Skip to content
01276 462 600
SalesUK@hts-tentiq.com
HTS-Tentiq Global ↗
Commercial Space Range

Manhattan Modular Structures

Premium Manhattan Buildings for Commercial and Luxury Hospitality Use

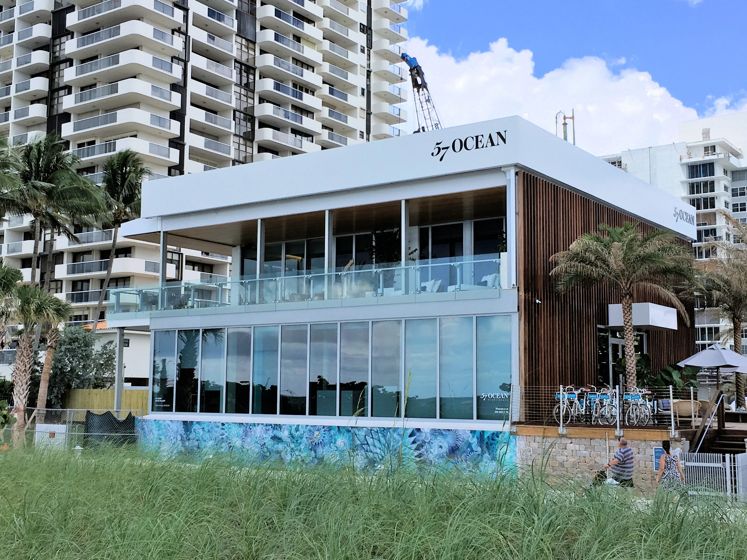
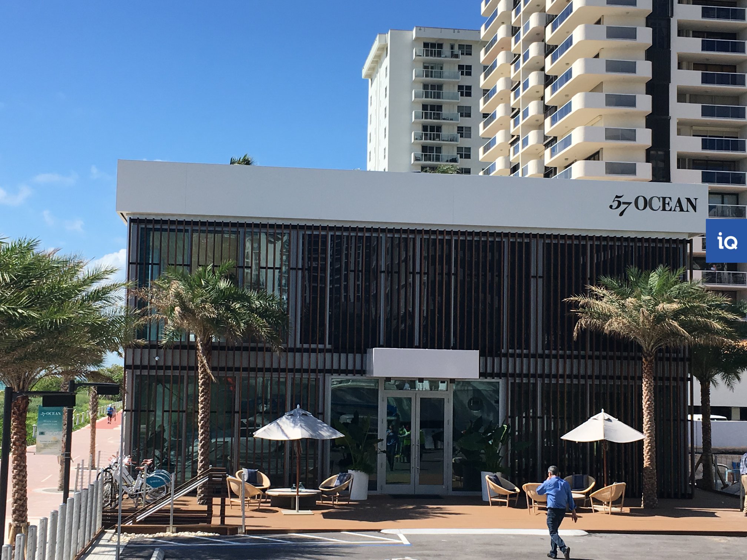
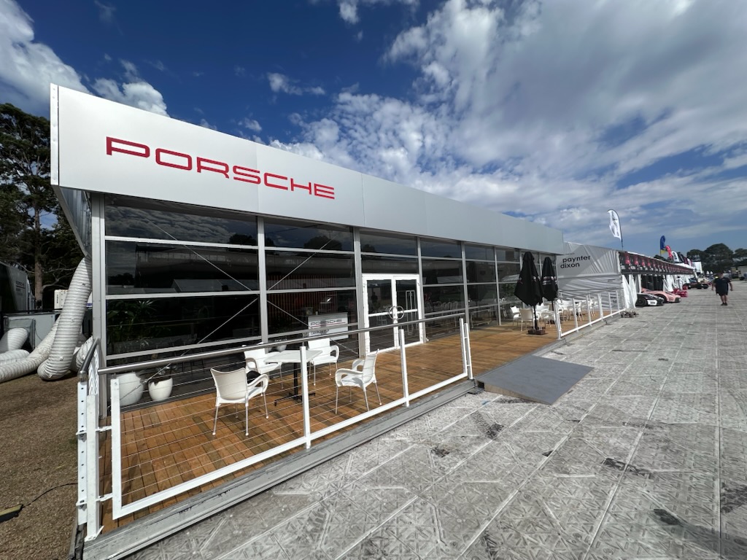
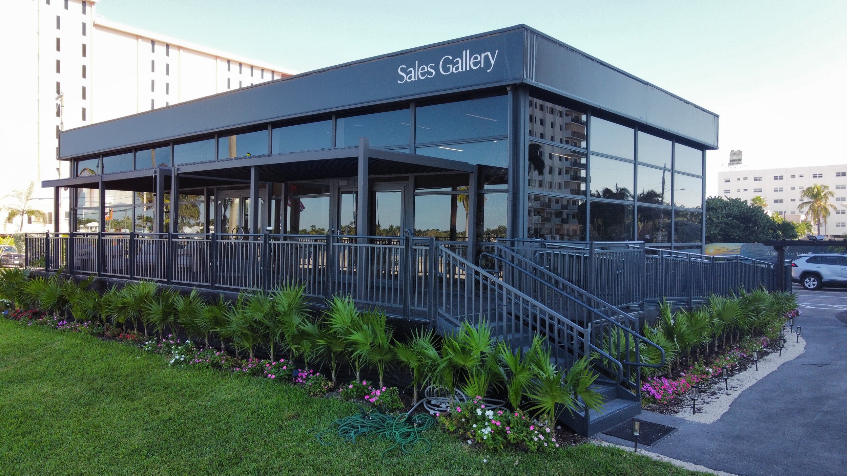
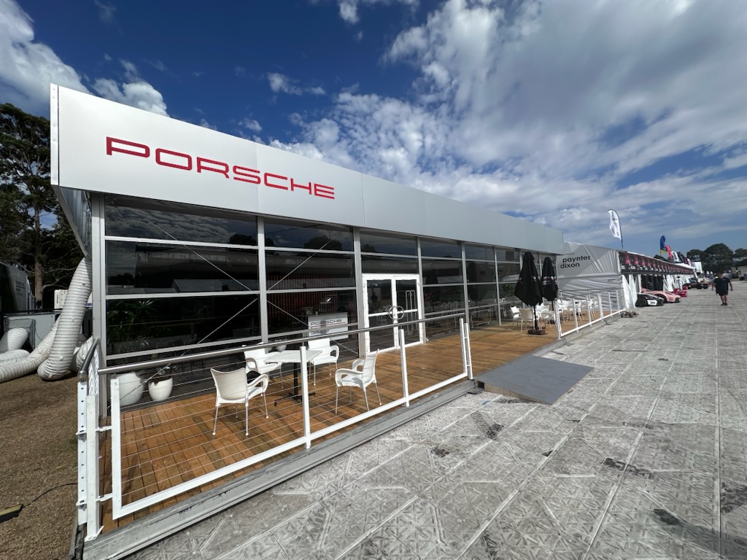
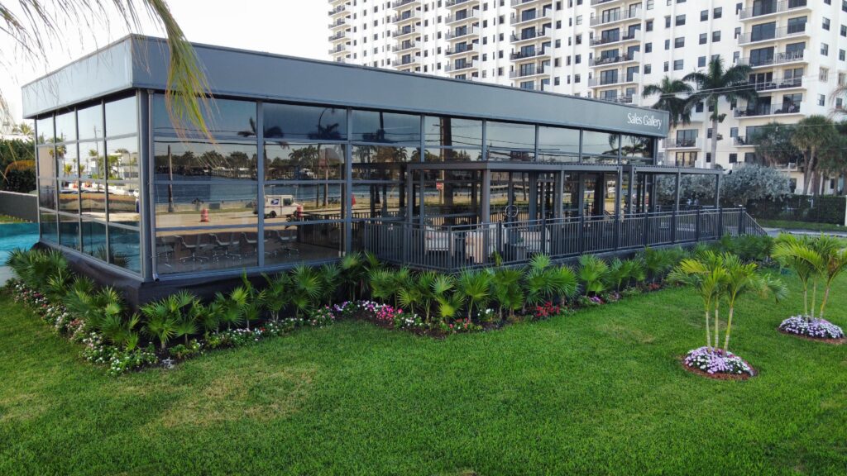
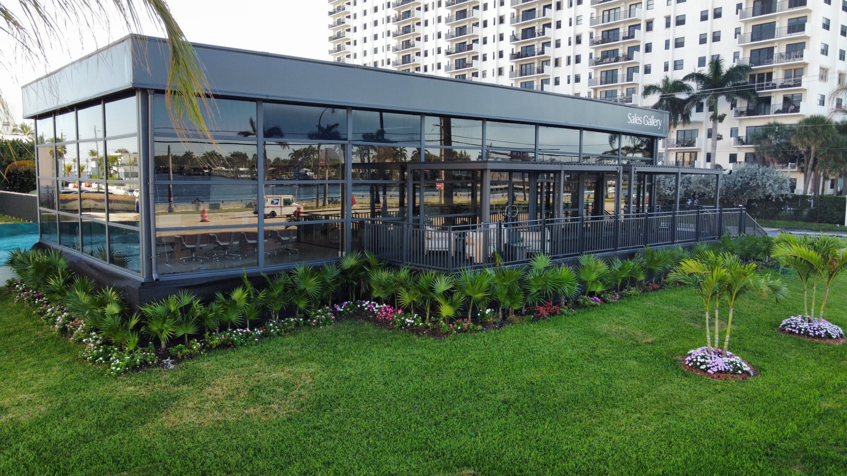
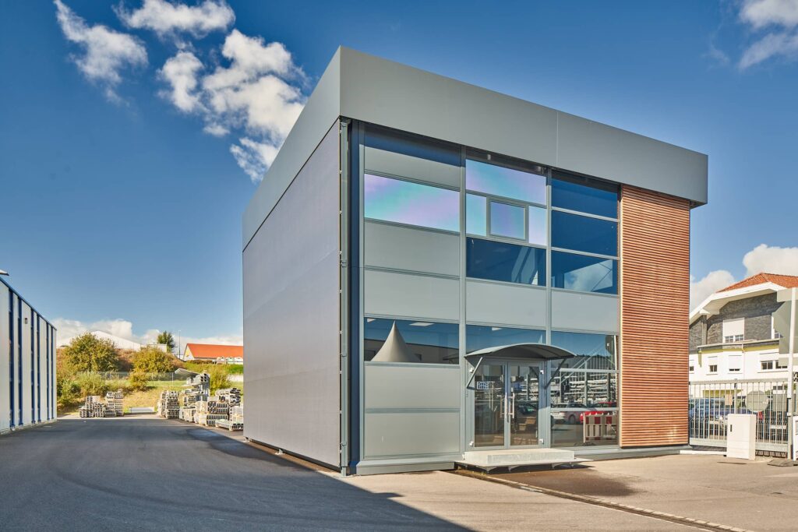
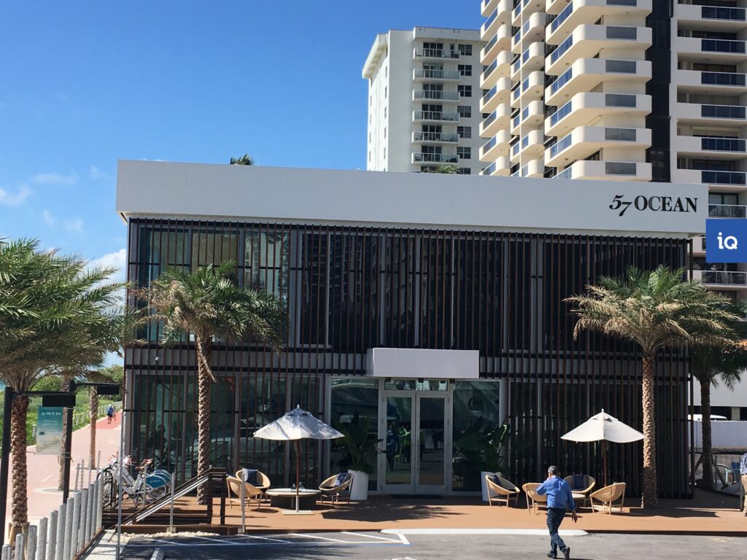
Perfect for creating high-end modular spaces, our modular Manhattan single and double storey demountable structures provide the ultimate solution for modern, premium and comfortable spaces for temporary commercial and hospitality use.

Creating unbeatable branding and promotional opportunities is what the Manhattan series was designed to do.

  • Temporary blank canvas spaces to design your way
  • Available in unlimited sizes from as little as 50m²
  • 100+ different uses from hospitality to retail space to visitor centres
  • Adaptable structures to extend, re-design, dismantle & relocate
500 +
UK Structures
Installed Since 2002
Overview

Luxury spaces, designed your way.

With many clients utilising the HTS Manhattan framework, they have built Exhibition Showrooms, Marketing and Sales Suites, Luxury Hospitality Spaces and even Premium Sports Gyms and Film & TV Production Facilities.

PREMIUM DESIGNED ADAPTABLE
Selected clients
Specifications

Manhattan Structure Range Specifications

HTS Modular Manhattan Structures are purpose-engineered for your location and intended use. Standard specifications are below, bespoke variations available upon request.
Bespoke fully custom Manhattan modular buildings can be designed with you on request
Branding Opportunities parapet panels for logo and branding, branded wall panels and glazing decals, a range of colours for frame anodising, PVC roofs and wall panels to suit all colour schemes
Frame frame manufactured by HTS Industries in Germany from a combination of high-grade anodised aluminium and corrosion-resistant galvanised steel for the connecting parts
Storey Options available in single-level or double-level structures with integrated staircases and options for balconies
Height from 4.00m – 7.00m
Width from 10.00m – 30.00m in clear span widths
Length extendable in a range of modular increments
Roof System either thermo insulated PVC roof covers or insulated solid sandwich panel roof system for controlled internal environments
Walls single- or double-glazed minimalist glazing system, minimalist insulated panels with full integration of access systems i.e. single and double-doors
Floor integrated, load-bearing heavy duty (HD) floor system
Colour external finishes available in a variety of RAL colours to match existing site colour schemes
Features & Benefits

Why clients choose Manhattan structures

Every semi-permanent structure is engineered around your use case. From high-quality material selection and a thoughtful design suited to you, Manhattan demountable buildings offer a wide range of benefits to clients.
8
Reasons to choose
an HTS Manhattan modular structure
01

Fully Customisable

All our structures are designed to suit your need, around your space, with your business in mind.
02

Built to Last

Manufactured from the highest-grade aluminium, steel and other optioned materials, our structures are durable and built to benefit you in the long term.
03

Demountable & Relocatable

HTS structures are fully demountable, meaning easy to relocate, expand and grow with your business. You can sell them on once no longer required, allowing a substantial return on your investment.
04

No Expensive Foundations

Can be built onto most hard concrete surfaces, usually without any additional ground preparation.
05

Fast to Install

A standard single-storey, lightweight Manhattan building (~400sqm) takes approximately 7 days to build on-site, limiting operational downtime or disruption to the business — especially when compared to a traditionally-built hospitality suite or showroom.
06

Engineering

Purpose-built to comply with regional site-specific wind and snow load requirements, as standard.
07

German Built

Manufactured in our industry-leading production facility using only the highest quality European-sourced raw materials.
08

Add to the Space You Already Have

Choose single units, multiple singles linked together or attached to existing structures.
Start Planning Your New Space

The perfect choice for luxury.

Are you a business looking to extend their showroom? A retailer looking for temporary space during renovations? In need for a luxury sales and marketing suite? Or something else entirely? A modular Manhattan structure may be the perfect fit for you! Let’s talk.
FAQs

Got a Question? We’ve answered it.

The most common questions we're asked about modular Manhattan structures.

Temporary showrooms allow you to present your products perfectly to clients without having to build a permanent, traditionally-built building. They meet your individual needs of a brightly lit, affordable and rapidly available space that can be set up and dismantled almost anywhere in a short amount of time.

If the proposed structure will be built and used for longer than a period of 28 days, then yes, planning permission will be needed in the UK. HTS Industries advises customers to obtain planning permission from the relevant authority before installation. Our team can advise you throughout the process or appoint a planning officer on your behalf.

Our temporary showrooms last as long as you need them to. You can use them for just a few weeks or many years. We only use high-quality materials to withstand time and, due to the modular system design, almost any part of your temporary exhibition spaces can be replaced and expanded to suit your needs.

Yes. Our state-of-the-art production facilities in Kefenrod, Germany allow us to manufacture custom products. Please contact us for further details.

Thanks to the modular design of our structures, HTS temporary buildings and Manhattan structures can be extended, adapted or made smaller with ease. HTS Industries offers a wide range of ad-hoc accessories and structure components, such as double doors, avantgarde window panels, replacement roof liners and frame extension bays to suit your changing need for the space.

Unlike conventional buildings, HTS TENTIQ temporary buildings have a high resale value. You can regard them as an investment, which always attracts a high price on the second-hand market.

In some cases, our clients’ demountable buildings have been in use for over 30 years with minimal maintenance needed. All HTS industrial aluminium frames come with a 10-year warranty against material defects, bringing you peace of mind.

Adaptable as comfortable and functional office space, our temporary exhibition halls and showrooms are suitable for many business applications. Clients have chosen HTS TENTIQ structures for many applications, these include:
Additional office space
Car and product showrooms
Long-term hospitality and event structures
Marketing and sales suites
Retail business space (both new and during renovation)
Sports clubs and facilities
“Pop-up” marketing activations*
Visitor centres
*Please note: Modular Manhattan Structures manufactured by HTS Industries are only available for purchase or long-term rental.

Upon order confirmation, site-specific calculations will be conducted for your project. Based on your exact geographical site location, the proposed building will be supplied with a complete set of site-specific and local building regulation compliant structural stability calculations. The proposed building will be designed to meet the site-specific wind loads in accordance with BS6399-2 considering the worst-case directional site-specific wind pressure based upon an effective 3 second gust speed.

HTS offers standard semi-permanent commercial structures in clear span widths between 5.00m – 30.00m with side heights of 4.00m, 5.00m, 6.00m, 7.00m and infinite lengths in 5.00m increments. Custom sizes are also available should your requirement not fit our standard framework sizes.

The Manhattan system offers the latest in high-end design as a single-storey or multi-storey version. Not only does it ensure striking visual appeal, premium quality and comfort, it also offers unbeatable branding opportunities on the façade and incredibly fast installation times without the need for resource-heavy foundations.
Alternatively, a traditionally built showroom requires a higher capital investment as well as higher material and labour resource. It also takes longer to install on site, leading to higher business disruption and loss of operational space during installation.

The Manhattan system offers the latest in high-end design as a single-storey or multi-storey version. Not only does it ensure striking visual appeal, premium quality and comfort, it also offers unbeatable branding opportunities on the façade.
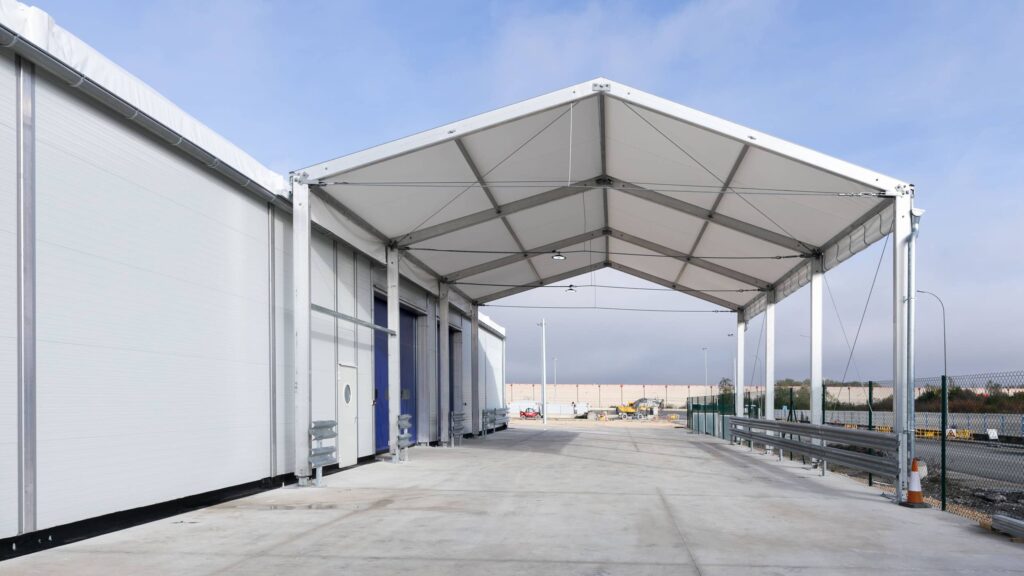
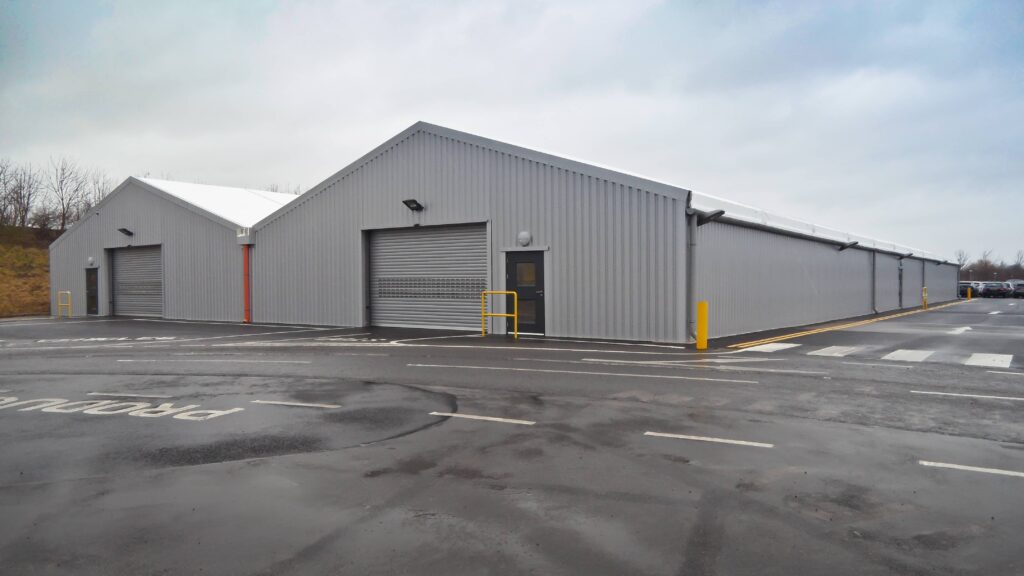
A temporary industrial building is usually better suited as additional warehouse space. It is clad in either steel sheet walling or insulated wall panels – which do not offer the same level of aesthetics and premium visuals of the Manhattan modular framework.
Get in touch

Tell us what you need to build.

Send us your operational brief, your site constraints, or just your rough requirements. One of our UK experts will be in touch within 4 business hours for an initial consultation.
Coverage
UK & Republic of Ireland — all regions covered
Please note
HTS Industries offers temporary structures to businesses for commercial, industrial and professional use. Not for residential or private use.
Request a Free Quote
Response within 4 business hours. All fields with * are required.

"*" indicates required fields

This field is for validation purposes and should be left unchanged.
Explore the range

Other lightweight building solutions.