Luxury modular sales office at a Hollywood Beach development.
Hollywood Moon Residences, 901 South Ocean Drive, Florida — for developer Unilog Group.
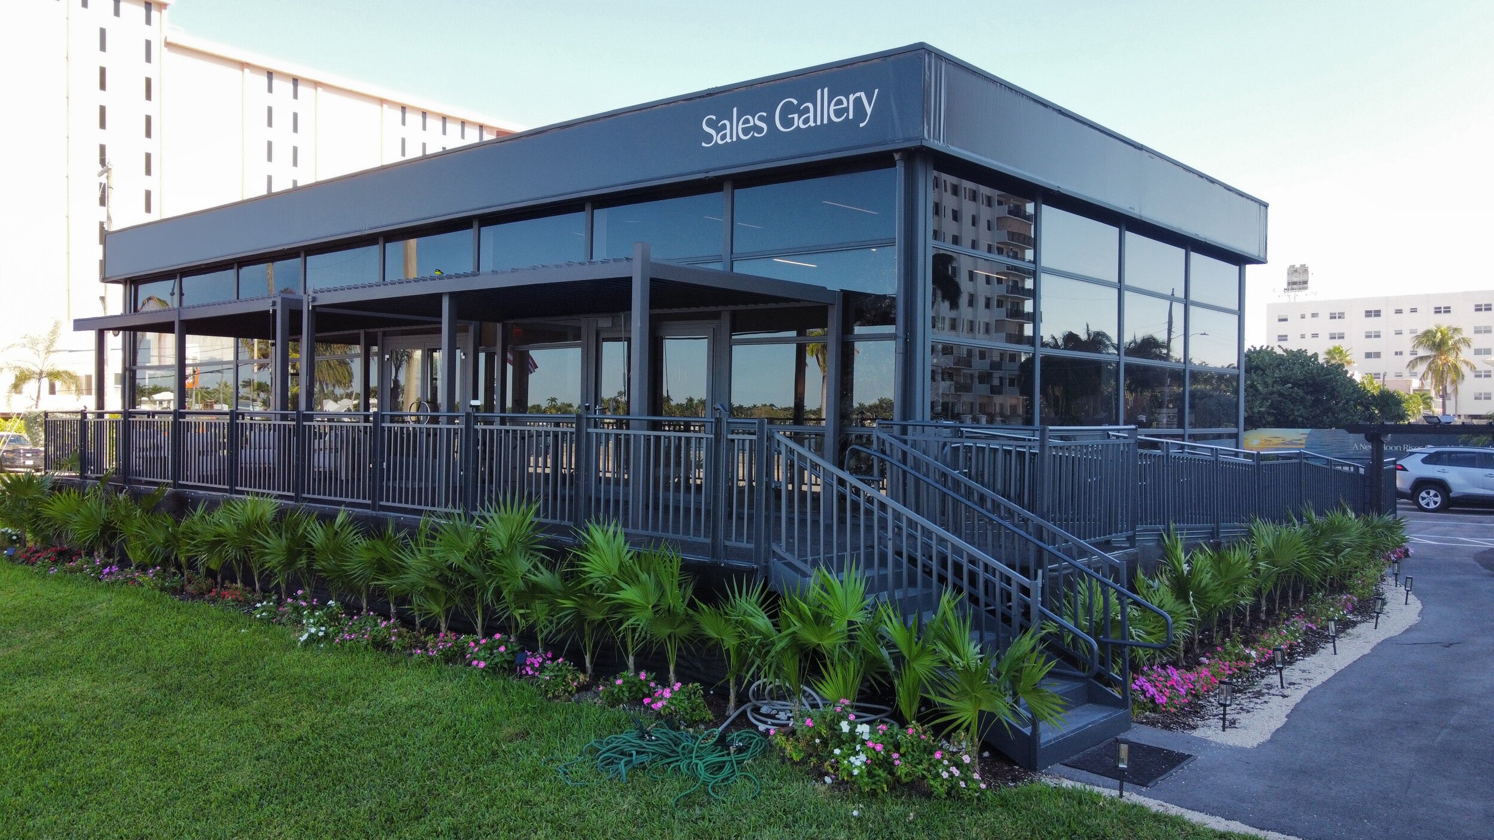
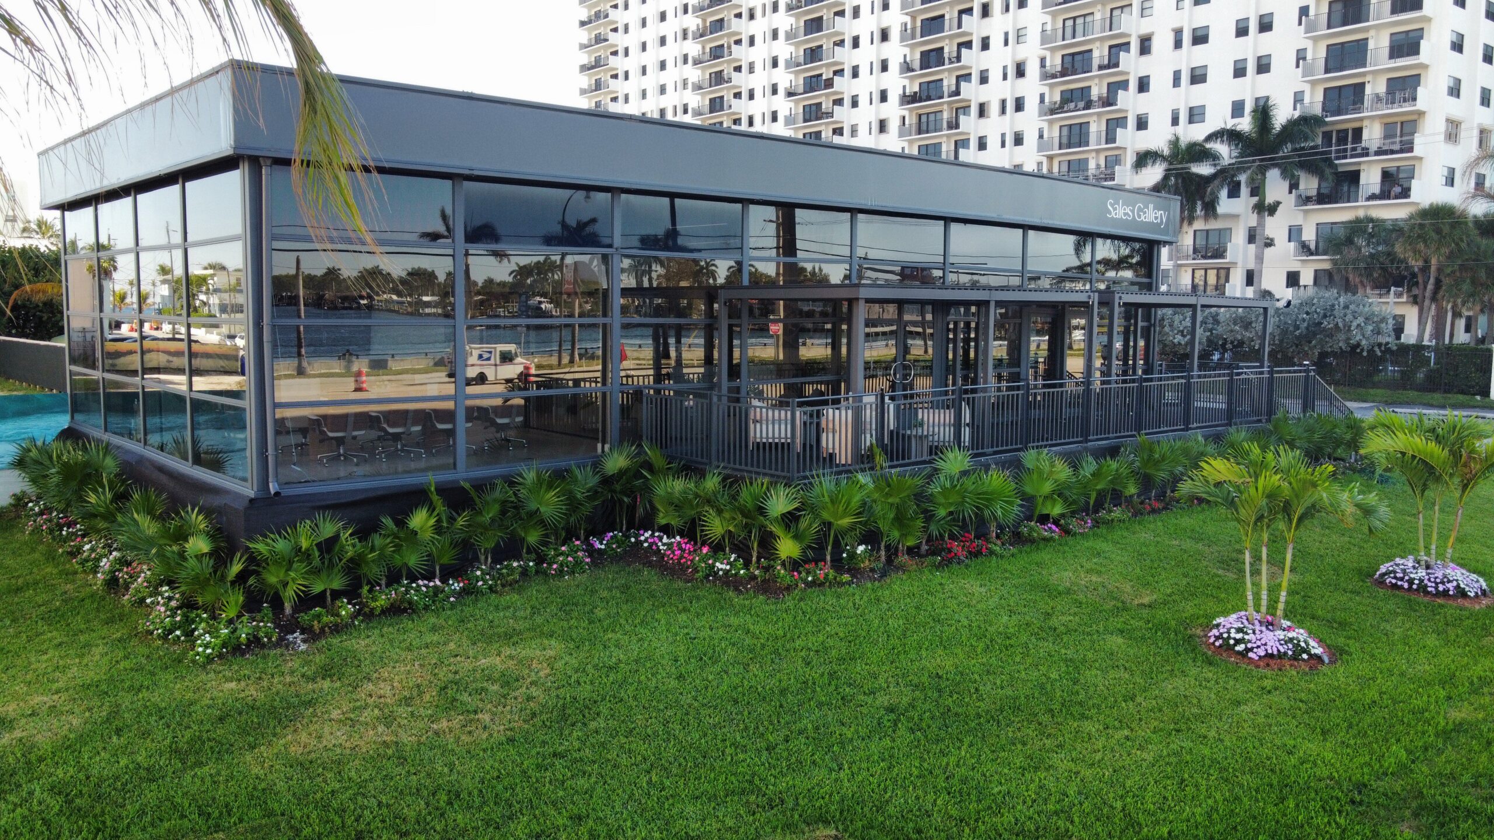
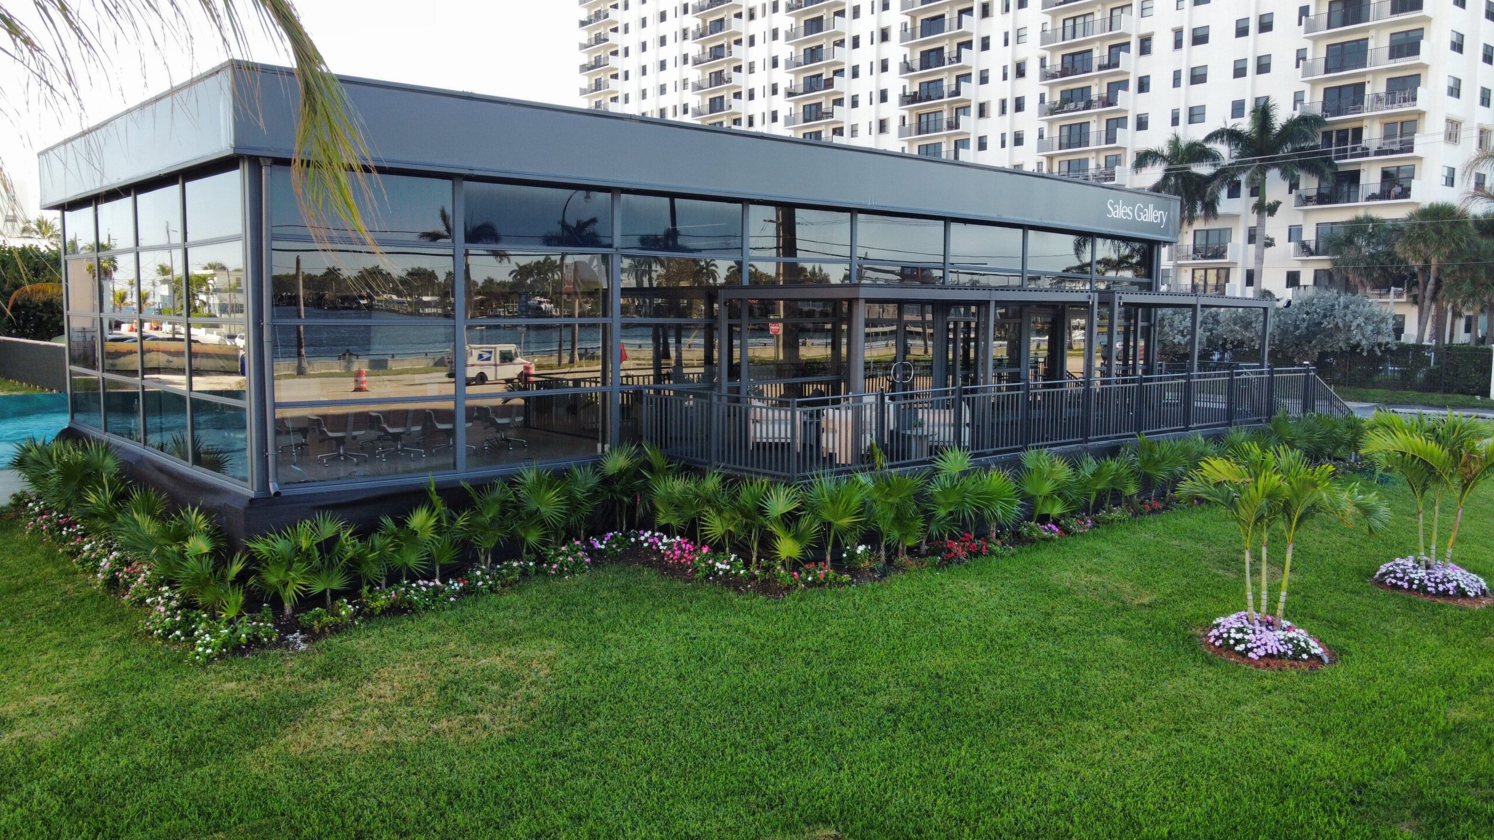
A 200 m² Manhattan Single Level structure delivered as a premium on-site sales gallery for a landmark beachfront scheme of 48 exclusive residences — installed within a live, constrained coastal construction site.
- Client: Unilog Group & Hollywood Moon Developments
- Sector: Property marketing, hospitality & retail
- Product: Manhattan Single-Level, A-frame roof
- Scope: Insulated roof & gables, full glazing, cassette floor
Sales Gallery
The requirement
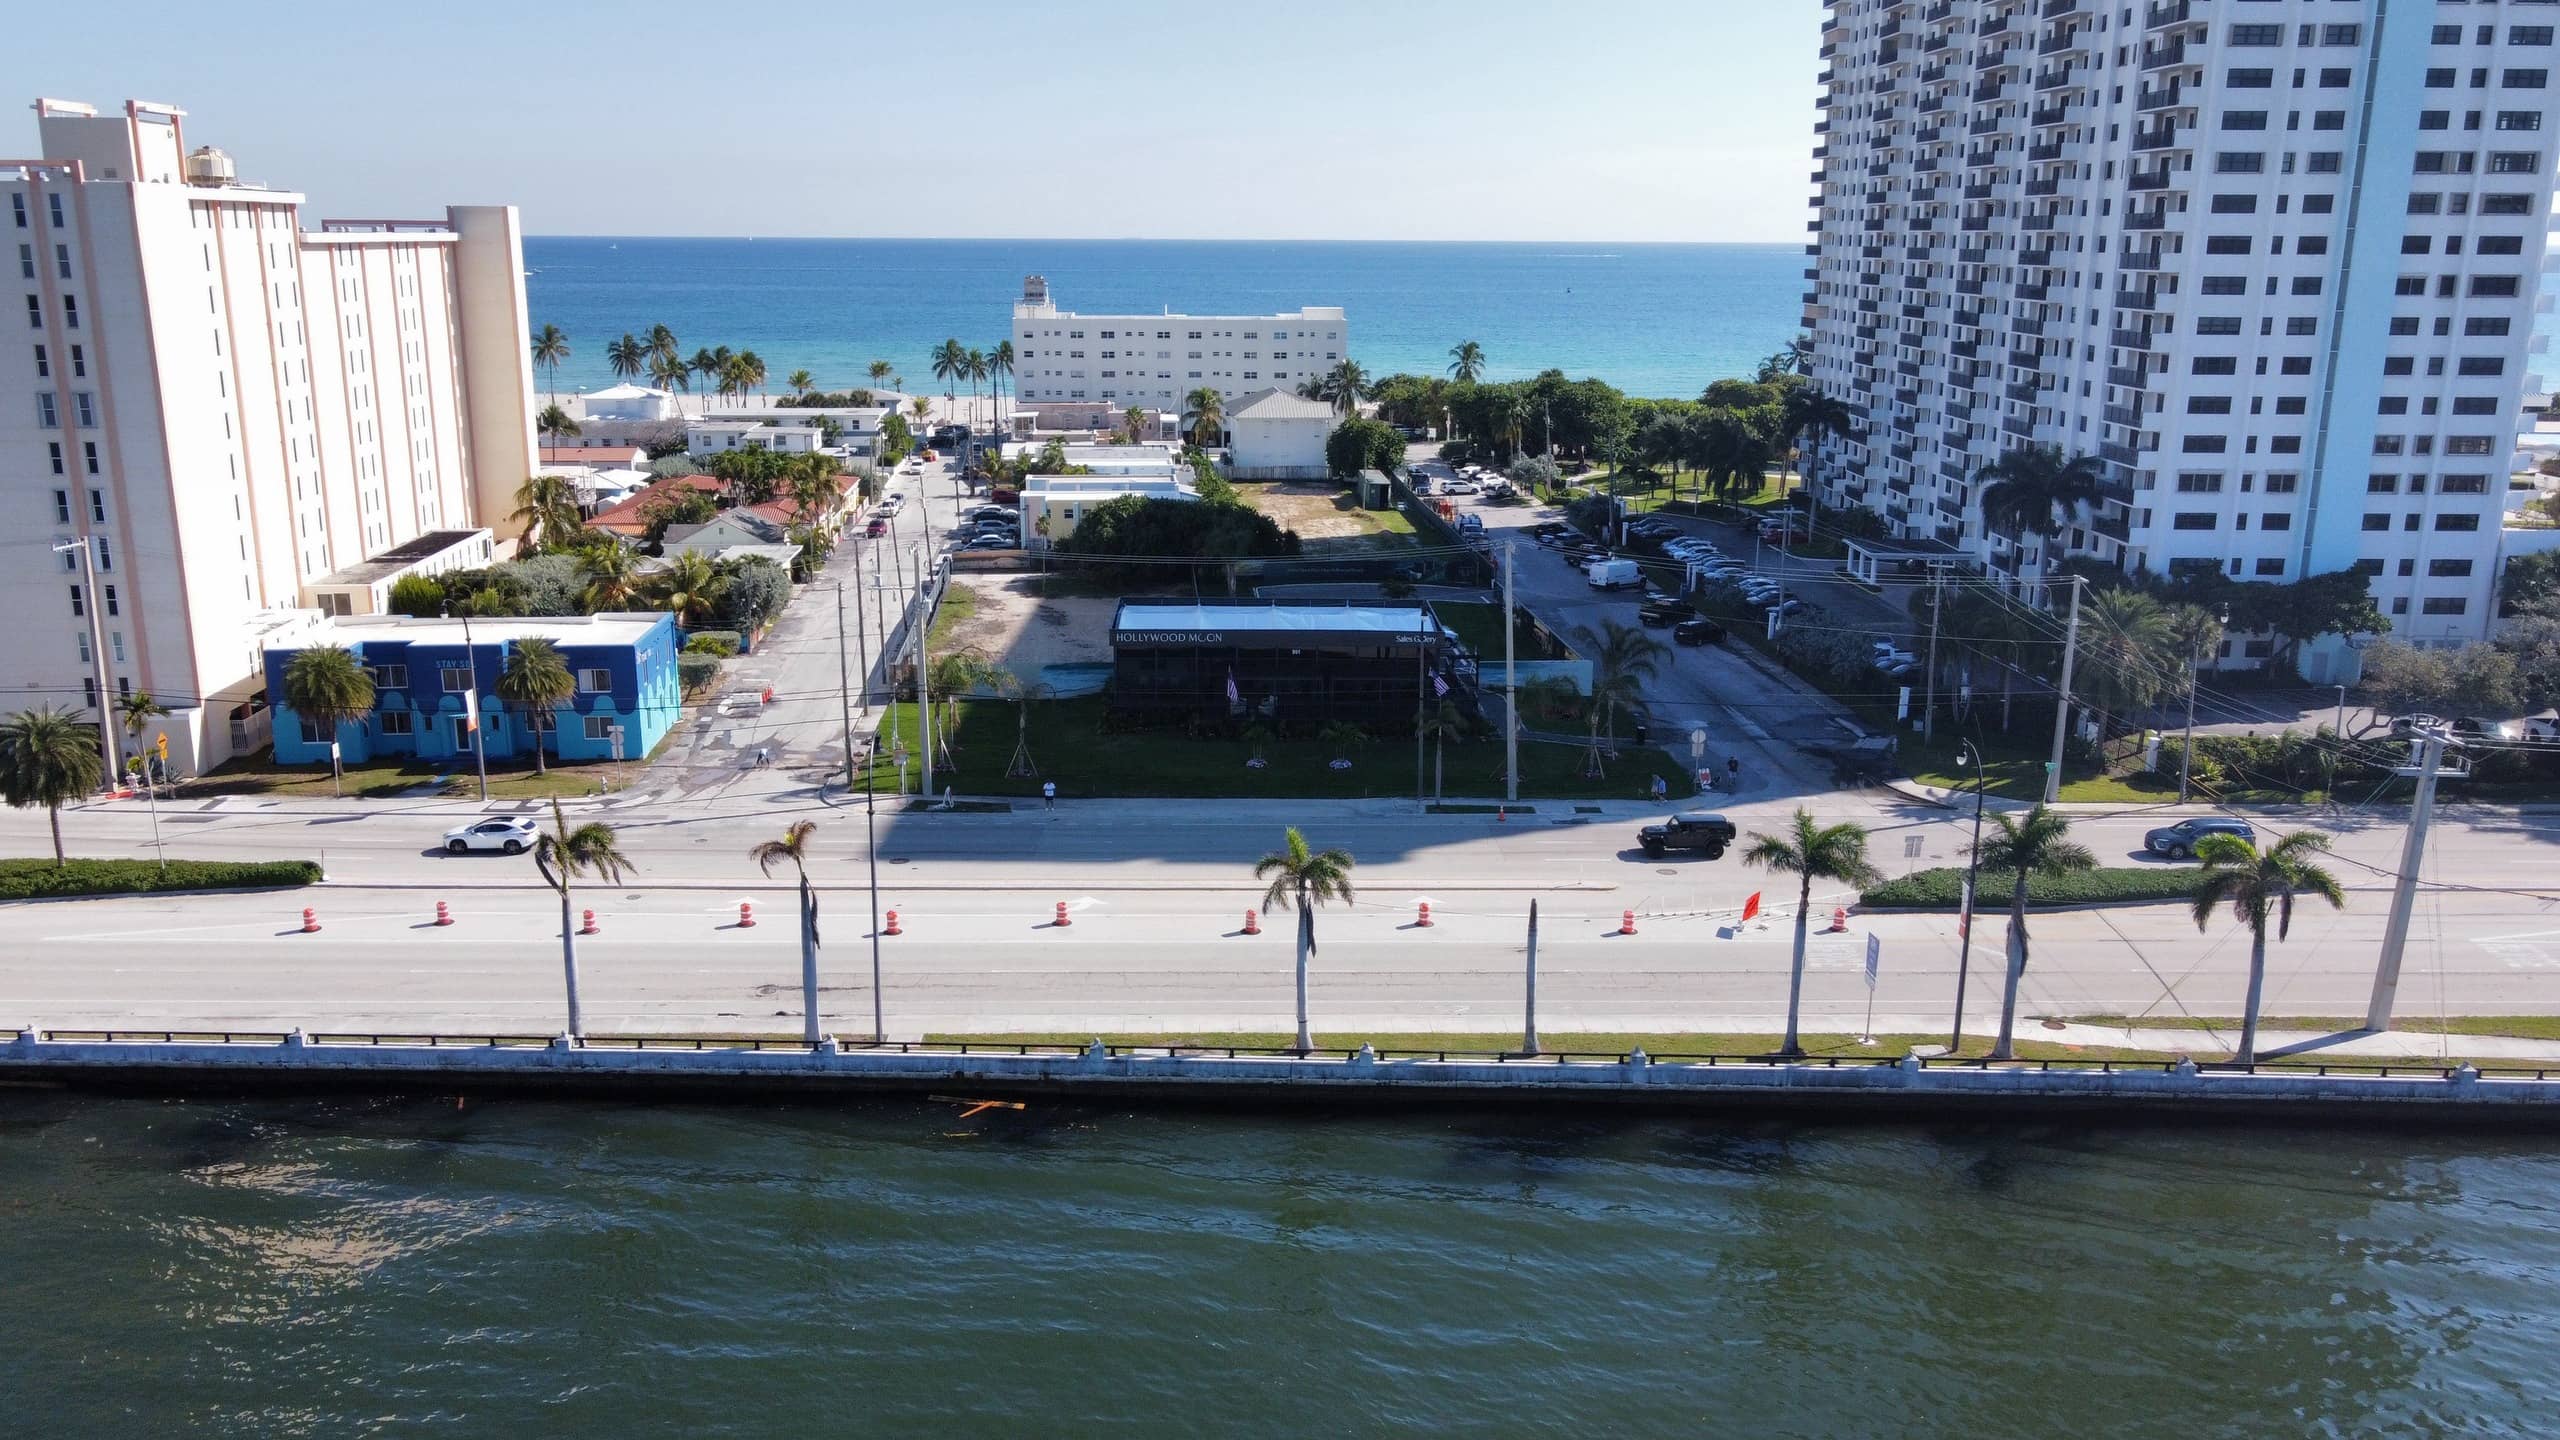
A new pinnacle of luxury is rising along the prestigious shoreline of Hollywood Beach. Hollywood Moon, located at 901 South Ocean Drive, is a landmark residential development set to redefine beachfront living in South Florida.
The six-storey development will feature 48 exclusive residences. Construction commenced in 2025, with completion scheduled for early 2028, under the direction of developer Unilog Group.
The solution
To support the marketing and sales phase of this high-end project, the developer approached HTS Industries to design an on-site sales office that would reflect the sophistication, exclusivity, and architectural vision of Hollywood Moon. The solution needed to provide a premium customer experience while integrating seamlessly into a constrained beachfront construction environment.
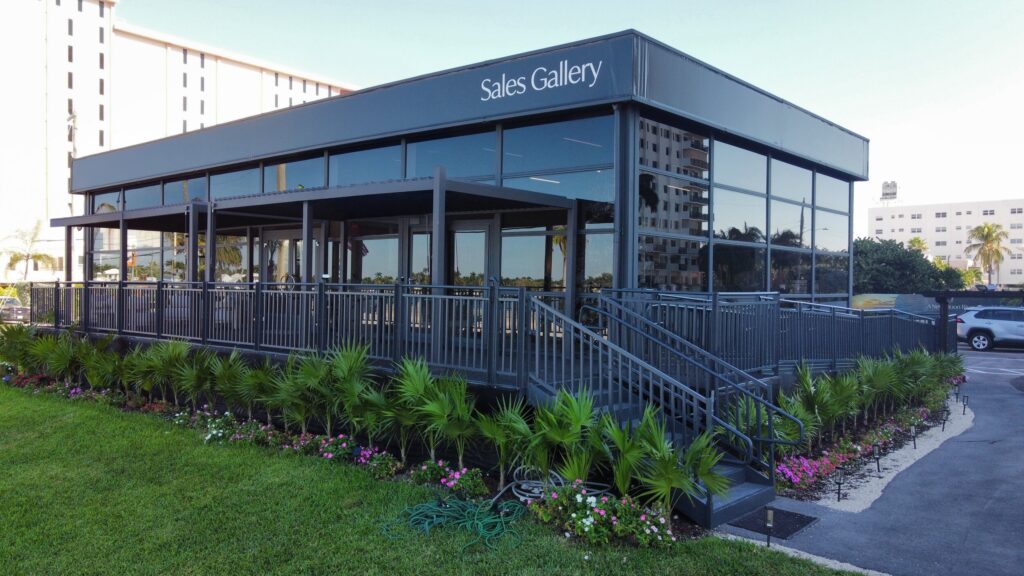
- 20.00 m x 10.00 m Manhattan Single Level premium event structure, powder-coated in Anthracite Grey
- Double-layer thermo-insulated roof and gables, with additional brackets to accommodate externally supplied Alucobond façade signage
- Floor-to-ceiling avant-garde glazing panels on all elevations, arranged on a 2.50 m x 1.00 m grid and powder-coated to match the Manhattan frame
- Full-length elevation gutter system, including colour-matched downpipes, spanning 40 linear metres
- Three custom external door units, powder-coated to match the structure frame
- 10.00 m x 20.00 m cassette flooring system, engineered for a maximum load capacity of 350 kg/m², with a specialist aluminium substructure to ensure perfect levelling on site alongside the raised deck area
This premium modular solution combined architectural elegance with technical precision, ensuring the sales office matched the high standards of the residential development it represents.
The benefit
The Manhattan premium event structure provided an attractive, flexible, and cost-effective solution to Hollywood Moon's on-site sales office requirements.
Its adaptable design allowed HTS Industries to customise the structure precisely to Unilog Group's hospitality and branding needs, while ensuring efficient installation within a challenging coastal and construction environment.
In addition, the structure and flooring system were supplied with a complete set of site-specific wind and snow load engineering calculations, and comprehensive technical drawings — ensuring full compliance and peace of mind for all stakeholders involved.
Since installation, the luxury sales suite has successfully welcomed numerous prospective residents, offering an immersive preview of the exclusive lifestyle that Hollywood Moon will deliver upon completion.
A sales gallery that reads as permanent architecture — delivered, engineered and signed off as a relocatable structure.
Project gallery