Temporary buildings for logistics, distribution & loading bays.
Modular structures to grow and transport your stock.
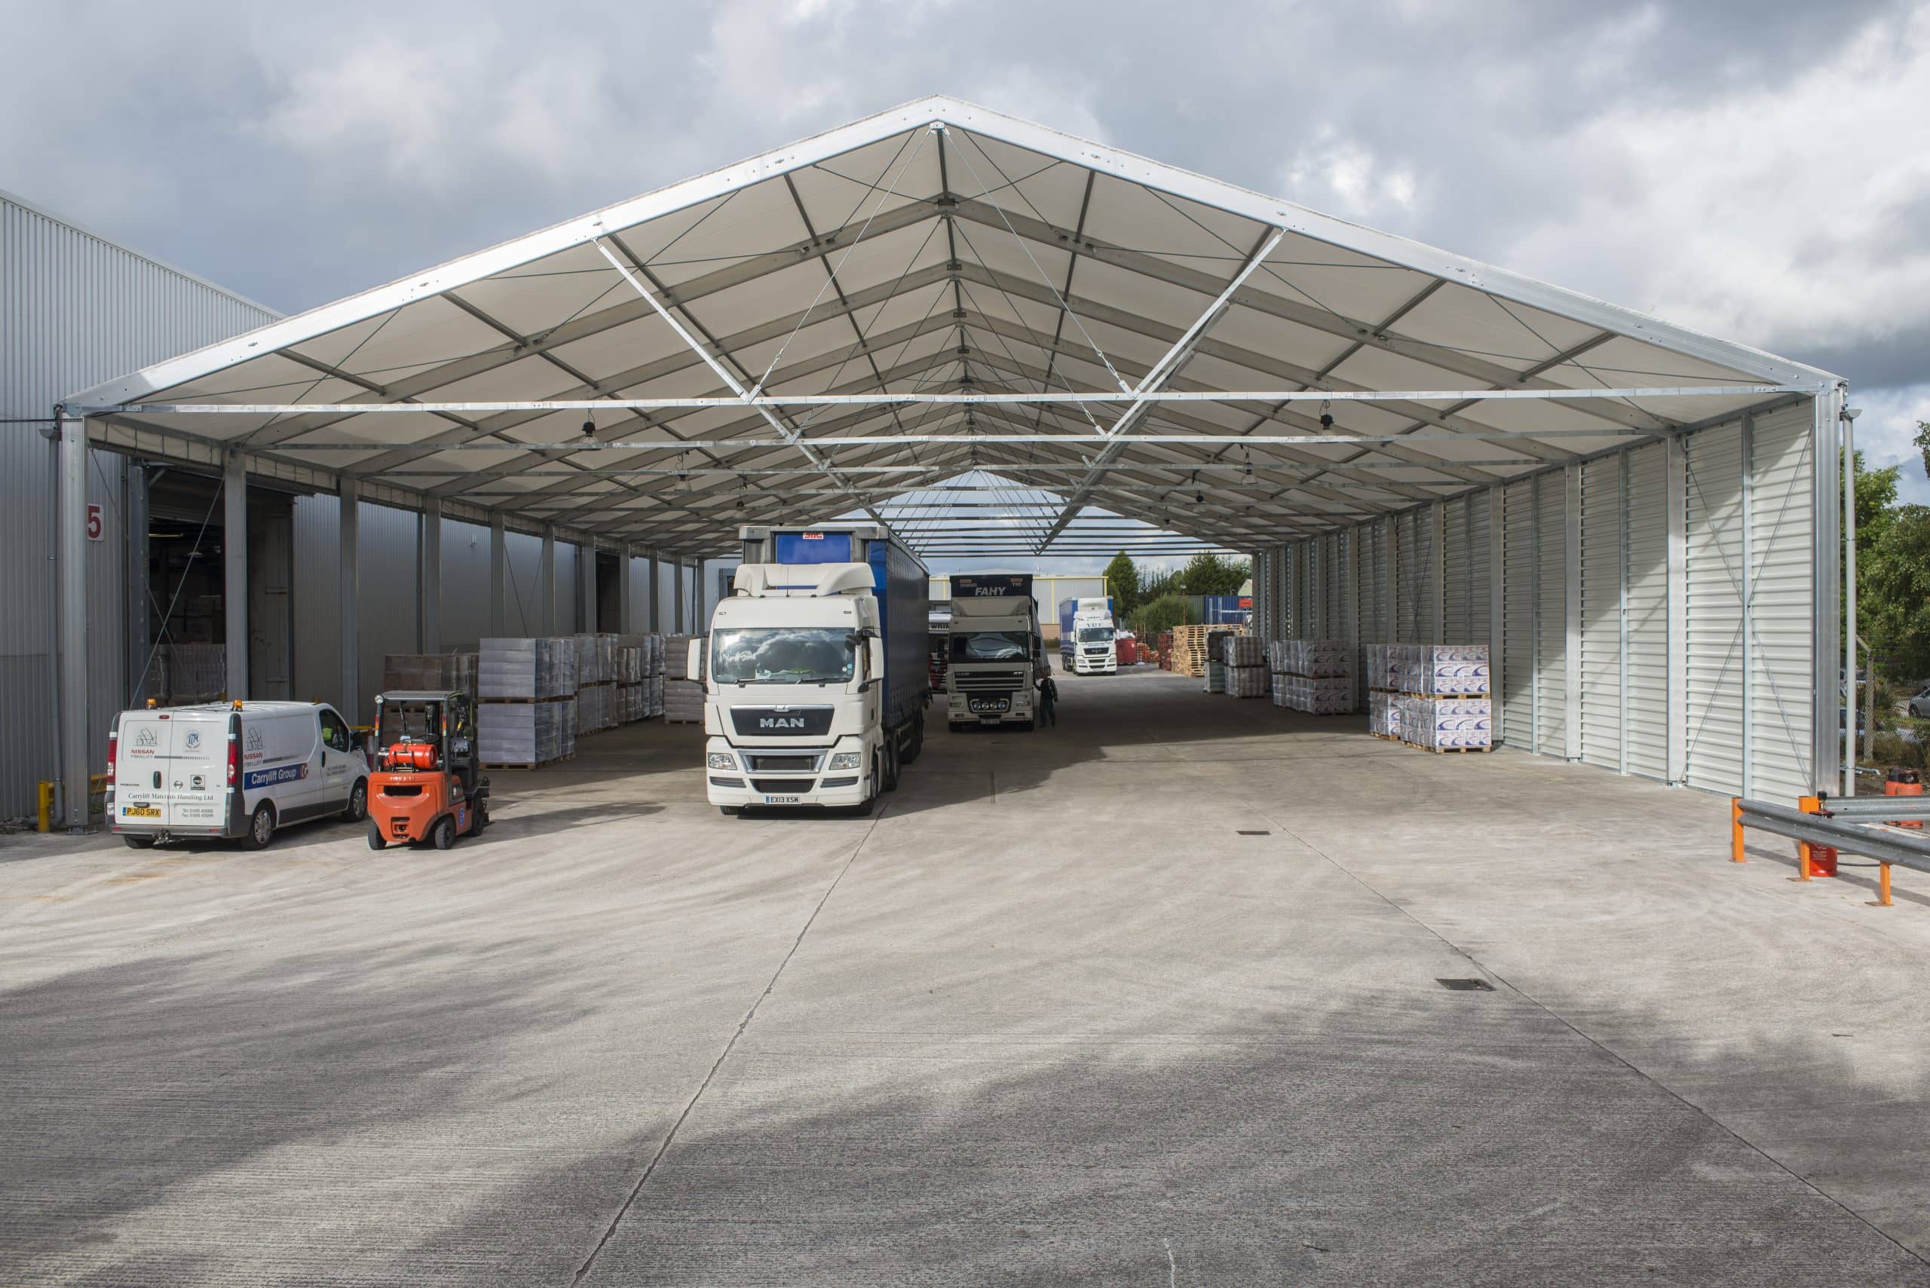
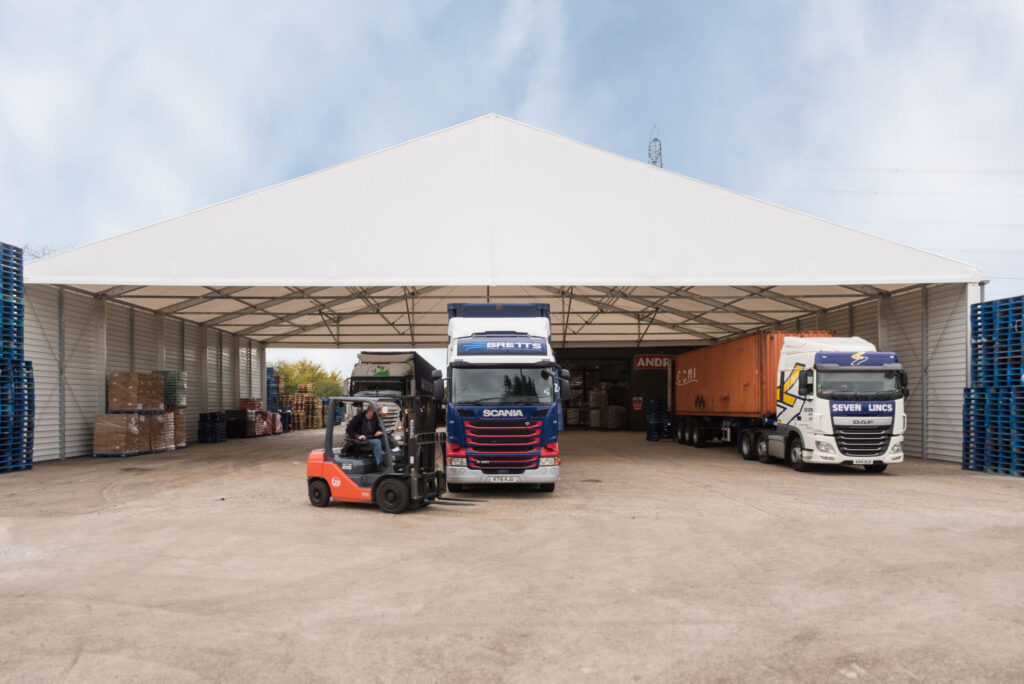
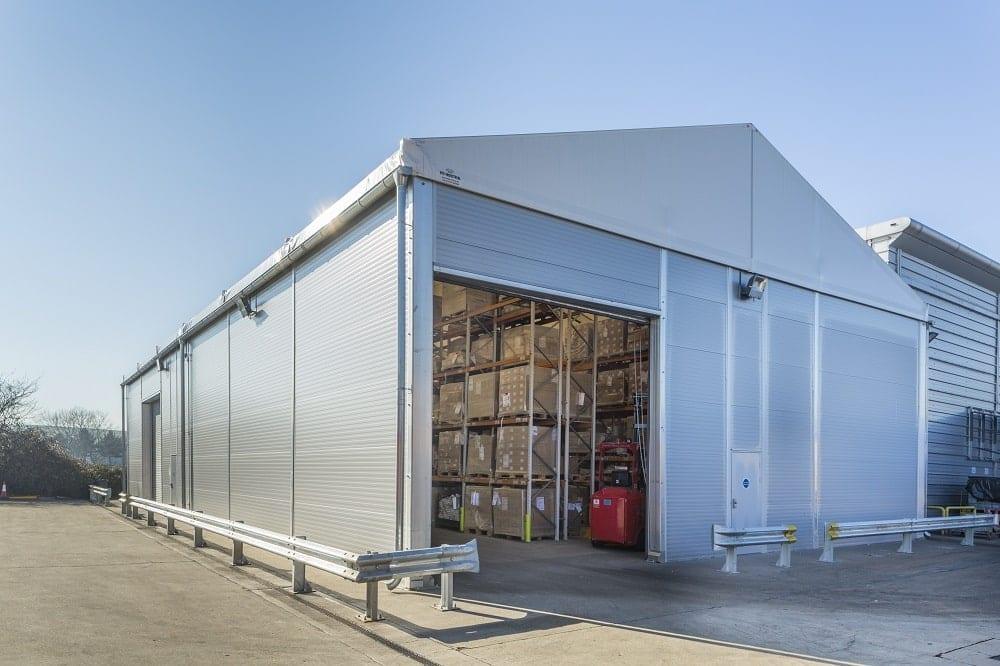
Loading bay canopies and logistics temporary buildings offer fast, structurally dependable and simple solutions to protecting goods and staff when loading and unloading trailers.
- Up to 40.00m unobstructed clearspan widths
- Up to 7.20m side height for double-deck trailers
- Adjoins existing warehouses and buildings
- Fast installation with minimal disruption
installed since 2002
Efficient distribution. Minimal disruption. Maximum benefit.
Loading or storing goods uncovered can not only damage your own and your customers' stock, but damage profits and reputation.
As a highly cost-effective alternative to traditionally built permanent structures, demountable industrial canopies and temporary loading bays can be modified, extended, reduced, taken down and relocated as your business requires. They're adaptable.
Our LC-SERIES industrial canopies can withstand high winds and snow loads, bringing the ultimate peace of mind for valuable product storage and distribution operations. No matter the weather conditions.
Challenges we solve.
Goods-in delivery buildings
Built around your lifting and loading equipment — warehouses built to streamline movements.
Canopies for truck loading bays
Thoughtfully designed canopies and warehouses for efficient truck and trailer loading.
Vehicle & trailer storage
Creating covered parking garages and truck canopies for the company fleet.
Outdoor overflow storage areas
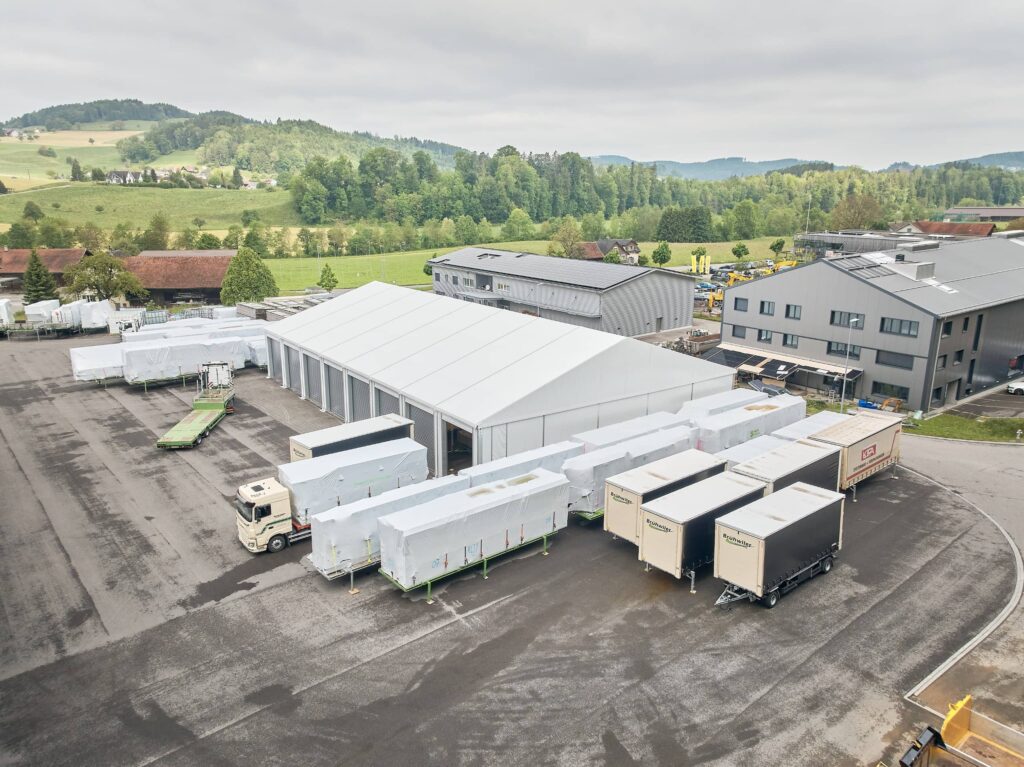
On-site clearspan spaces where covered goods-in and holding areas can be maximised.
Existing warehouse extensions
Expand your current space onsite with modular loading bays and entranceway canopies.
Outdoor workshops
The perfect covered site areas for outdoor machinery or processing operations.
The perfect lightweight structure solution.
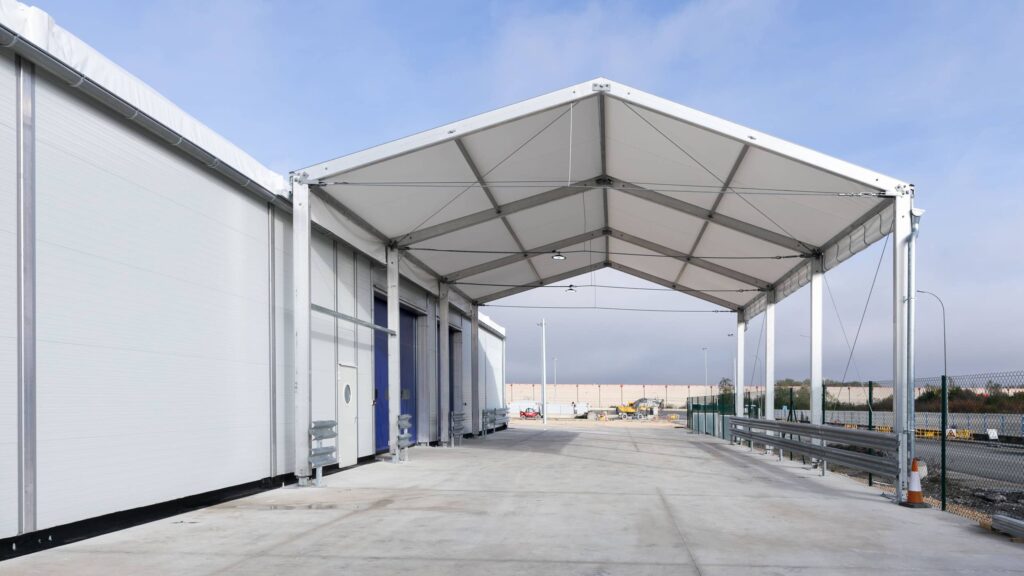
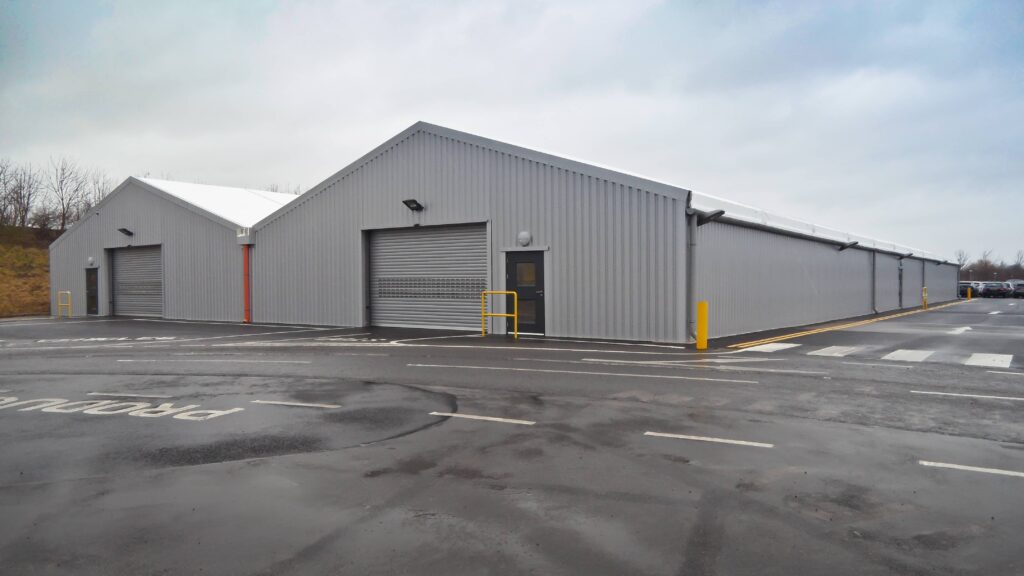
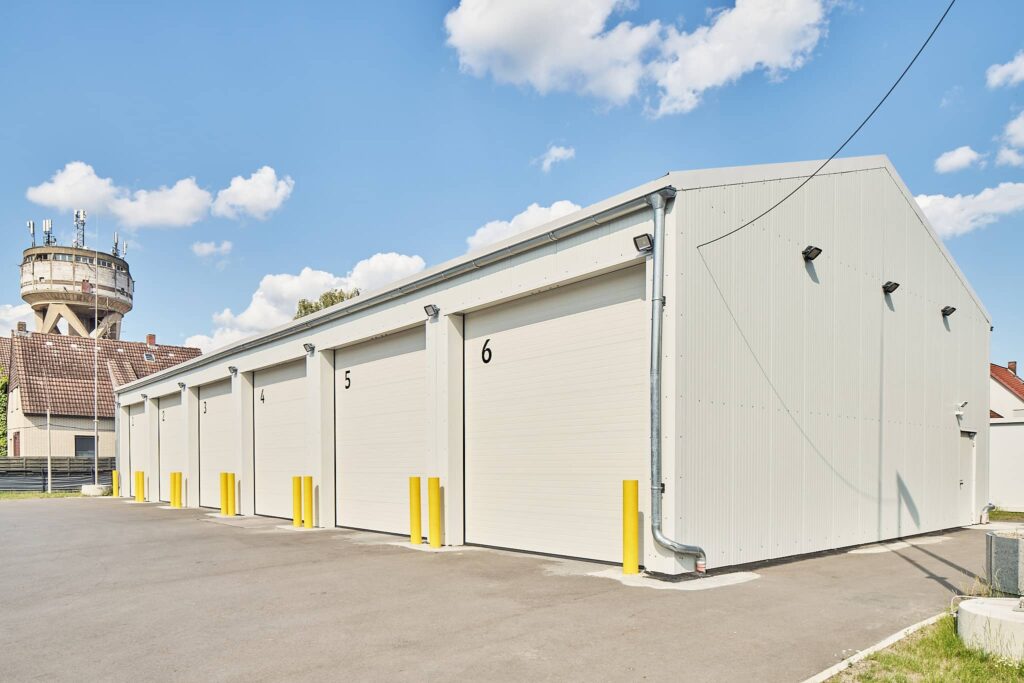
Trusted by our clients.
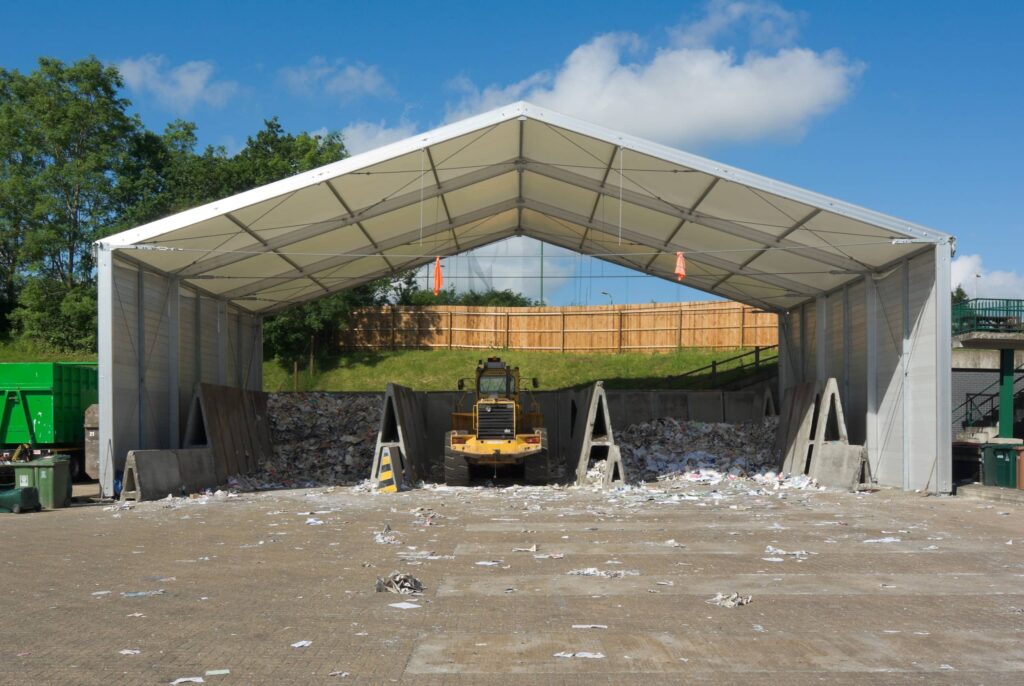
From the distribution of vehicle components, packages or mailing services to the supply of food and pharmaceuticals, HTS Industries loading bay structures have been put to use by our clients across the automotive, rail, transshipment, pharmaceutical and commerce sectors. One modular structure. Infinite applications.











Real sites. Real operations.
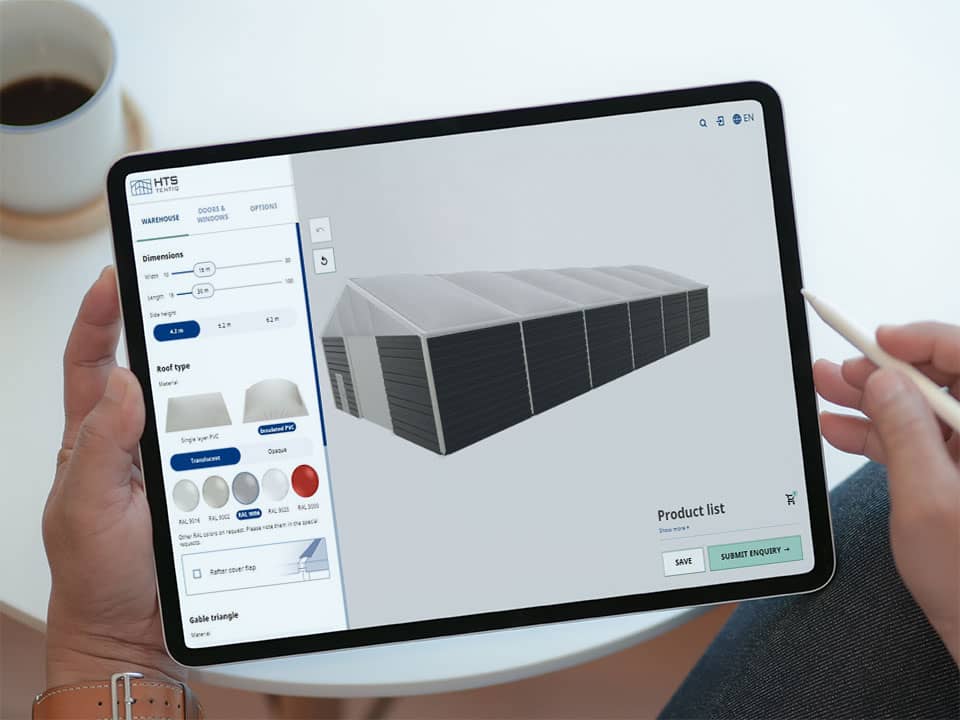
Design the perfect space with our quick & easy configurator.
Within just 3 minutes, create the perfect demountable industrial canopy or loading bay for your site and see how your ideal building will look. Then send it to the experts at HTS Industries to receive an estimate of costs and a copy of your configuration.
Plan it. Build it. Use it.
Modern distribution centres must meet high logistics industry standards to ensure smooth operations and stringent safety requirements. As a leading manufacturer of temporary buildings, HTS Industries have delivered many client buildings for logistical and loading applications. Whether it is a large logistics hub, a single loading bay canopy, an extension to an existing warehouse or anything in-between, our experts work with your team to advise, design and facilitate the installation of an efficient space that perfectly suits your transshipment needs.
Through increased eaves heights and clear span spaces, goods-in and holding areas can be maximised for stock movements, high-volume racking and safe vehicle loading, as well as freeing up space for efficient forklift routes.
Suitable for mid to long term use (minimum rental period of 24 months offered by HTS Industries), modular interim logistics buildings can suit your needs with flexible rolling contracts. Many of our clients have benefitted from their loading bay structures for decades.
Got a question? We've answered it.
The most common questions we're asked about modular loading bay canopies and demountable logistics centres.
Rail freight services
Road freight transport
Air cargo services
Parcel and postal services
Commerce fulfilment
Pharmaceutical industry
Medical technology
Automotive industry
Span and length
Side height
Roof type
Side walls
Ground fixings
Whether you hire or buy
At HTS Industries, our hire contracts have a minimum period of two years. External finance is available too if preferred. To get an idea of price, you can begin the design process in our configurator or get a free quote from our team.
Start planning your new space.
"*" indicates required fields