Skip to content
01276 462 600
SalesUK@hts-tentiq.com
HTS-Tentiq Global ↗
Industrial structures

Demountable warehouses for safe & durable stock storage.

Modular structures to grow and organise your stock.

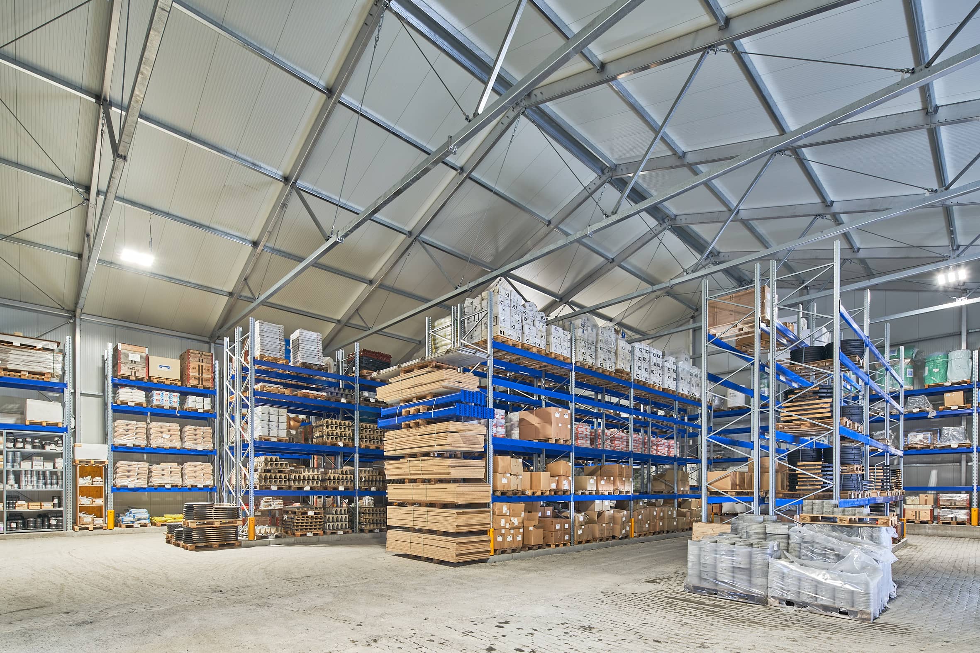
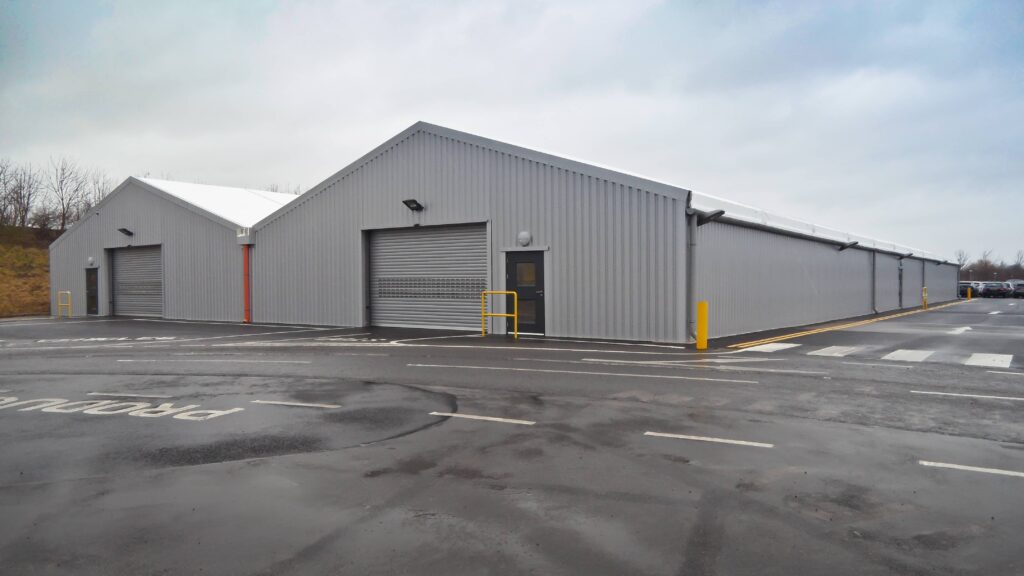
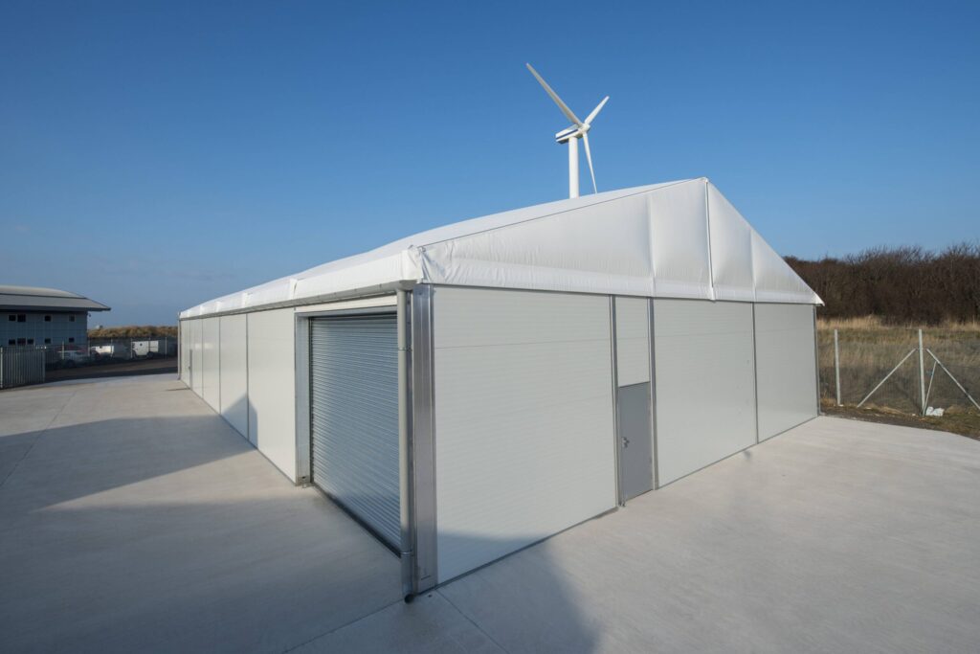
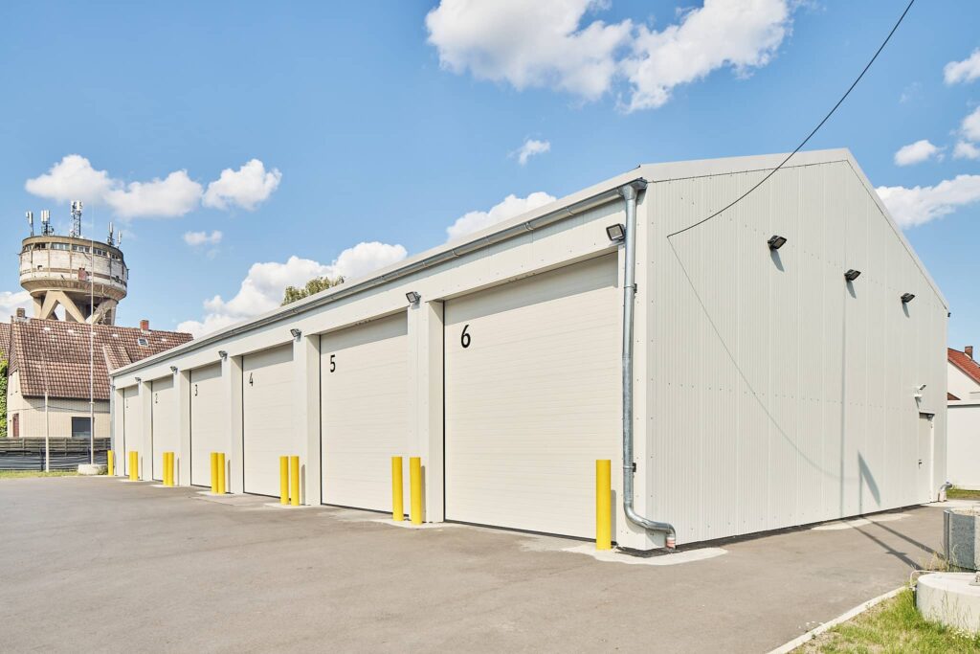
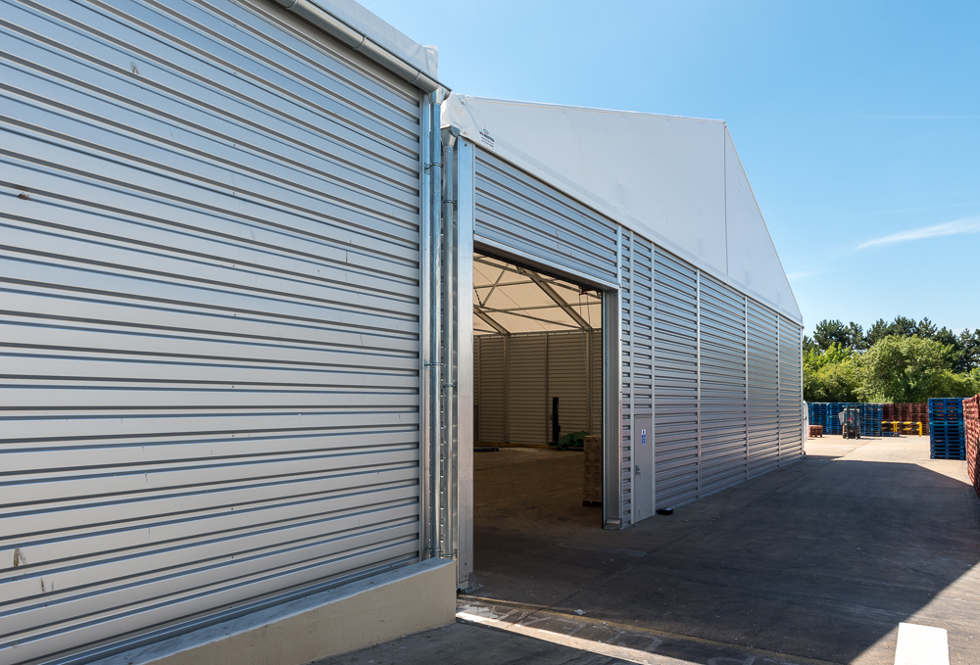
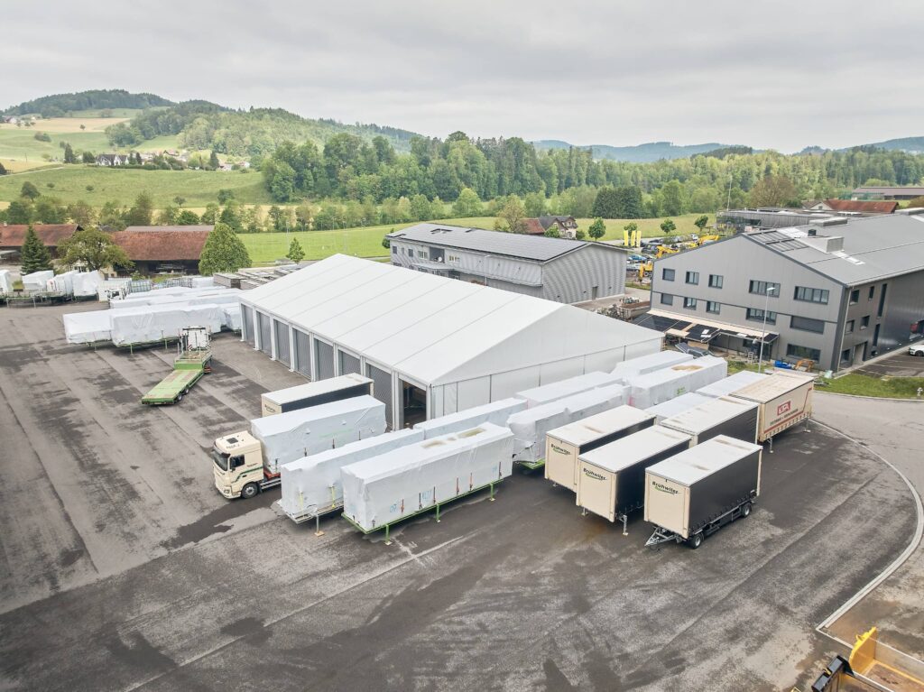
For when businesses need additional onsite warehousing fast, our range of demountable storage buildings are available in 5.00m to 40.00m clearspan widths, can be built in under 10 days average and require no heavy foundations.

  • Are available in 5.00m–40.00m clearspan widths
  • Can be built in under 10 days average
  • Require no heavy foundations
500 +
UK structures
installed since 2002
Overview

Safe storage. Built to last for decades.

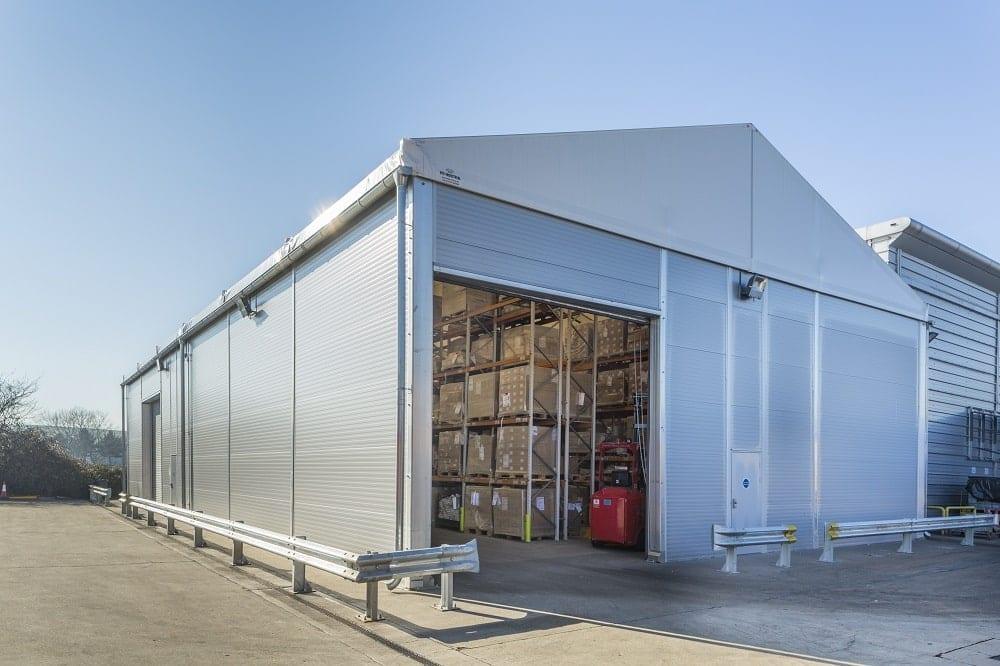
As a highly cost-effective alternative to traditionally built, permanent structures, demountable warehouses and goods-in buildings can be modified, extended, reduced, taken down and relocated as your business requires. Our range of semi-permanent demountable warehouses can withstand high winds and snow loads, bringing the ultimate peace of mind for valuable product storage.

Suitable for mid to long term use (minimum rental period of 24 months offered by HTS Industries), modular interim warehousing and storage buildings offer additional covered space on site to provide safe and operationally efficient stock management. No matter the weather conditions.

9 days average installation time (2025/26) 5–40m clearspan widths Built to withstand decades of strong winds & snow loads
Applications

Challenges we solve.

Ambient storage of overflow stock

Modular spaces for growing stock levels for durable and safe goods storage.

Temperature-sensitive stock warehouses

When temperature control is required, insulated industrial warehousing is the solution.

Goods-in stock support buildings

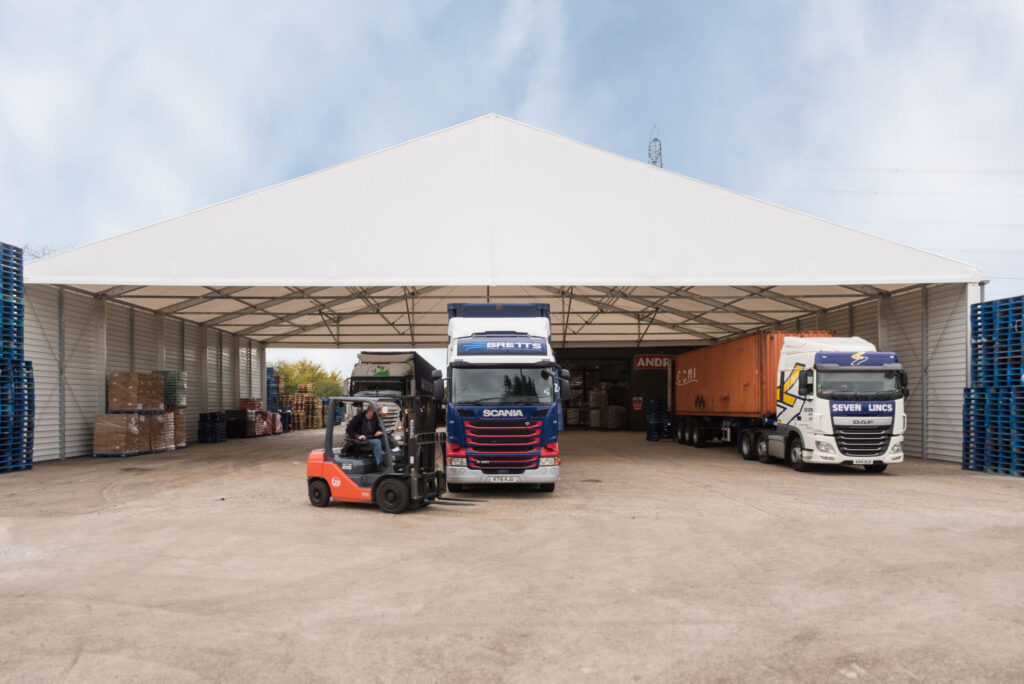
Built around your lifting and loading equipment — warehouses built to streamline movements.

Canopies for stock movements & packaging

Thoughtfully designed canopies and warehouses for efficient goods flow.

Seasonal storage units

Grow your onsite space for when it matters most with connected modular warehouses.

Our experience

Trusted by our clients.

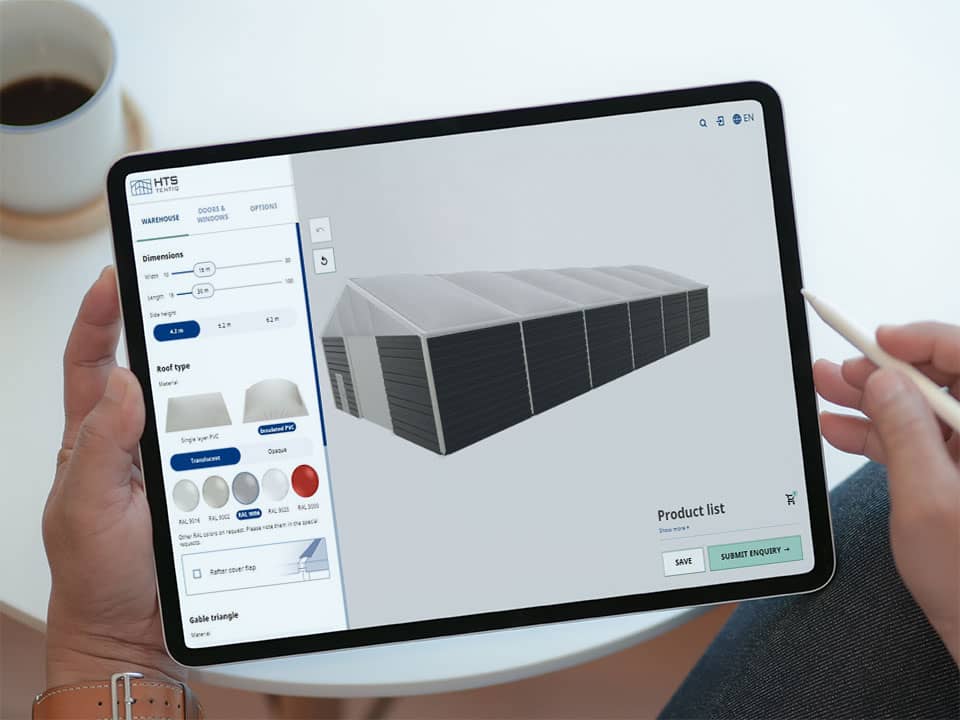
Online 3D configurator

Design the perfect space with our quick & easy configurator.

Within just 3 minutes, create the perfect demountable industrial canopy or loading bay for your site and see how your ideal building will look. Then send it to the experts at HTS Industries to receive an estimate of costs and a copy of your configuration.
FAQs

Got a question? We've answered it.

The most common questions we're asked about storage warehouses and logistics depots.

The right answer for your business relies on what stock you are planning to store within the new warehouse. An HTS Industries demountable non-insulated building is best suited for ambient goods storage. Alternatively, a modular industrial canopy offers basic covered protection without enclosing walls, and demountable insulated buildings can create temperature-stable environments for sensitive stock storage.

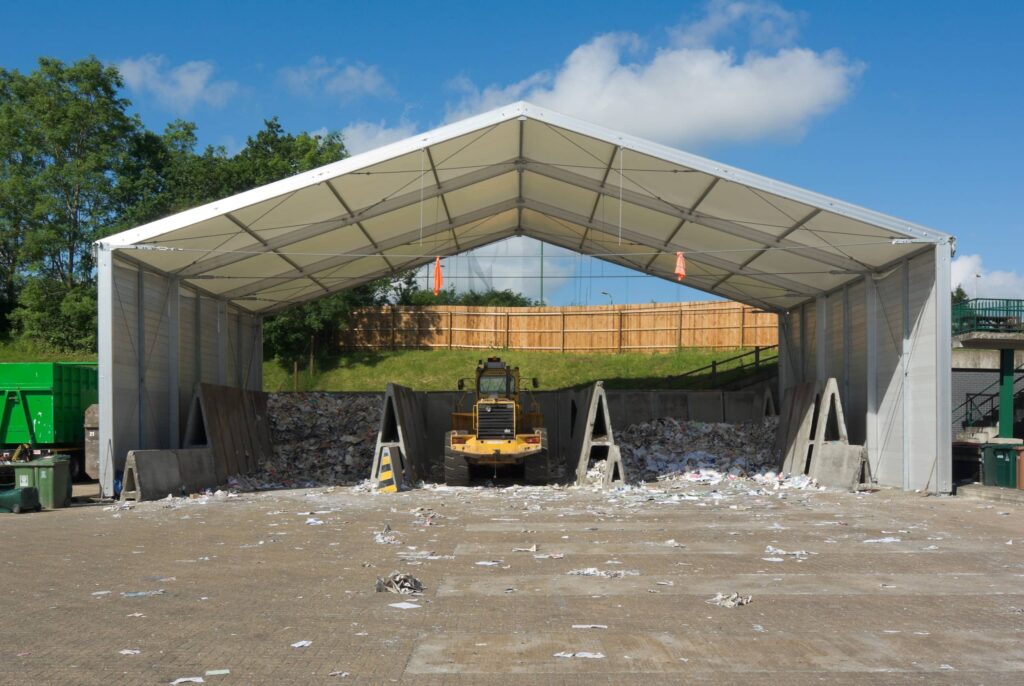
HTS Industries clients have used industrial canopies as stock sorting facilities, warehouse depot extensions, covered lorry loading bays, recycling and sorting centres, covered sports courts, extra storage warehouses and even heavy-plant maintenance garages.

If the proposed structure will be built and used for longer than a period of 28 days, then planning permission will, technically, be needed in the UK. HTS Industries advises customers to obtain planning permission from the relevant authority before installation. Our team can advise you throughout the process or appoint a planning officer on your behalf.

Yes — HTS Industries offers industrial canopies with side-height options between 3.20m and 7.20m to accommodate double-deck trailer loading bays.

Yes — our modular canopies and demountable warehouse units can be linked to each other as well as to an existing, traditionally built warehouse. Please contact the team to discuss further.

The duration of installation depends on the size and purpose of the project. The length, number of roller shutters or the type of wall all play a role here. Smaller lightweight structures can be installed in just a few days, while larger semi-permanent buildings may take up to 14 days. With any HTS Industries project, our dedicated Project Managers are able to advise on the timescale, resource and labour requirement ahead of your scheduled build.

Upon order confirmation, site-specific calculations will be conducted for your project. Based on your exact geographical site location, the proposed building will be supplied with a complete set of site-specific structural stability calculations. The proposed building will be designed to meet the site-specific wind loads in accordance with BS6399-2, considering the worst-case directional site-specific wind pressure based upon an effective 3-second gust speed.
Get in touch

Start planning your new space.

Send us your operational brief, your site constraints, or just your rough requirements. One of our UK experts will be in touch within 4 business hours for an initial consultation.
Coverage
UK & Republic of Ireland — all regions covered
Please note
For commercial, industrial & professional use only. Not for residential or private use.
Request a Free Quote
Response within 4 business hours. All fields with * are required.

"*" indicates required fields

This field is for validation purposes and should be left unchanged.