Skip to content
01276 462 600
SalesUK@hts-tentiq.com
HTS-Tentiq Global ↗
Industrial – LC-Series Range

Demountable industrial canopies.

Custom canopies for covered loading and basic protection.

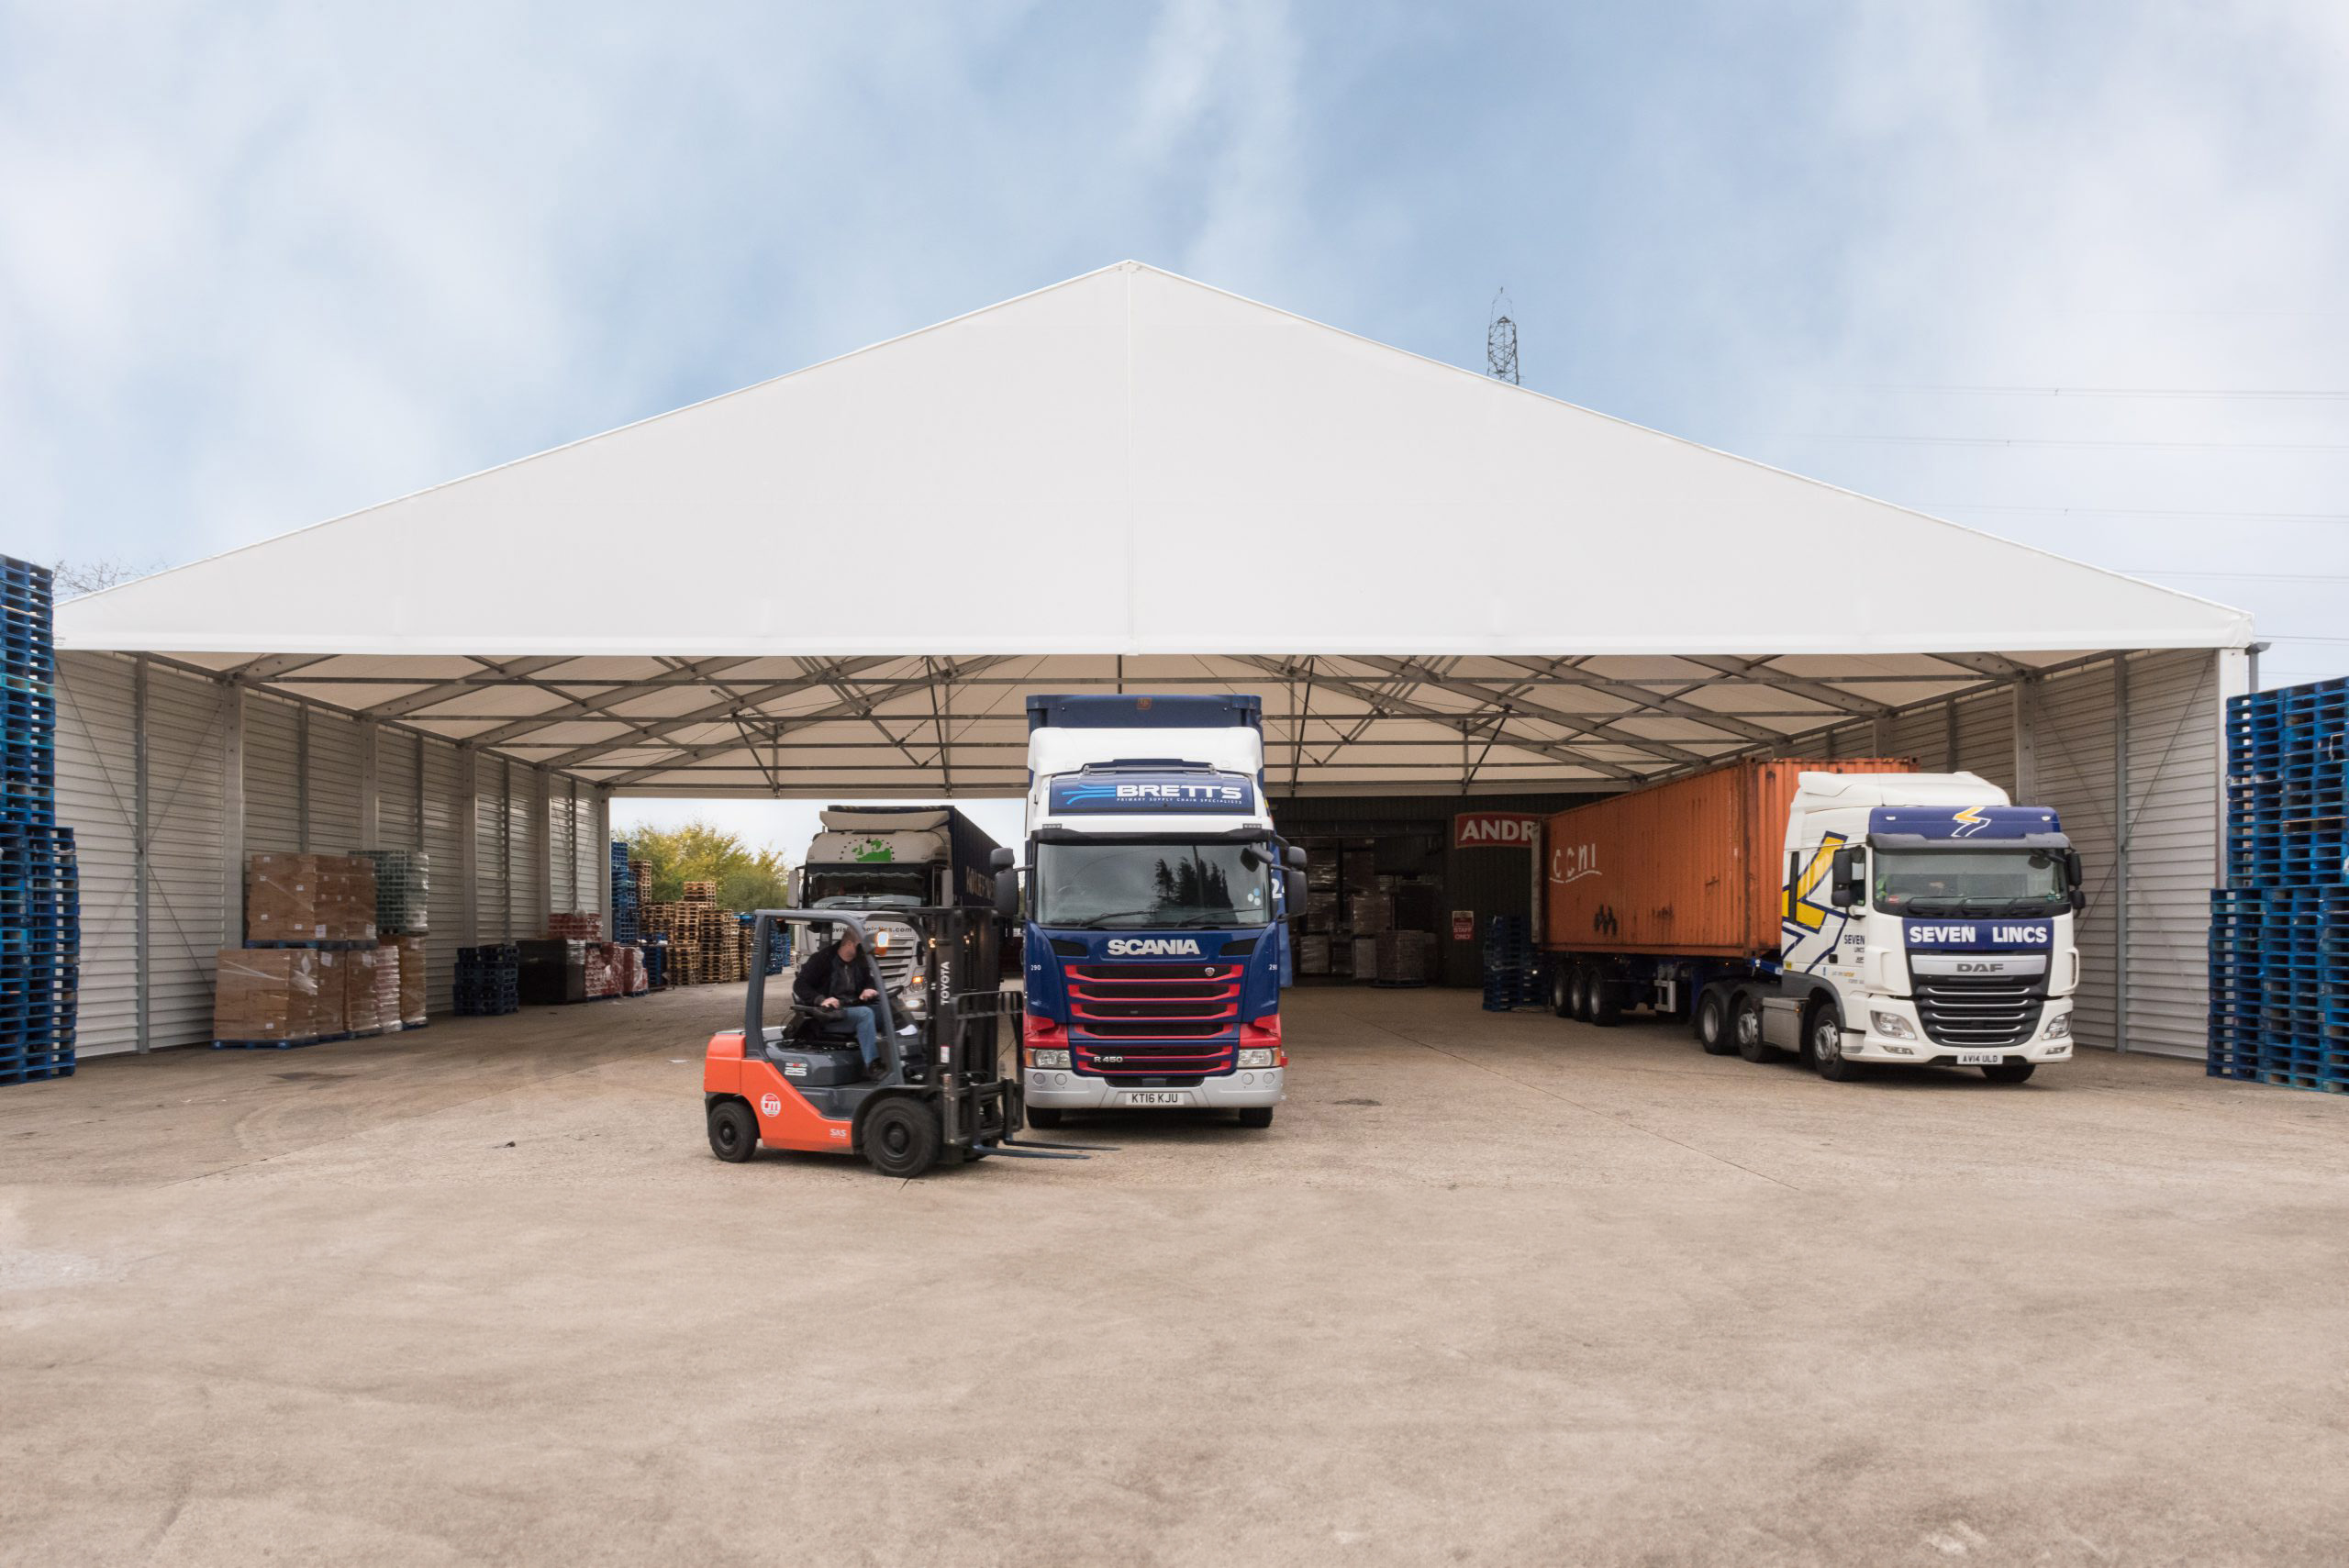
An industrial canopy is a roofed, open-sided metal structure that gives you a covered space for loading, storage and waste handling without the cost or build time of a permanent warehouse. Our LC-SERIES industrial canopies can be installed onto existing hard-standing in just 3-5 days without specialised ground work. They are available to hire or buy across the UK and Ireland today.

  • Quick, economical covered space for loading, storage & waste handling
  • Side heights from 3.20m–7.20m for double-deck trailers
  • Installs in 3–5 days onto most existing surfaces
  • Hire or buy. Flexible dismantle, removal & relocation.
500 +
UK Structures
Installed Since 2002
Overview

Temporary or permanent industrial canopies, up in days.

Our canopies are ideal for creating quick, economical covered spaces for loading and unloading bays, temporary storage or recycling and waste management options.

Our industrial canopies usually take around 3 to 5 days to install, depending on size. Whether you need a short-term industrial canopy shelter or a permanent covered area, the same structure works equally well for both. Both hire and sales contracts offer flexible options around dismantling, removal and relocation.

To assist with loading applications, industrial canopies can be linked to existing warehouse buildings or placed side-by-side.

Fast Economical Demountable

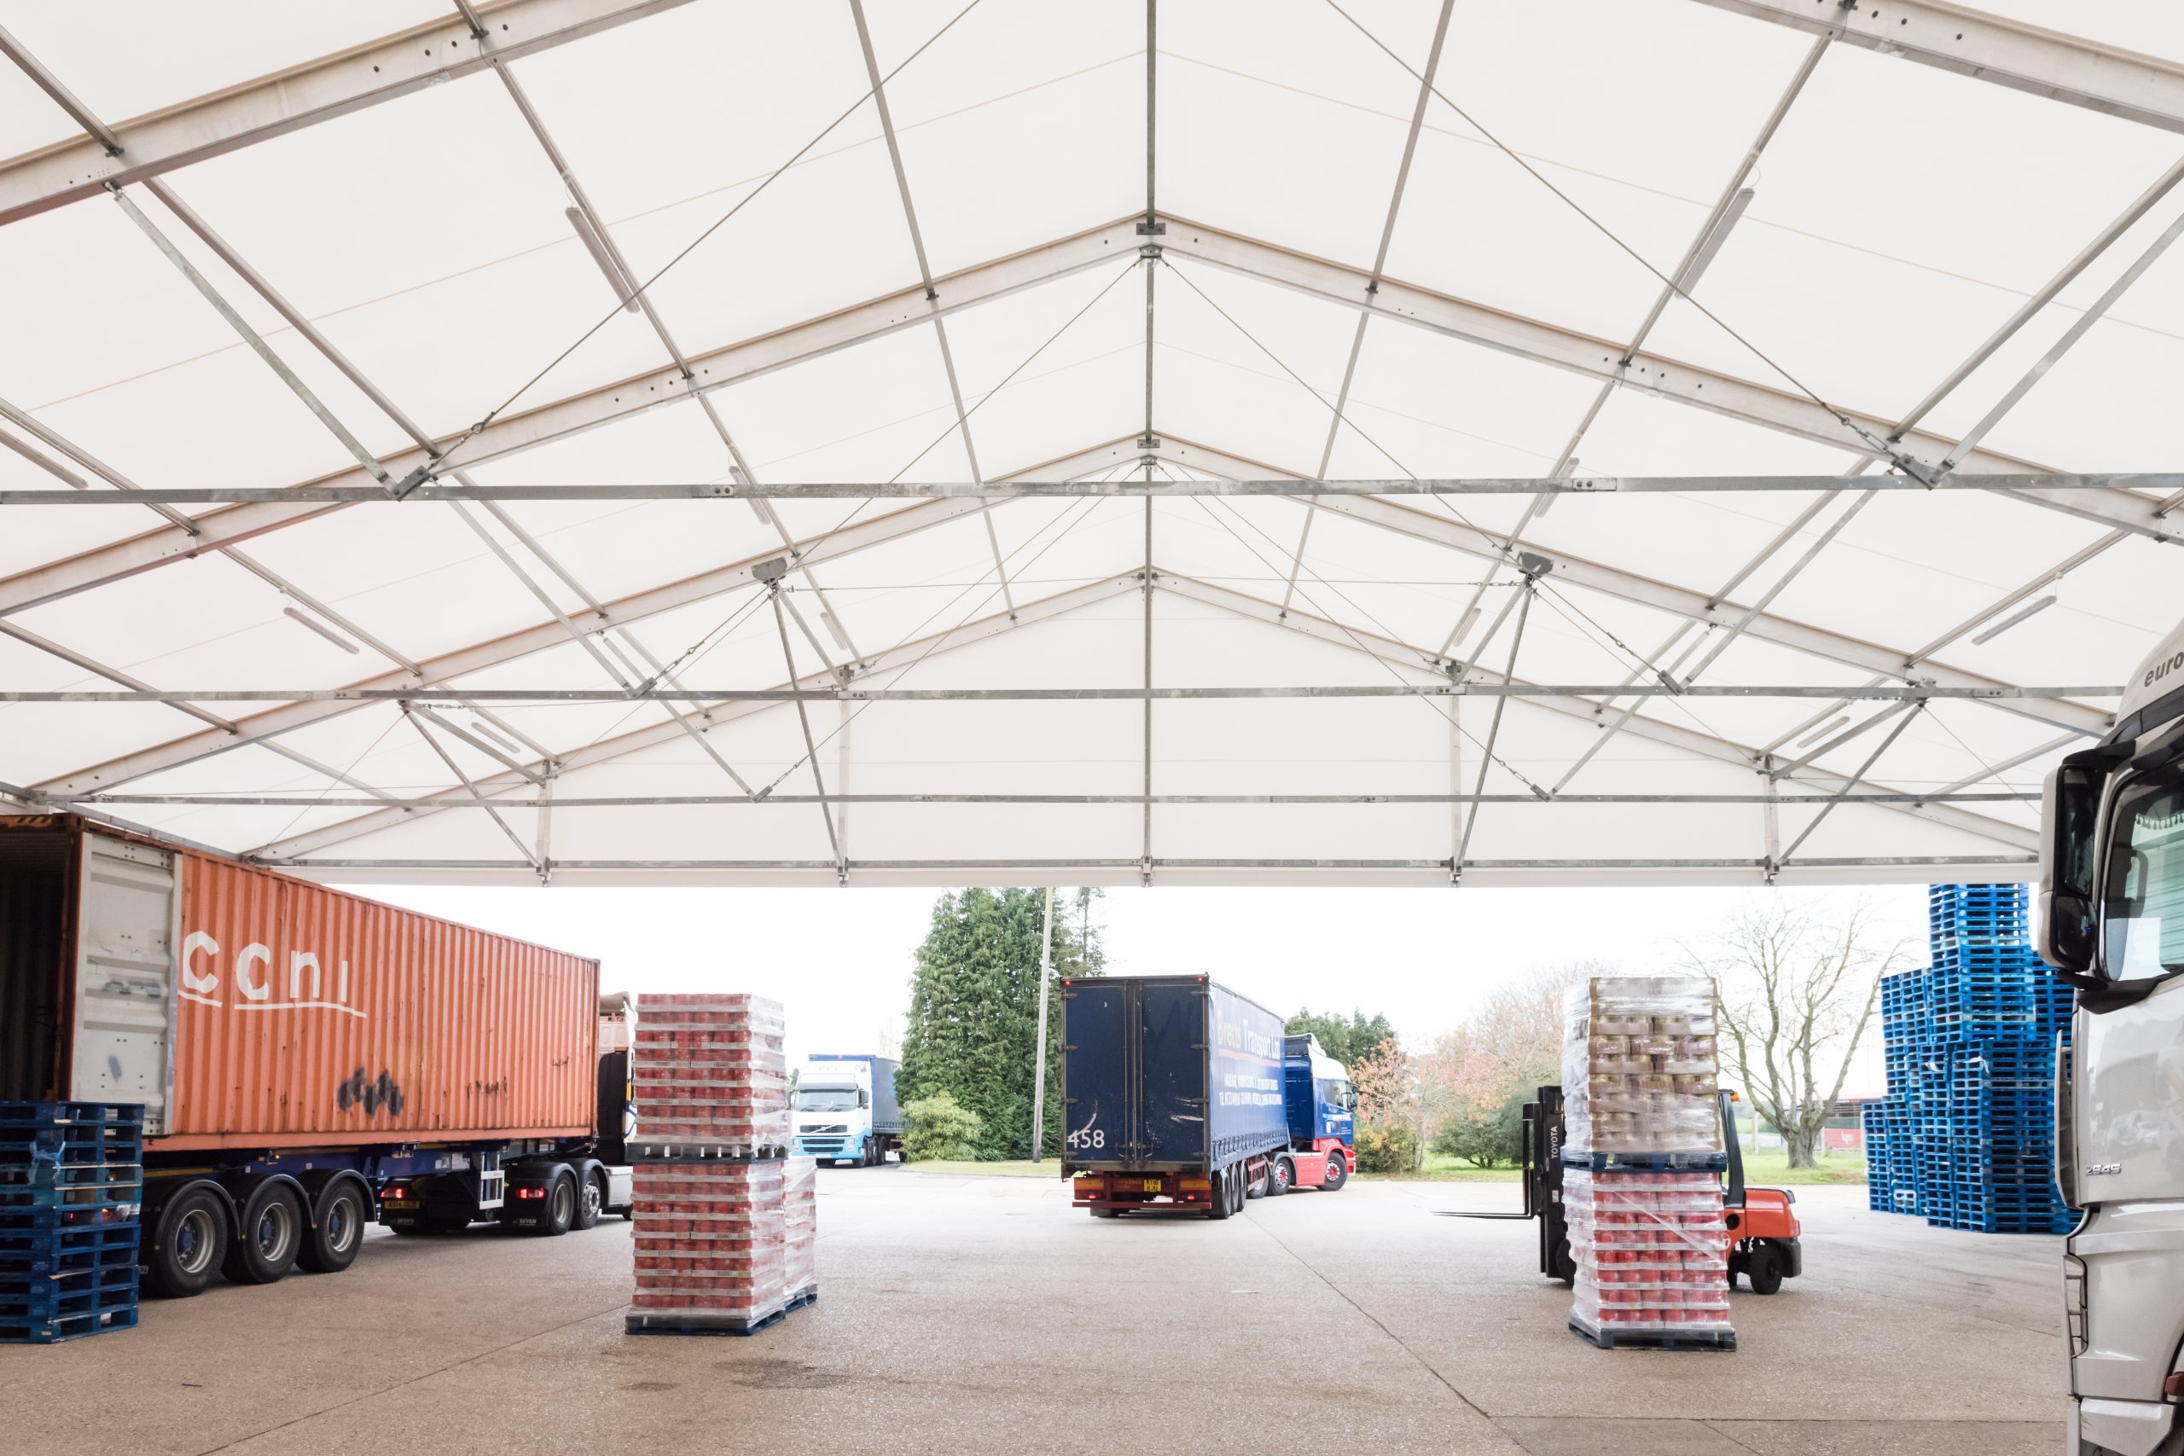
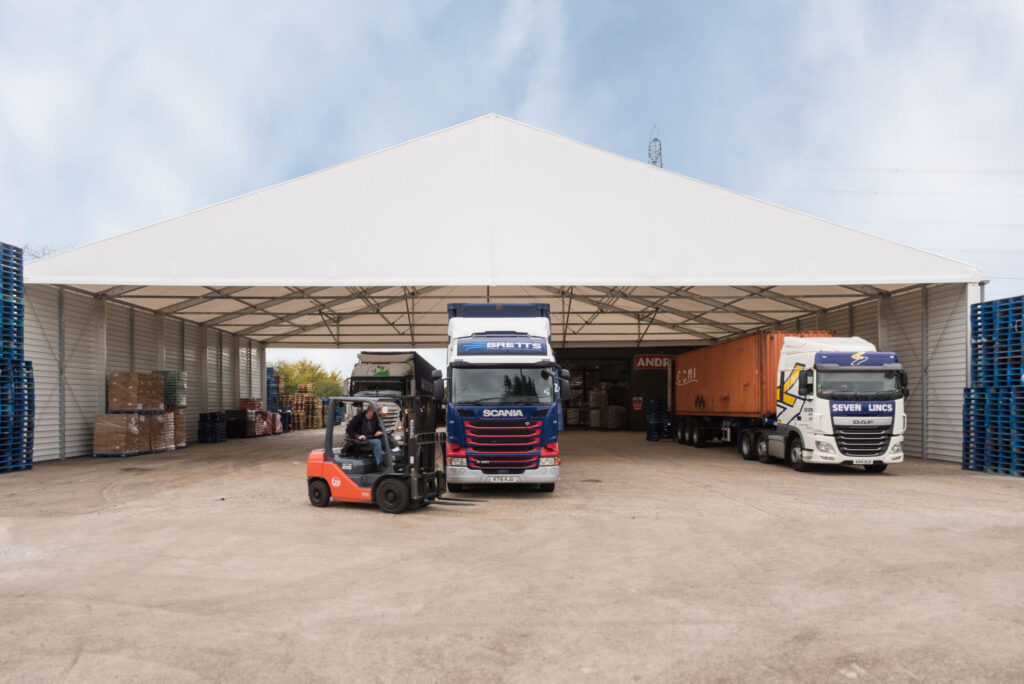
A loading bay canopy keeps goods, vehicles and staff dry during loading and unloading without enclosing the yard. Our industrial loading bay canopies offer side heights from 3.2m to 7.2m to allow for double-deck trailers.

Warehouse loading bay canopies can be attached directly to an existing building, linked side-by-side or installed as a standalone industrial loading canopy.

For one client, we built a 30m x 25m canopy extension alongside their warehouse in just five days, with the site staying operational throughout.

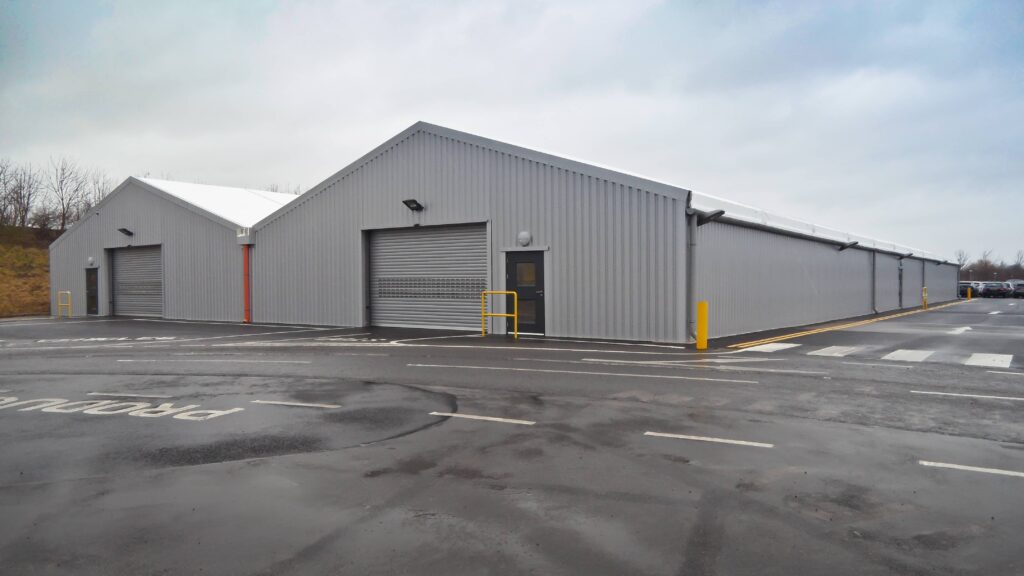
If you need a fully enclosed handling area with roller shutter doors, a non-insulated lightweight building may be a better option. Speak to our team about your requirements and we’ll advise on what best matches them.


Selected clients
Specifications

Industrial canopy structure specifications.

Every canopy is purpose-engineered for your site and operations. Standard specifications below — bespoke variations available on request.
Bespoke Fully custom canopies can be designed to maximise covered area.
Frame Manufactured by HTS Industries in Germany from high-grade anodised aluminium and corrosion-resistant galvanised steel for the connecting parts.
Height From 3.20m – 7.20m, to allow for double-deck trailers.
Width Available from 5.00m – 40.00m in clear-span widths, making them suitable for large industrial canopy footprints over open yards.
Length Infinite length options in increments of 5.00m.
Roof Systems Two industrial canopy roof options: single-layer industrial-grade PVC for basic weather protection, or composite steel roof panels.
Walls Corrugated steel sheets or industrial-grade PVC side walls. Any number of walls can be added while ensuring consistent airflow throughout the canopy.
Colour A variety of RAL colour options to match existing site colour schemes.
Features & Benefits

Why teams choose an HTS heavy-duty industrial canopy.

Every semi-permanent structure is engineered around your operation — built to last, easy to relocate, and quick to put up with minimal disruption to the way you work.
10
Reasons to choose
an HTS industrial canopy
01

Fully customisable

All our semi-permanent structures are designed to suit your need, around your space, with your operations in mind.
02

Built to Last

Each industrial metal canopy uses high-grade aluminium with galvanised steel connectors, engineered to site-specific wind and snow loads.
03

Demountable & Relocatable

Fully demountable — easy to relocate, expand and grow with your business. Sell them on once no longer needed for a substantial return on investment.
04

No Expensive Foundations

Can be built onto most hard-standing surfaces, usually without any additional ground preparation.
05

Fast to Install

Quick to deliver and install — a typical canopy takes around 4 days to build, limiting operational downtime and disruption.
06

High-Cost Savings

Demountable temporary structures provide significant cost savings compared to traditionally built permanent buildings.
07

Full UK Compliance

Purpose-built to comply with regional, site-specific wind and snow load requirements across the UK and Ireland.
08

German Built

Manufactured in our industry-leading production facility using only the highest-quality European-sourced raw materials.
09

Add to Your Existing Space

Choose single units, multiple singles linked together, or attach to existing structures. The options are endless.
10

Flexible Finances

Rental (2-year minimum rental period), externally financed, or straight purchase options available — match the building to your cash flow.
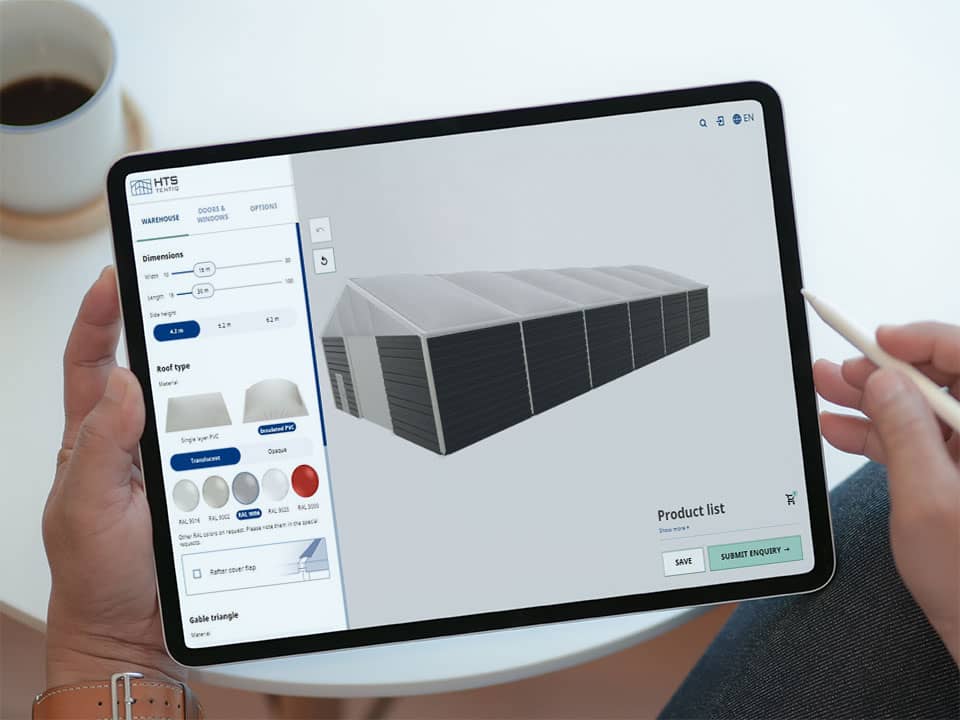
Online 3D Configurator

Industrial canopy design:Build yours online in just 3 minutes.

Within just three minutes, create the perfect demountable industrial canopy for your site and see how your ideal building will look. Then send it to the experts at HTS to receive an estimate of costs and a copy of your configuration.

  • Width, length & eave height
  • RAL colour palette
  • Live 3D preview
  • PVC or composite steel roof
  • Side walls & openings
  • Submit directly to estimators
Start designing your canopy
Start planning your new space

Industrial warehouse canopies for every covered operation.

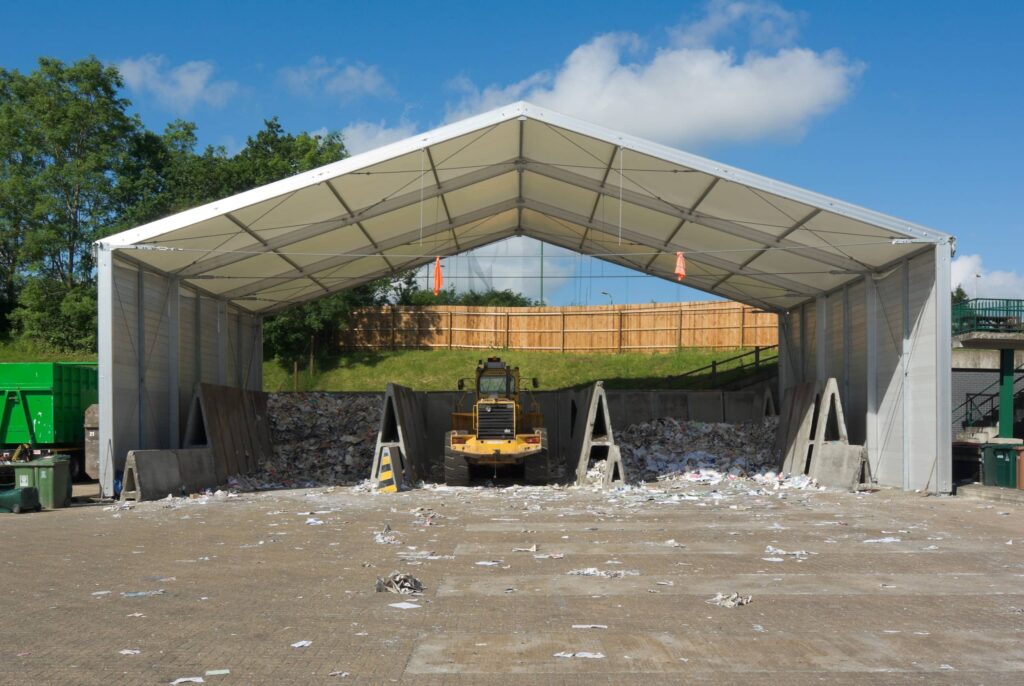
Whether you are a logistics company wanting an extra loading bay, a recycling centre looking to expand or simply need to upgrade your onsite facilities, an industrial metal canopy from HTS is the perfect fit.
FAQs

Got a question? We've answered it.

The most common questions we're asked about demountable industrial canopies.

An industrial canopy typically includes only a roof covering on the metal framework, offering basic weather protection from rain. With open walls, it allows full 360° movement of stock, personnel and logistical operations. By comparison, a lightweight temporary building offers an enclosed environment — roof and walls with accessible doors and roller-shutter openings — for an improved weather-protected space. Depending on the intended use of the space, an industrial canopy may well suffice.

HTS Industries clients have used industrial canopies as logistics depot extensions, lorry loading bays, recycling and sorting centres, covered sports courts, extra storage warehouses and even heavy-plant maintenance garages.

The metal framework is made from high-grade extruded aluminium and is corrosion-free. Connecting framework pieces are made from hot-dip galvanised steel for high durability and strength. Our roofs consist of durable PVC covers or trapezoidal sheet steel.

Many of our clients have benefitted from our industrial canopies for decades with minimal maintenance required. Replacement roof covers, frame components and accessories can be provided to help maintain a long lifespan if required.

HTS offers semi-permanent structures in clear-span widths between 5 m and 40 m, with side heights of 3.2m to 7.2m. The length of the structure can be as long as you want it to be, rising in 5m increments.

Yes. Our state-of-the-art production facilities in Kefenrod, Germany allow us to manufacture custom products should your requirement not fit our standard framework sizes. Smaller bay sizes, along with specifically designed span widths, can be manufactured to suit your space down to the millimetre.

Our range of industrial lightweight canopies and buildings can be installed on most hard-standing surfaces. We can supply a suitable fixing for almost all ground conditions, after consultation.

Often, yes. In England, a canopy on an existing industrial or warehouse site can count as permitted development, but only within strict limits on floor space, height and distance from the boundary. Many industrial canopies are too large to qualify so planning permission is often needed. Rules vary between England, Wales, Scotland and Northern Ireland, and some local authorities remove permitted development rights altogether. Always check with your local planning authority before committing to an installation.

Many industrial canopies take between 3 and 5 days to install, but large structures may take up to 10 days. As our canopies can be placed straight onto hard ground, there is no specialist groundwork required, meaning you can avoid the delays foundation work often brings. Your HTS project manager will give you an estimated timescale before installation begins.

Yes. Thanks to the modular design of our framework, canopies and temporary buildings can be extended or made smaller with ease, with the purchase of further extension bays and cladding.

HTS loading bay canopies come in clear-span widths of 5 metres to 40 metres with no internal columns to obstruct vehicles. Length is unlimited and increases in 5 metre increments. Our side heights run from 3.2m to 7.2m, making it easy to accommodate double-deck trailers.

Yes. The UK team works nationally for sales consultations and installations from our base in Camberley, Surrey. Having installed over 500 structures across the length and breadth of the UK over more than two decades, HTS Industries has a wealth of knowledge in installing across the British Isles.

Yes — our modular canopies can be linked to each other as well as to an existing, traditionally built warehouse. Please contact the team to discuss further.

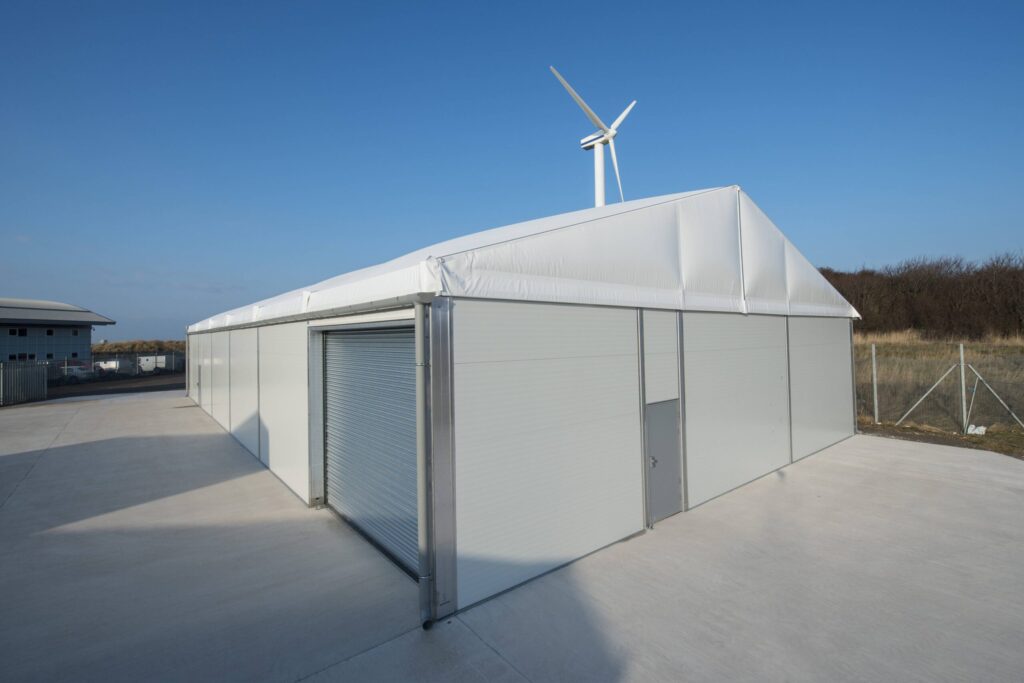
Yes. Thanks to the modular framework, you can add side walls to an HTS industrial canopy at a later date, whether for one wall or several. Our options include durable PVC covers, corrugated steel sheets and insulated sandwich panels. Enclosing a canopy may change its planning or building regulations status, so check with your local authority first.

In many cases, yes. In England and Wales, temporary structures that stay in place for less than 28 days are exempt, as are some small ground-level extensions such as covered yards under 30 square metres. Most industrial canopies tend to be larger than this and stay in place for long periods, so building regulations approval is normally required. This is the case whether the canopy is attached or freestanding. Different rules apply in Scotland and Northern Ireland, so always check first.

The cost of an industrial canopy is generally determined by:
• Its span and length
• Side height
• Roof type
• Side walls
• Ground fixings
• Whether you hire or buy
At HTS, our hire contracts have a minimum period of two years. External finance is available too if preferred. To get an idea of price, you can begin the design process in our configurator or get a free quote from our team.

Sometimes, but only in limited cases. A short-term installation of 28 days or less may not need permission. In England, a canopy on an existing industrial or warehouse site can also count as permitted development if it meets the permitted development rules for industrial and warehouse buildings. These include limits on floor space and height, with at least 5 metres kept clear from the site boundary. You also cannot reduce the space available for turning or parked vehicles. Rules in conservation areas and other designated land are even tighter, and permitted development does not apply within the grounds of a listed building. It is important to remember that being demountable does not automatically exempt your canopy from the rules. Speak to your local planning authority for full clarity.
Get in touch

Industrial canopies UK-wide: Start planning your new space.

Send us your operational brief, your site constraints, or just your rough requirements. One of our UK experts will be in touch within 4 business hours for an initial consultation.
Coverage
UK & Republic of Ireland — all regions covered
Please note
HTS Industries offers temporary structures to businesses for commercial, industrial and professional use. Not for residential or private use.
Request a Free Quote
Response within 4 business hours. All fields with * are required.

"*" indicates required fields

This field is for validation purposes and should be left unchanged.
Explore the range

Other lightweight building solutions.