Skip to content
01276 462 600
SalesUK@hts-tentiq.com
HTS-Tentiq Global ↗
Industrial – Insulated Range

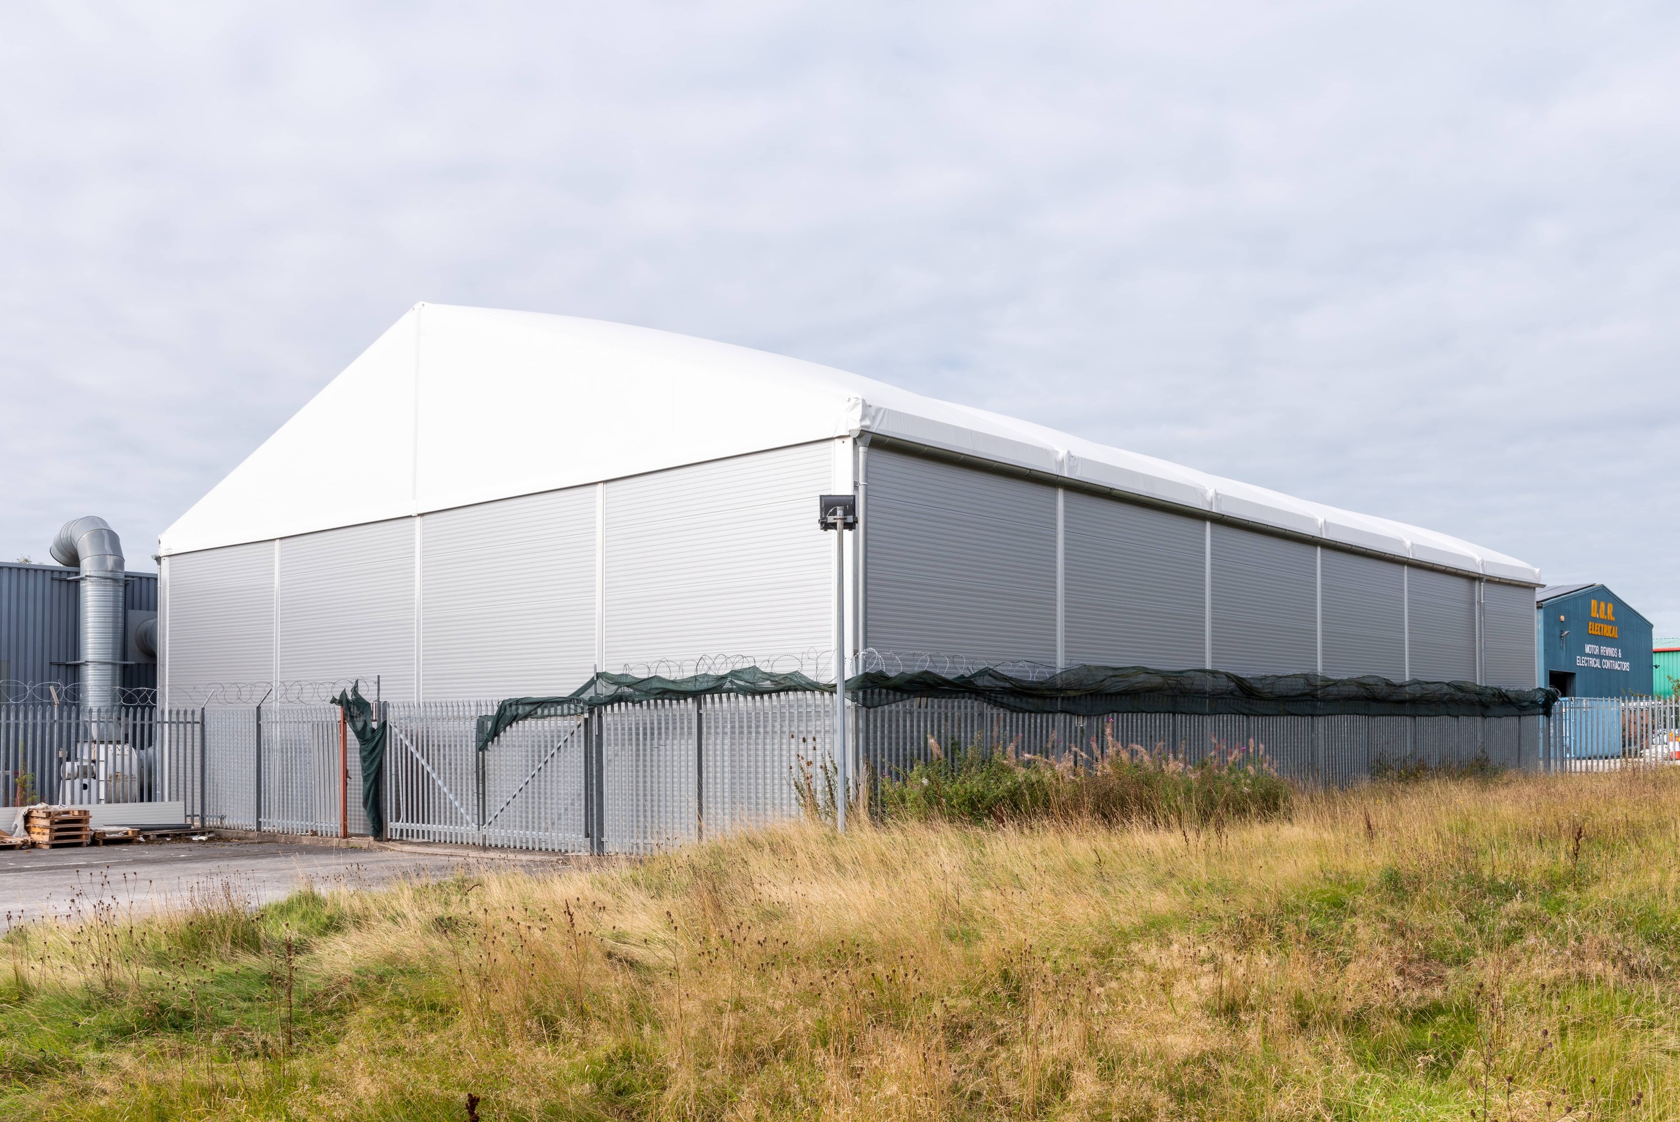
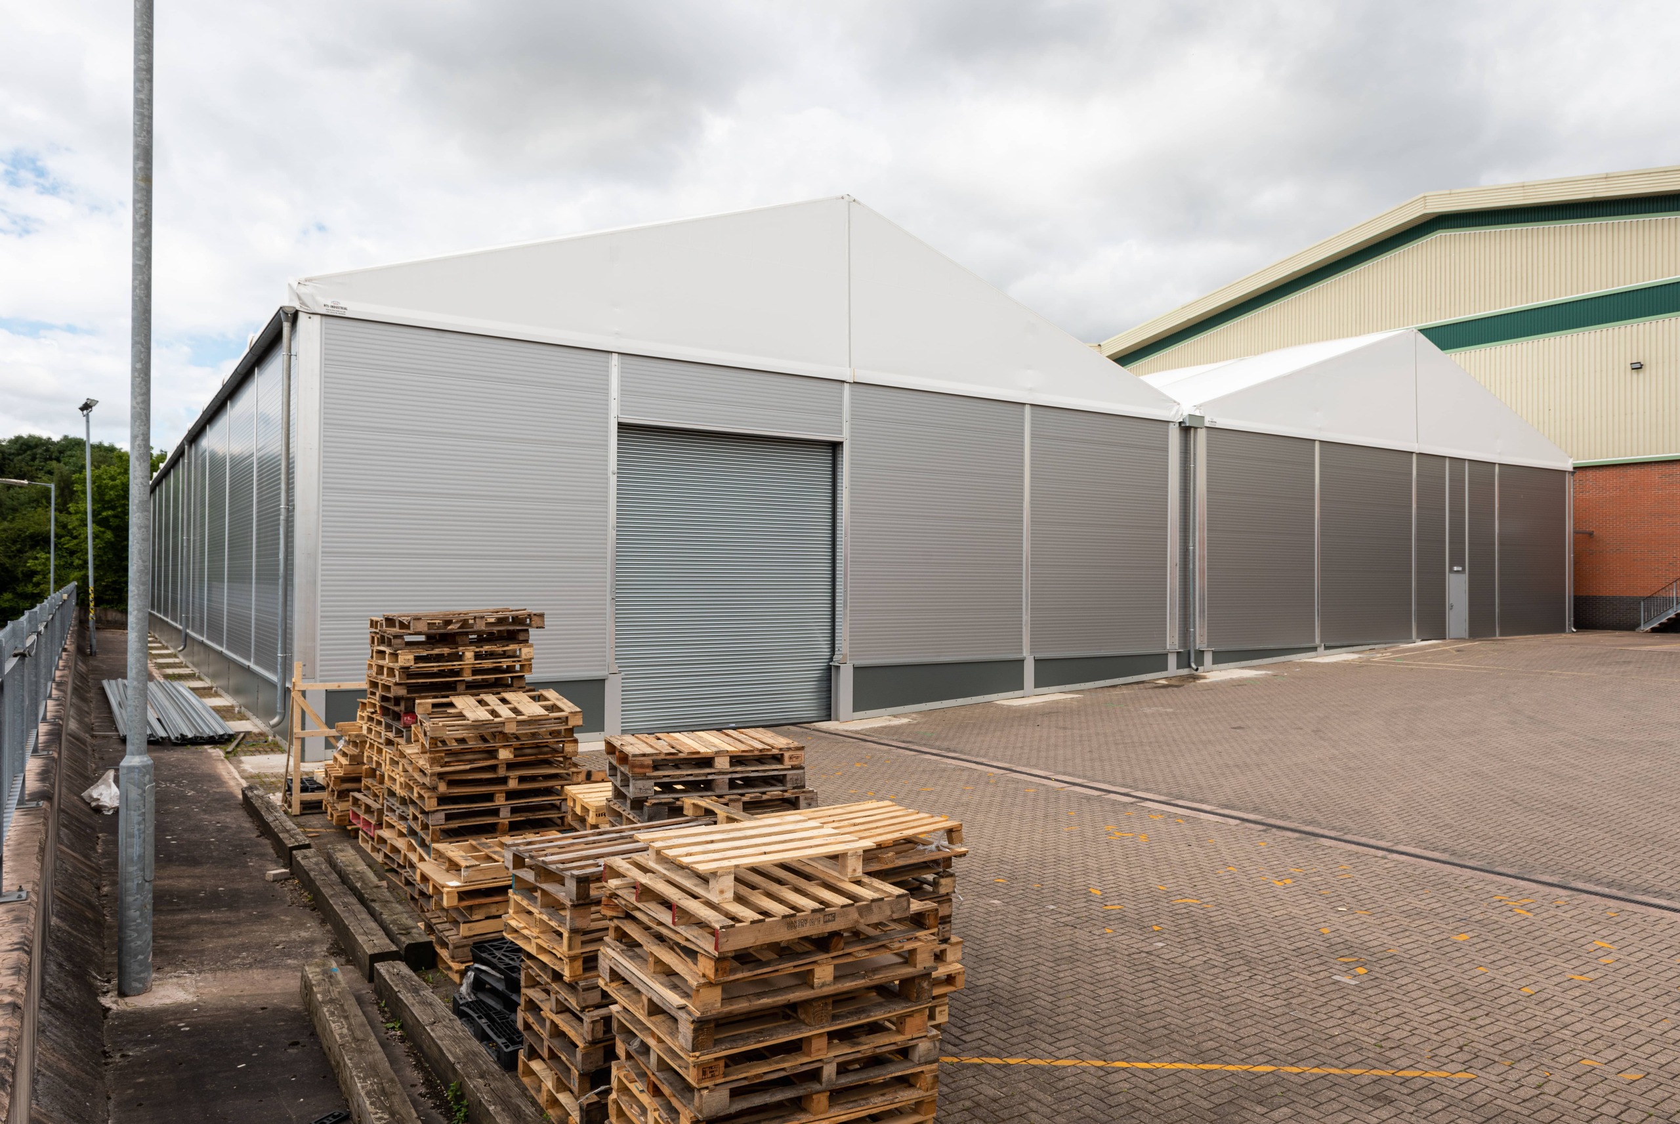
Temporary insulated buildings.

Demoutable buildings for sensitive storage and operations.

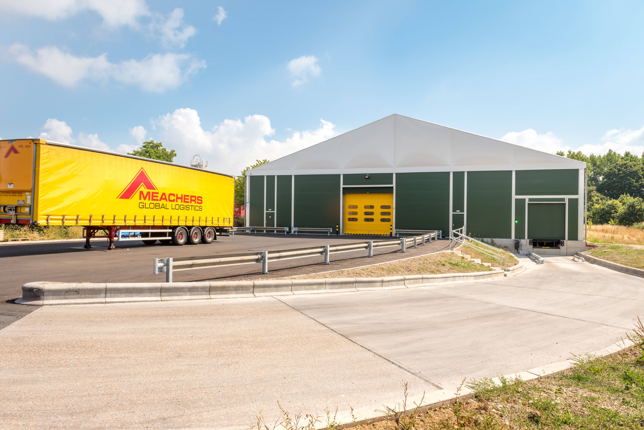
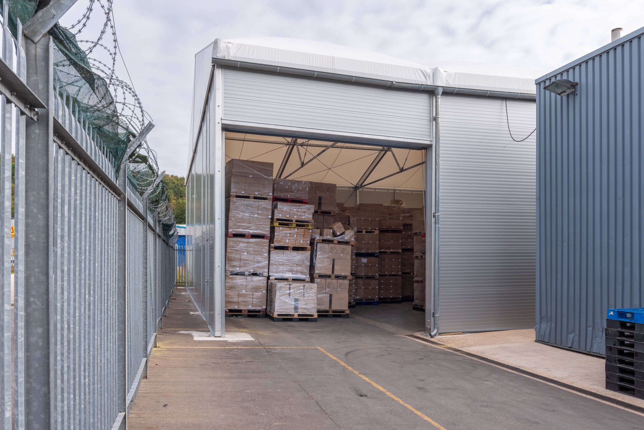
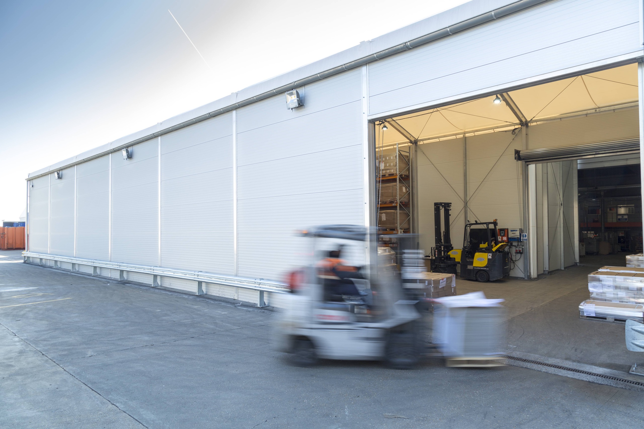
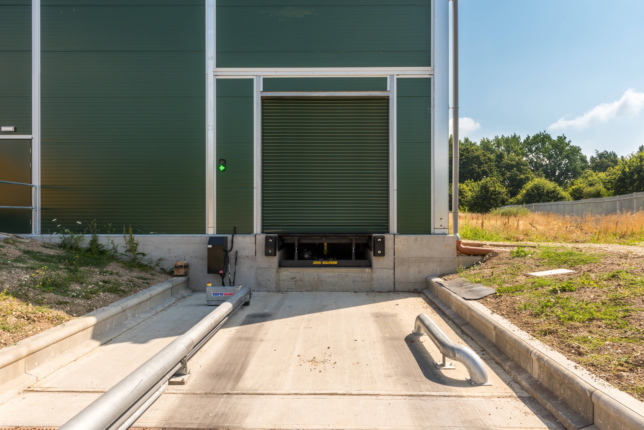
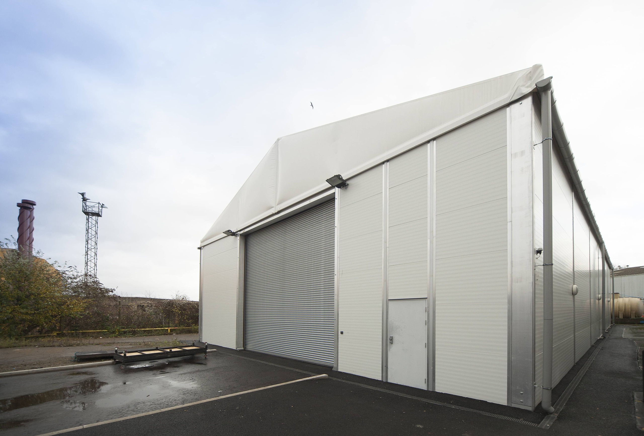
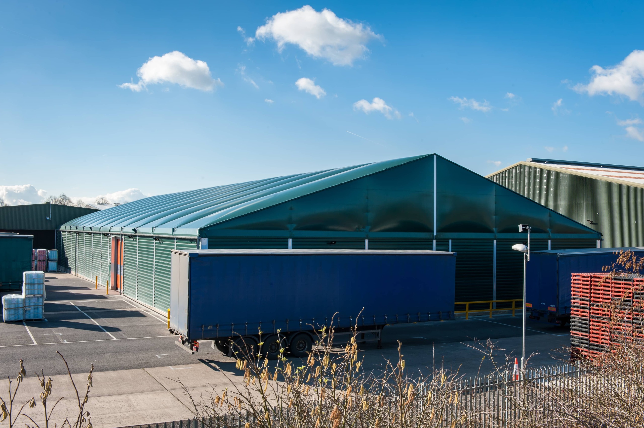
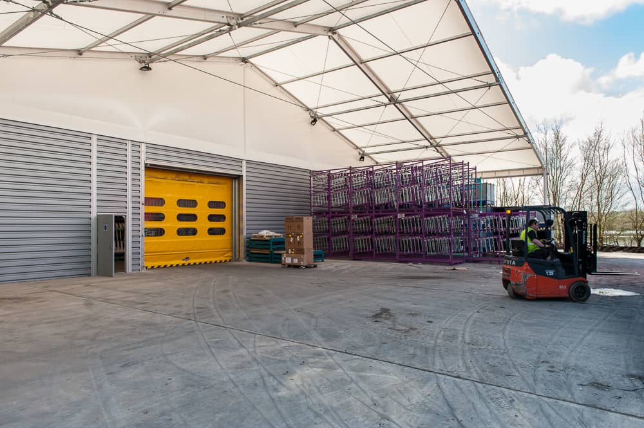
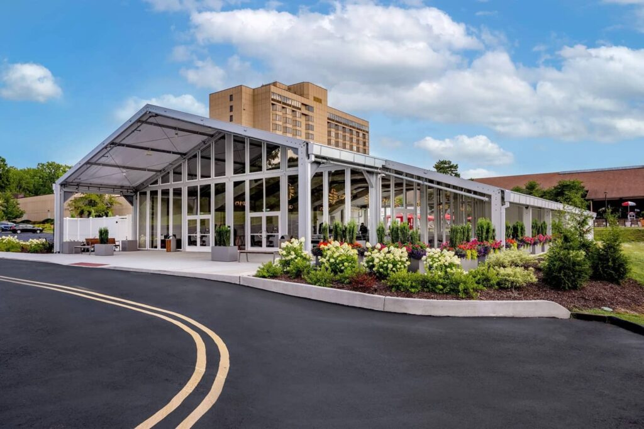
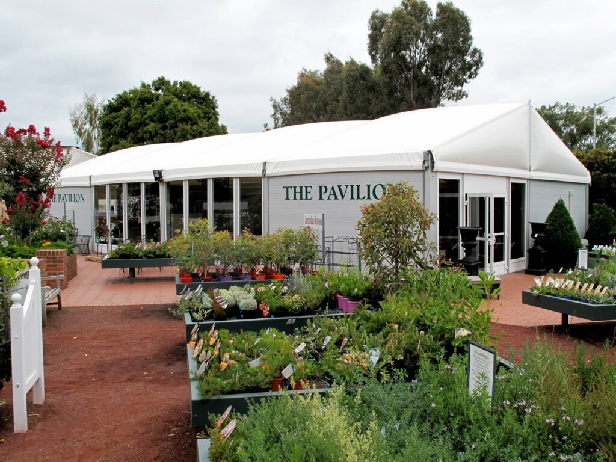
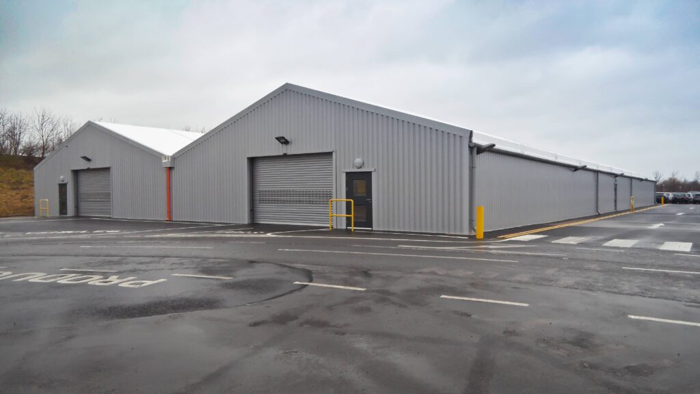
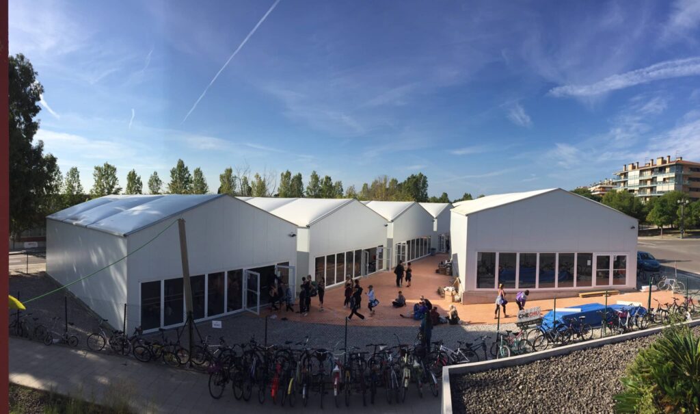
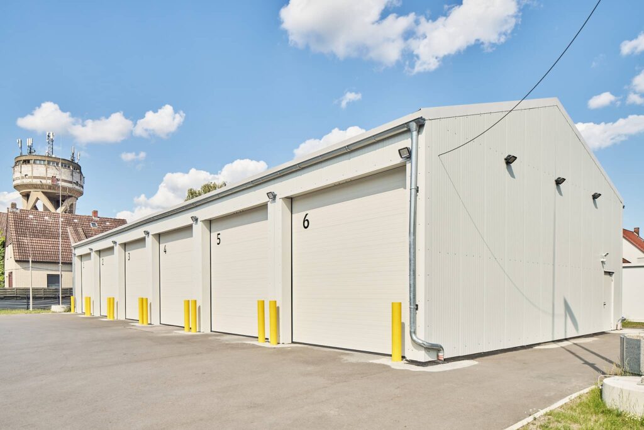
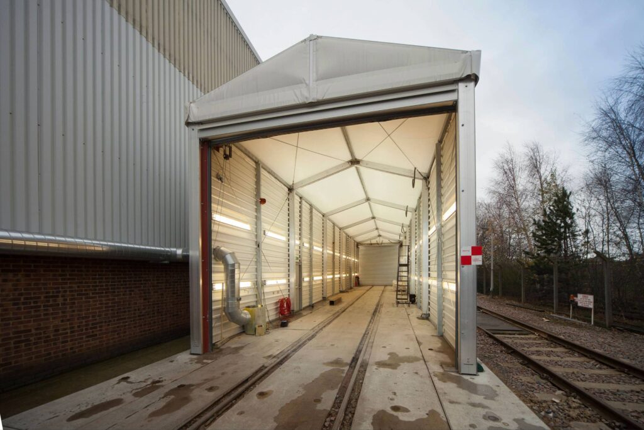
Thermo-insulated temporary buildings are the ideal choice for the storage of sensitive products, workshop buildings, and public facilities — from cold storage to mobile supermarkets during renovations.

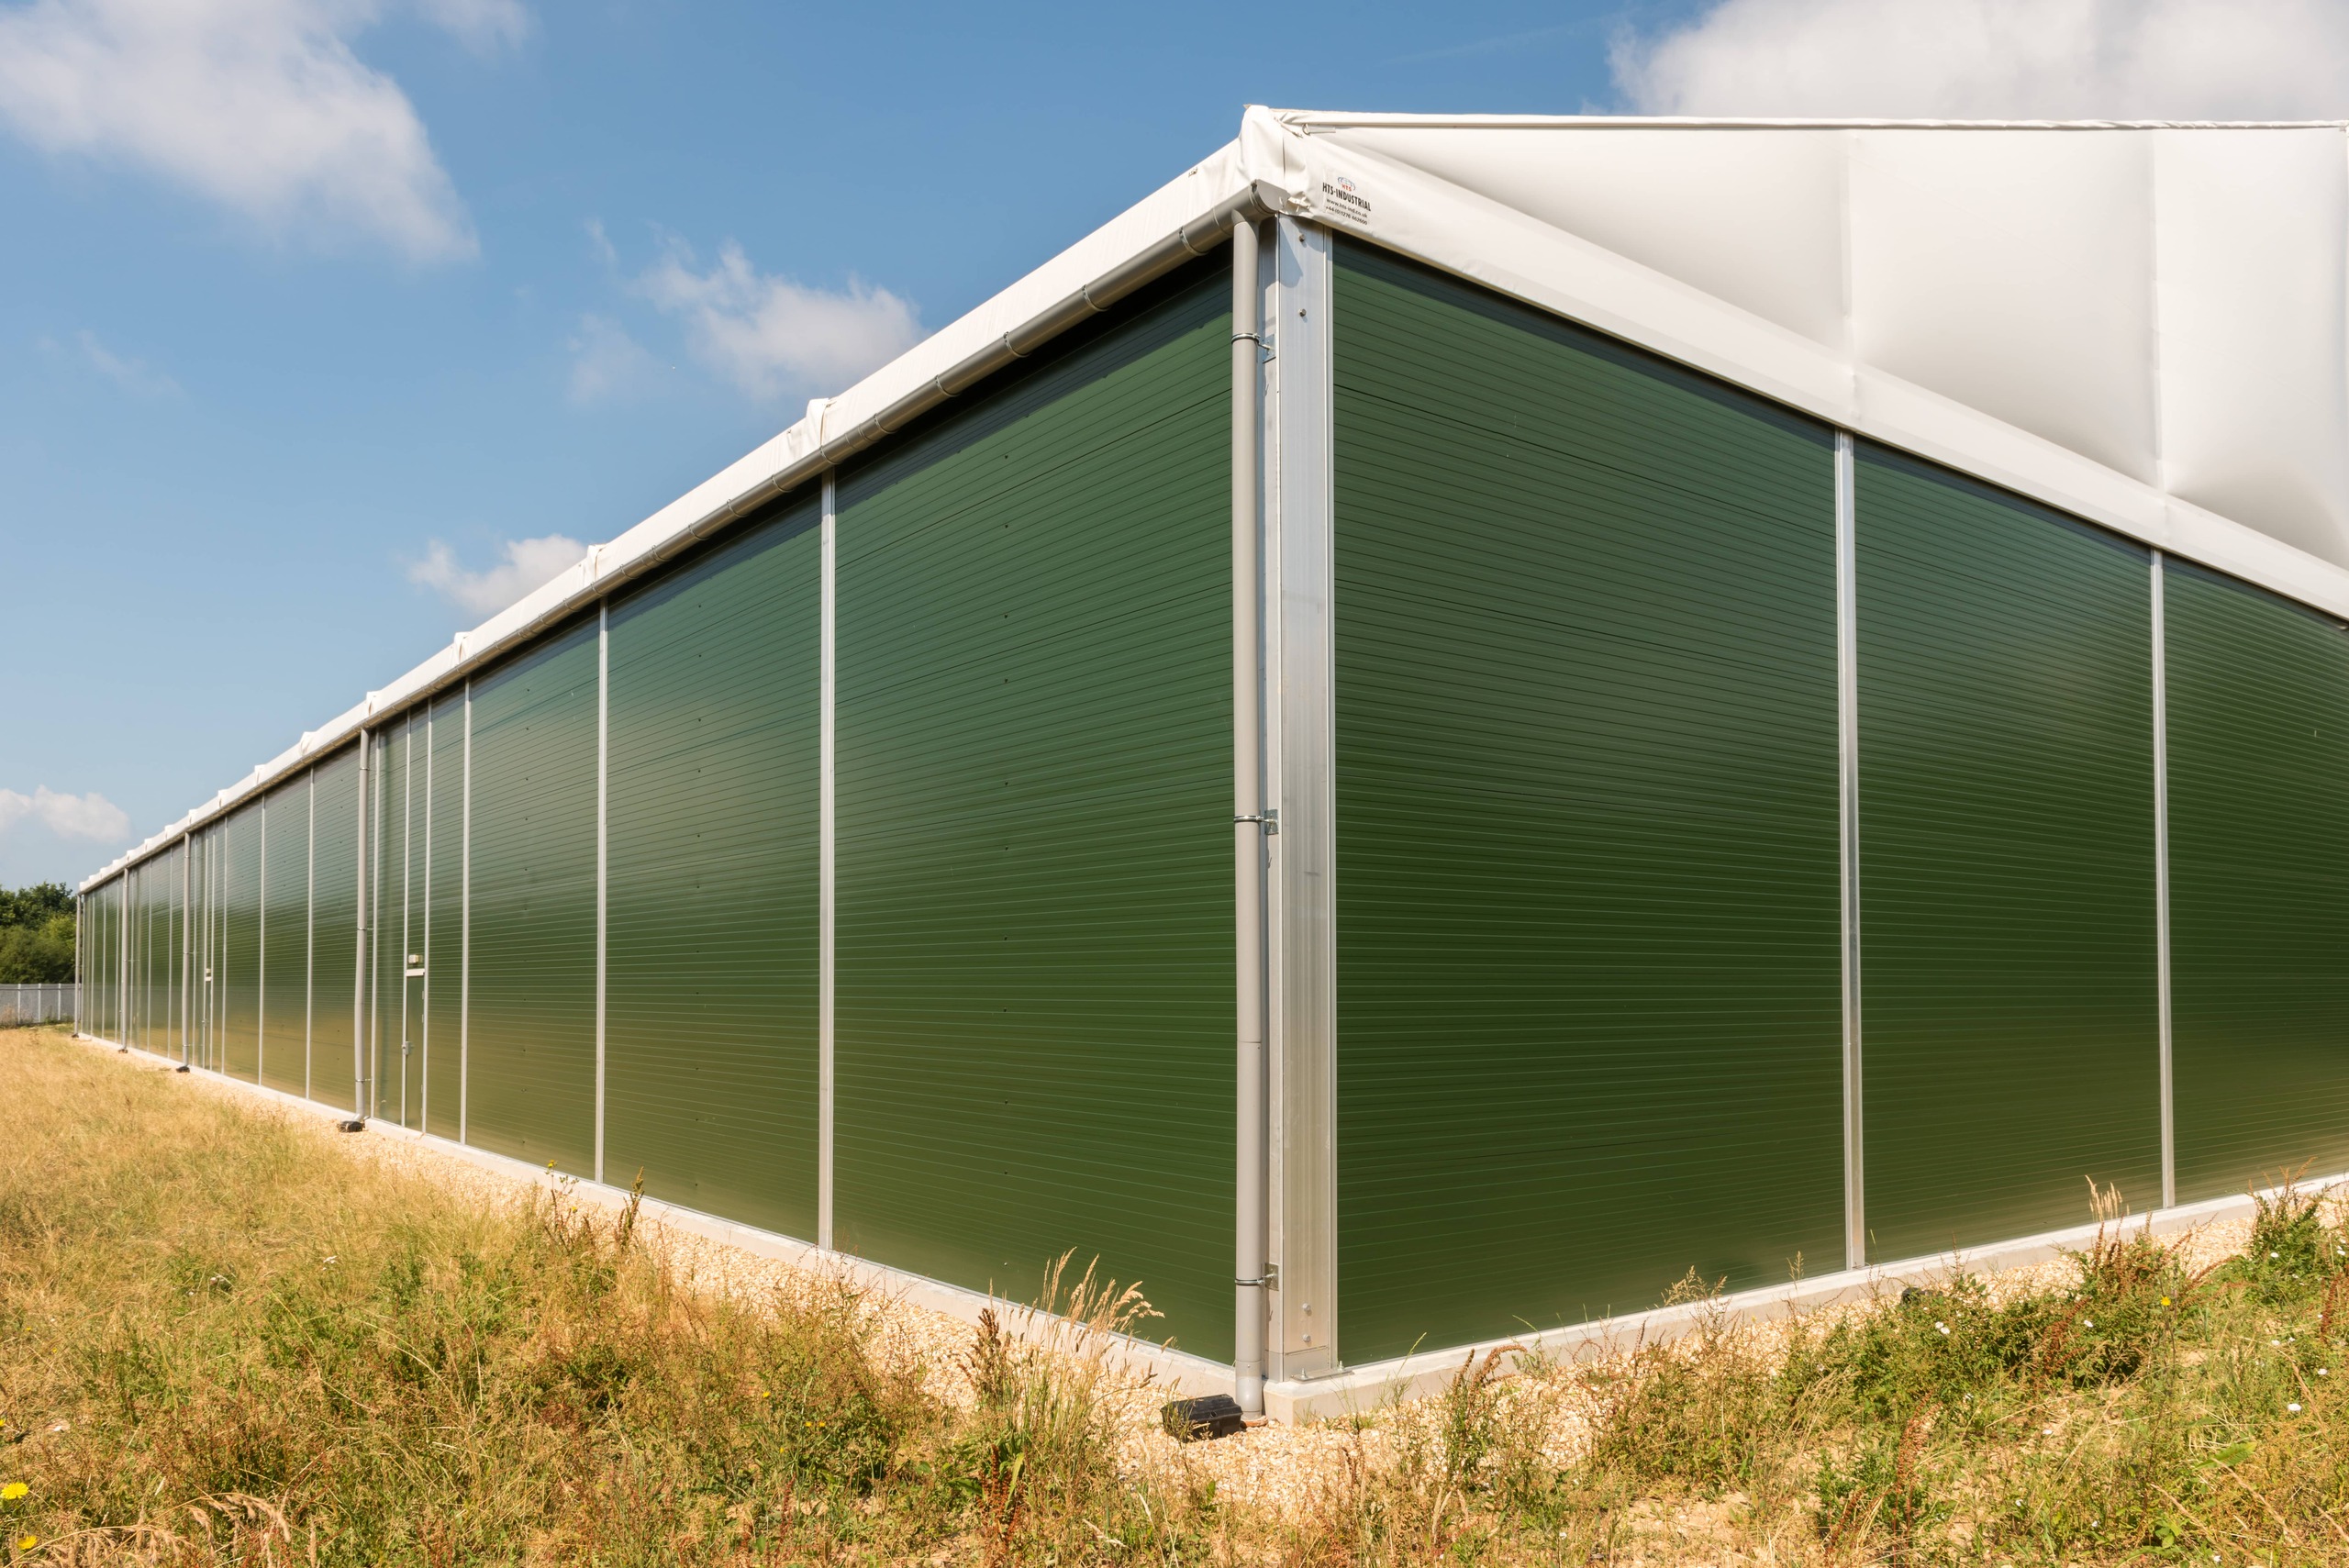
  • Double-layered inflatable roof system minimises condensation & noise
  • Aluminium & steel frame with a 10-year guarantee
  • Fast construction onto most existing surfaces
  • Insulated. Cost-effective. Secure.
100 +
Clients using insulated buildings
Overview

A controlled environment, built fast.

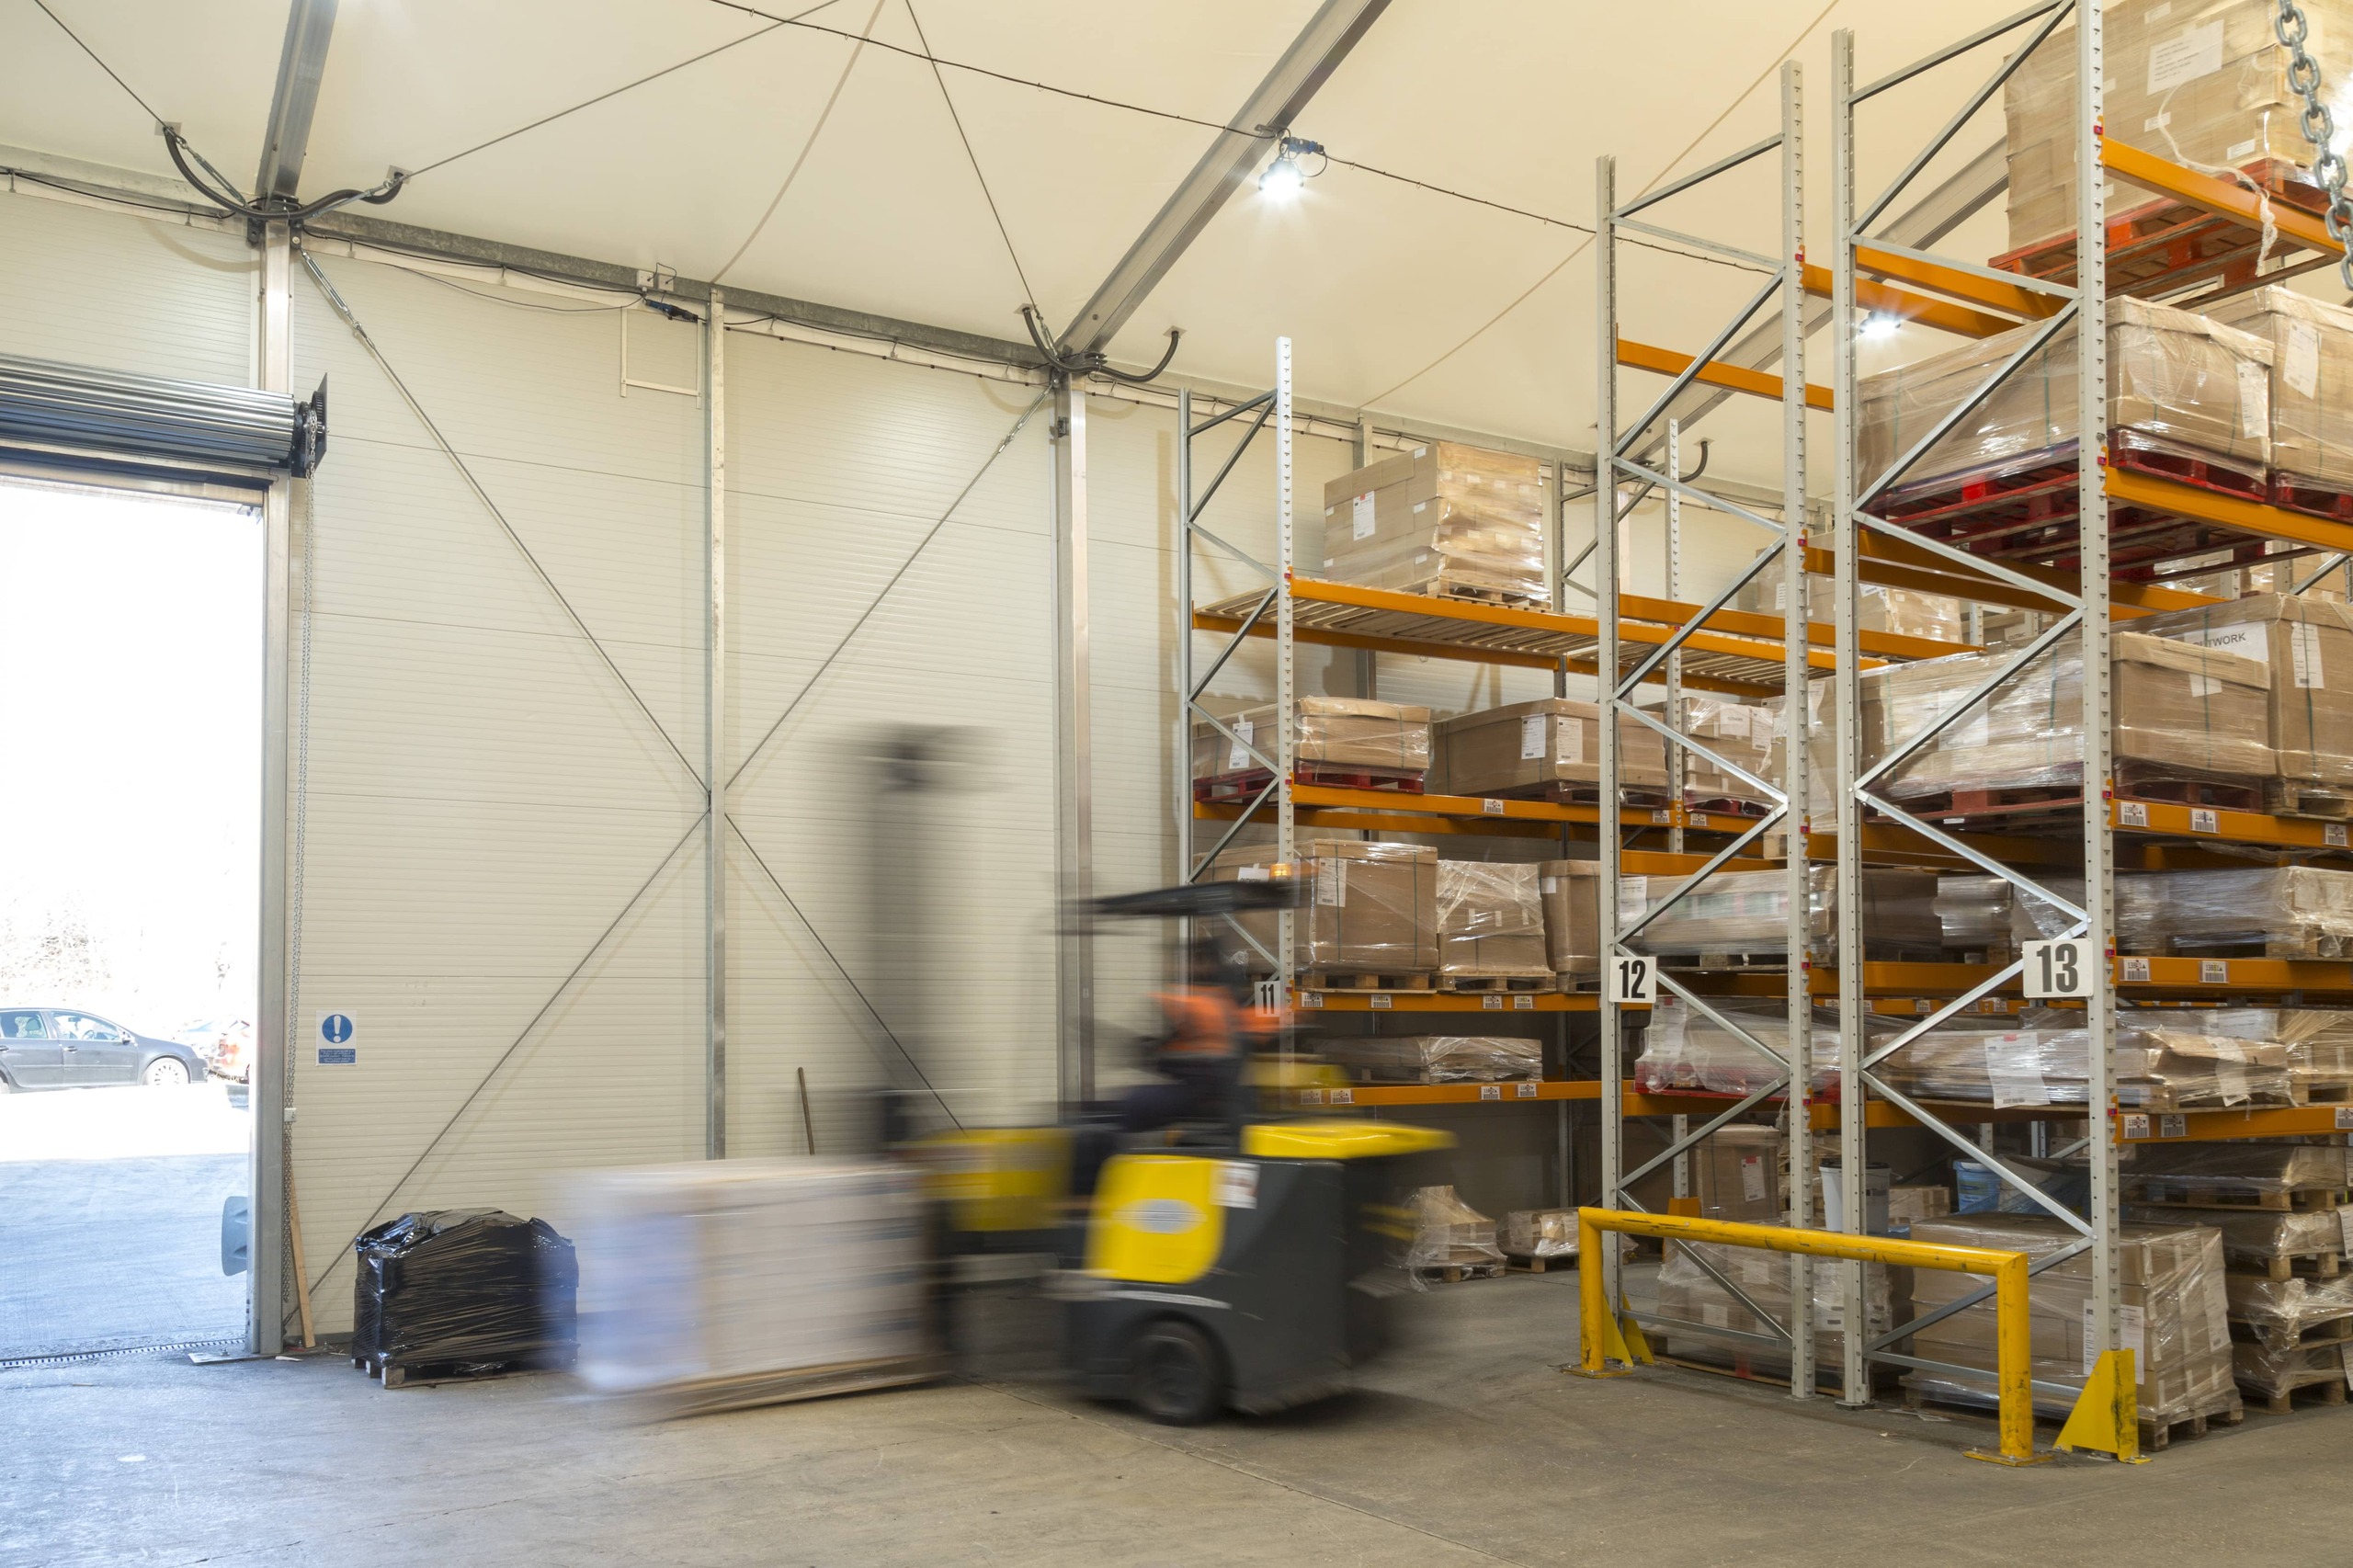
Complete with our double-layered inflatable roof system, every insulated building minimises condensation and structural noise pollution — creating highly functional, durable space solutions for the most demanding operations.

The aluminium and steel frame comes with a 10-year guarantee and allows for a very fast construction method onto most existing surfaces. That's why over 100 of our clients have utilised temporary demountable buildings on their premises as insulated storage areas, operational workshops and maintenance buildings.


Insulated Cost-effective Secure
Selected clients
Specifications

Thermo-roof temporary building specifications.

Every structure is purpose-engineered for your site and operations. Standard specifications below — bespoke variations available on request.
Bespoke Fully custom temporary buildings can be designed to maximise covered area.
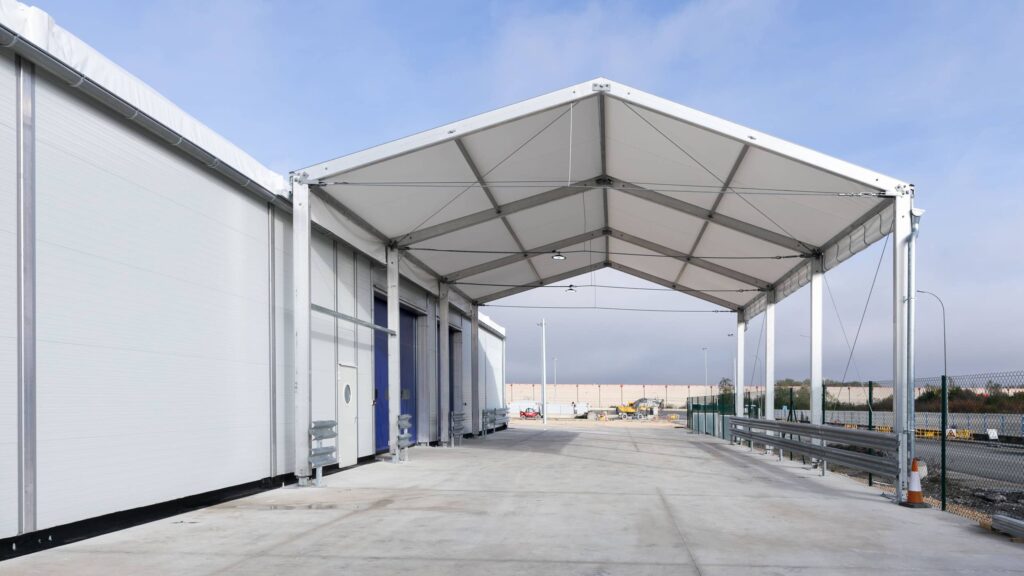
Frame Manufactured by HTS Industries in Germany from high-grade anodised aluminium and corrosion-resistant galvanised steel for the connecting parts.
Height From 4.20m – 7.20m.
Width Available from 5.00m – 40.00m in clear-span widths.
Length Extendable to any length in increments of 5.00m.
Roof Systems Two options: thermo roof covers, or insulated sandwich panels in various thicknesses for varying insulation levels.
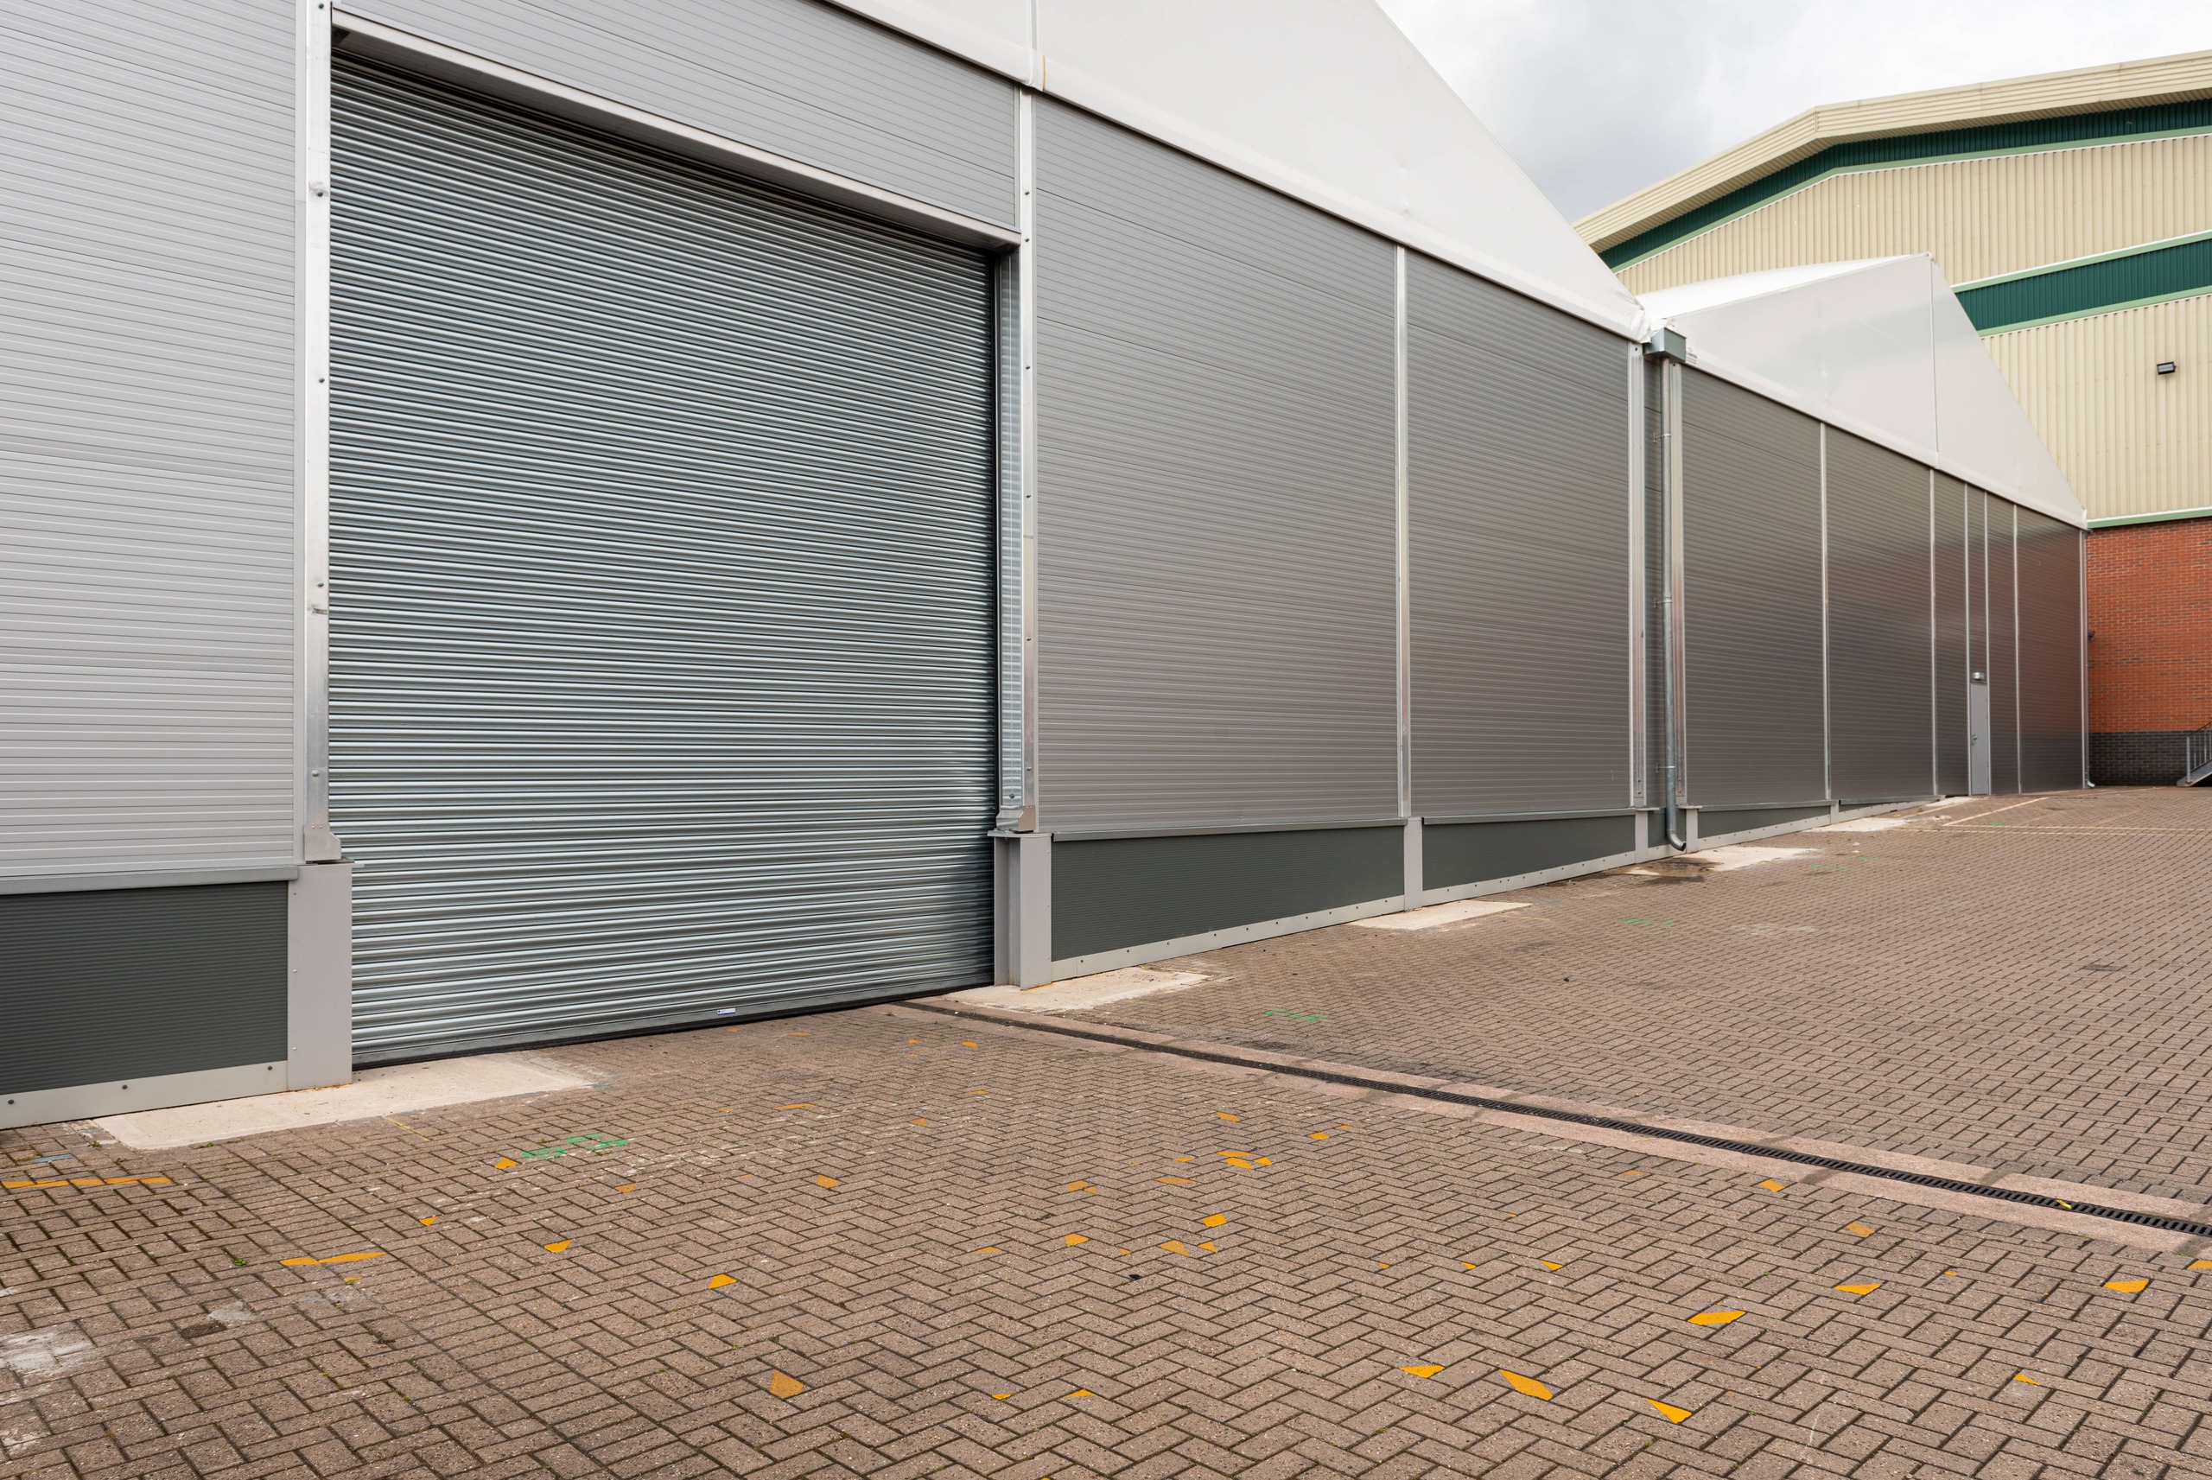
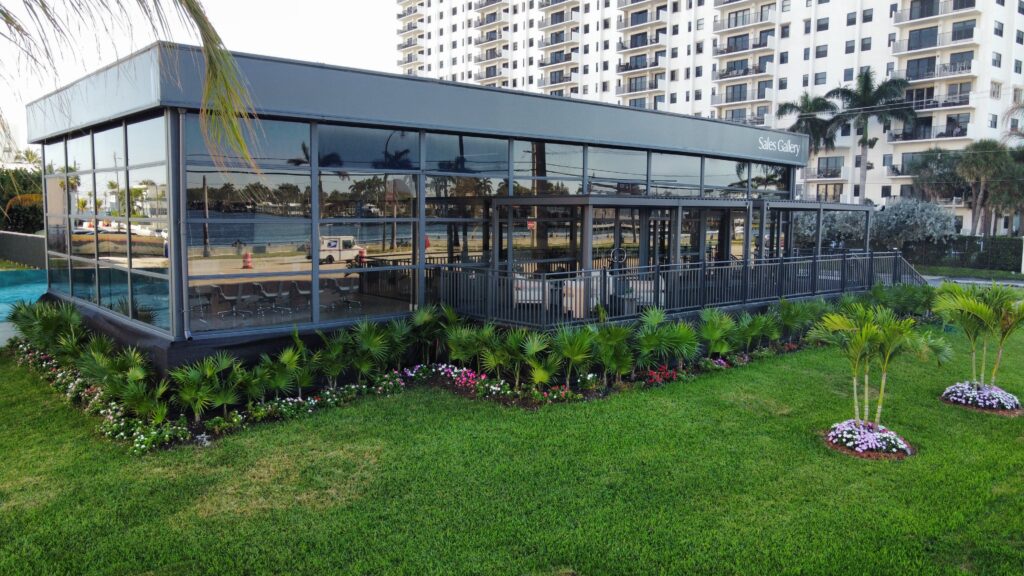
Walls Insulated sandwich panels (40mm, 60mm, 80mm and 100mm thicknesses) or glass walling.
Colour A variety of colour options to match existing site colour schemes.
Accessories Personnel single & double doors, glass doors, glass or polycarbonate windows, roller & sliding doors, lighting, roof vents, guttering, heating & air conditioning and external crash barriers.
Features & Benefits

Why teams choose insulated.

Every semi-permanent structure is engineered around your operation — built to last, easy to relocate, and quick to put up with minimal disruption to the way you work.
10
Reasons to choose
an HTS insulated build
01

Fully customisable

All our semi-permanent structures are designed to suit your need, around your space, with your operations in mind.
02

Built to Last

Manufactured from the highest-grade aluminium, steel and other optioned materials — durable and built to benefit you in the long term.
03

Demountable & Relocatable

Fully demountable — easy to relocate, expand and grow with your business. Sell them on once no longer needed for a substantial return on investment.
04

No Expensive Foundations

Can be built onto most hard-standing surfaces, usually without any additional ground preparation.
05

Fast to Install

A standard temporary building (~800m²) takes approximately 5 days to build on site — limiting operational downtime and disruption.
06

High-Cost Savings

Demountable temporary structures provide significant cost savings compared to traditionally built permanent buildings.
07

Full UK Compliance

Purpose-built to comply with regional, site-specific wind and snow load requirements across the UK and Ireland.
08

German Built

Manufactured in our industry-leading production facility using only the highest-quality European-sourced raw materials.
09

Add to Your Existing Space

Choose single structures, multiples linked together, or attach to existing buildings. The options are endless.
10

Flexible Finances

Rental (2-year minimum rental period), externally financed, or straight purchase options available — match the building to your cash flow.
Online 3D Configurator

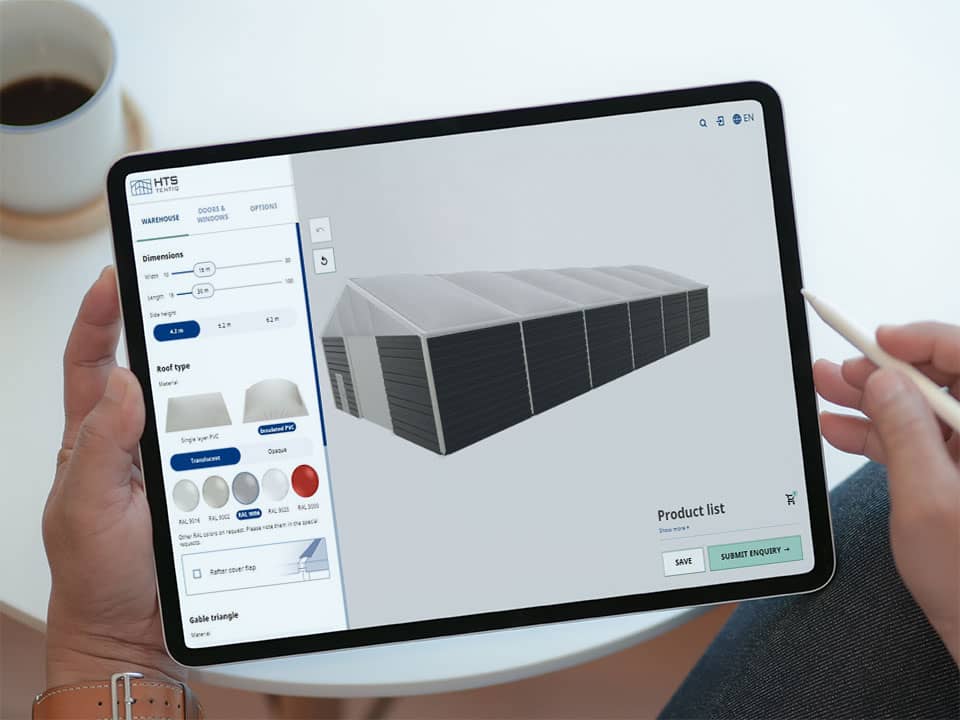
Design the perfect building with our demountable configurator.

In less than three minutes, create the perfect lightweight industrial building and see how your ideal semi-permanent building will look. Then send it to the experts at HTS to receive an estimate of costs and a copy of your configuration.

  • Width, length & eave height
  • RAL colour palette
  • Live 3D preview
  • Insulated level & panel thickness
  • Roller doors & windows
  • Submit directly to estimators
Start designing now
Start planning your new space

The perfect choice for sensitive operations.

Whether you're a company supplying temperature-sensitive productions, want an extra insulated workshop for your team, or you're a supermarket going through a renovation — an insulated lightweight building is the perfect fit.
FAQs

Got a question? We've answered it.

The most common questions we're asked about insulated demountable buildings.

Our non-insulated temporary storage buildings are an entry-level product — the ideal budget solution for non-sensitive storage and workshop areas that don't require temperature control. The walls and roof are usually single-layer PVC covers with corrugated steel sheets for the walls.

In comparison, our thermo-insulated temporary buildings suit warehousing or operational areas where more sensitive products or operations are planned. The double-layered inflated roof system, combined with insulated sandwich-panel walls, helps control the internal environment and reduce condensation. Choosing either an insulated or non-insulated building is a crucial step in designing the right space.

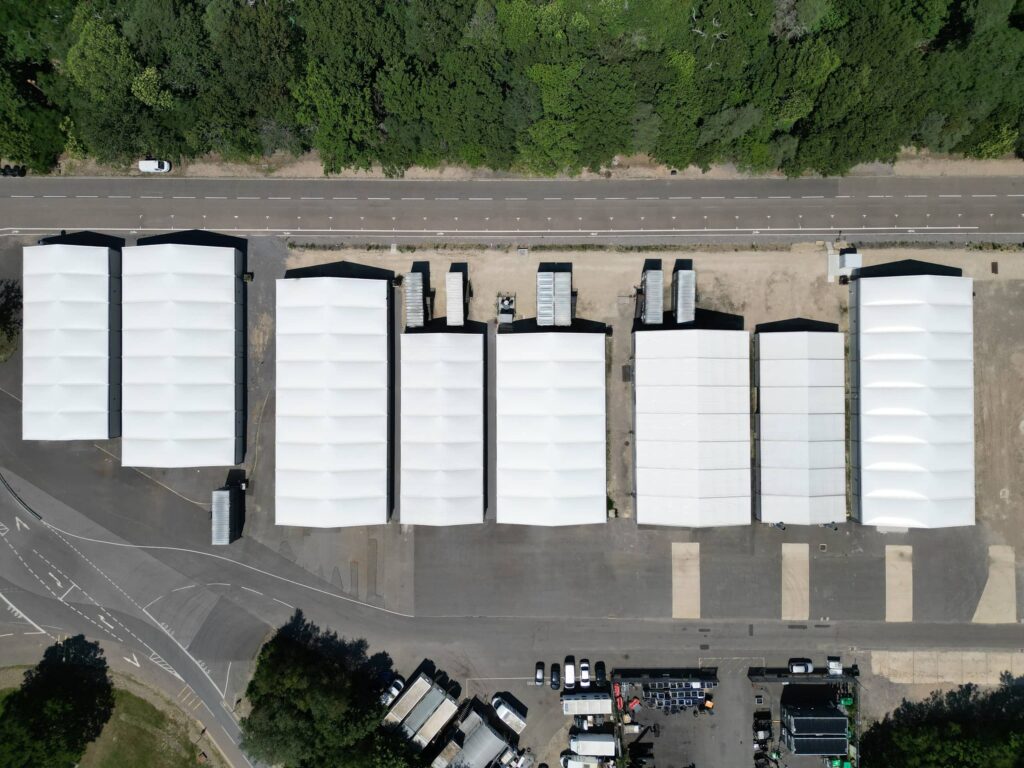
Thermo-insulated demountable buildings are the ideal choice for the storage of temperature-sensitive products. Many high-profile clients have used them as temperature-controlled storage, operational workshops and maintenance sheds.

Insulated sandwich panels (40mm, 60mm, 80mm and 100mm thicknesses) can be used to build an insulated building, alongside either a sandwich-panel roof or a double-layered inflatable roof system — minimising condensation and structural noise pollution. All of this helps build a temperature-stable environment, regardless of external conditions.

Thanks to our innovative, robust structures, temporary buildings can be used for both temporary and permanent installations. In some cases, our clients' buildings have been in use for over 20 years with minimal maintenance needed.

If the proposed structure will be built and used for longer than 28 days, then yes — planning permission will be needed in the UK. HTS Industries advises customers to obtain planning permission from the relevant authority before installation. Our team can advise you throughout the process or appoint a planning officer on your behalf.

The duration depends on the size and purpose of the project — length, number of roller shutters and the type of wall all play a role. Smaller lightweight structures can be installed in just a few days, while larger semi-permanent buildings may take up to 14 days. On any HTS project, our dedicated Project Managers can advise on timescale, resource and labour requirements ahead of your scheduled build.

Yes, typically the cost of installation is included in the total price given by HTS Industries. We can offer installation packages or, should you choose to install the building yourself, our Project Managers can be scheduled to assist on site. Separate dismantling costs can be sought should your building need to be dismantled or moved — reach out to the team to discuss your requirements.

Yes — our modular lightweight buildings can be linked to each other as well as to an existing, traditionally built warehouse. Please contact the team to discuss further.

No — you do not need specific foundations for an HTS semi-permanent building. Our range of industrial lightweight canopies and buildings can be installed on most level surfaces such as concrete or hard standing. We supply a suitable fixing for almost all ground conditions after consultation.

In some cases, our clients' buildings have been in use for over 30 years with minimal maintenance needed. All HTS industrial aluminium frames come with a 10-year warranty against material defects, bringing you peace of mind.

Simply contact one of our experts via our website contact form and start discussing your space, requirements and any logistical or site constraints — we'll do the rest. We design a space perfect for you and send over a quotation for the supply of the modular building, including manufacturing and delivery lead times. Should installation also be required, an additional costing section will be included in the quote.

HTS offers standard semi-permanent structures in clear-span widths between 5.00m – 40.00m, with side heights of 4.20m, 5.20m, 6.20m and 7.20m, and infinite lengths in 5.00m increments. Custom sizes are also available should your requirement not fit our standard framework sizes.

Upon order confirmation, site-specific calculations are conducted for your project. Based on your exact geographical location, the building is supplied with a complete set of site-specific, local-building-regulation-compliant structural stability calculations. The building is designed to meet site-specific wind loads in accordance with BS6399-2, considering the worst-case directional site-specific wind pressure based on an effective 3-second gust speed.
Get in touch

Tell us what you need to build.

Send us your operational brief, your site constraints, or just your rough requirements. One of our UK experts will be in touch within 4 business hours for an initial consultation.
Coverage
UK & Republic of Ireland — all regions covered
Please note
HTS Industries offers temporary structures to businesses for commercial, industrial and professional use. Not for residential or private use.
Request a Free Quote
Response within 4 business hours. All fields with * are required.

"*" indicates required fields

This field is for validation purposes and should be left unchanged.
Explore the range

Other lightweight building solutions.