Workshop space at depot after depot, five days at a time.
National plant hire company — Lincolnshire and Devon depots.
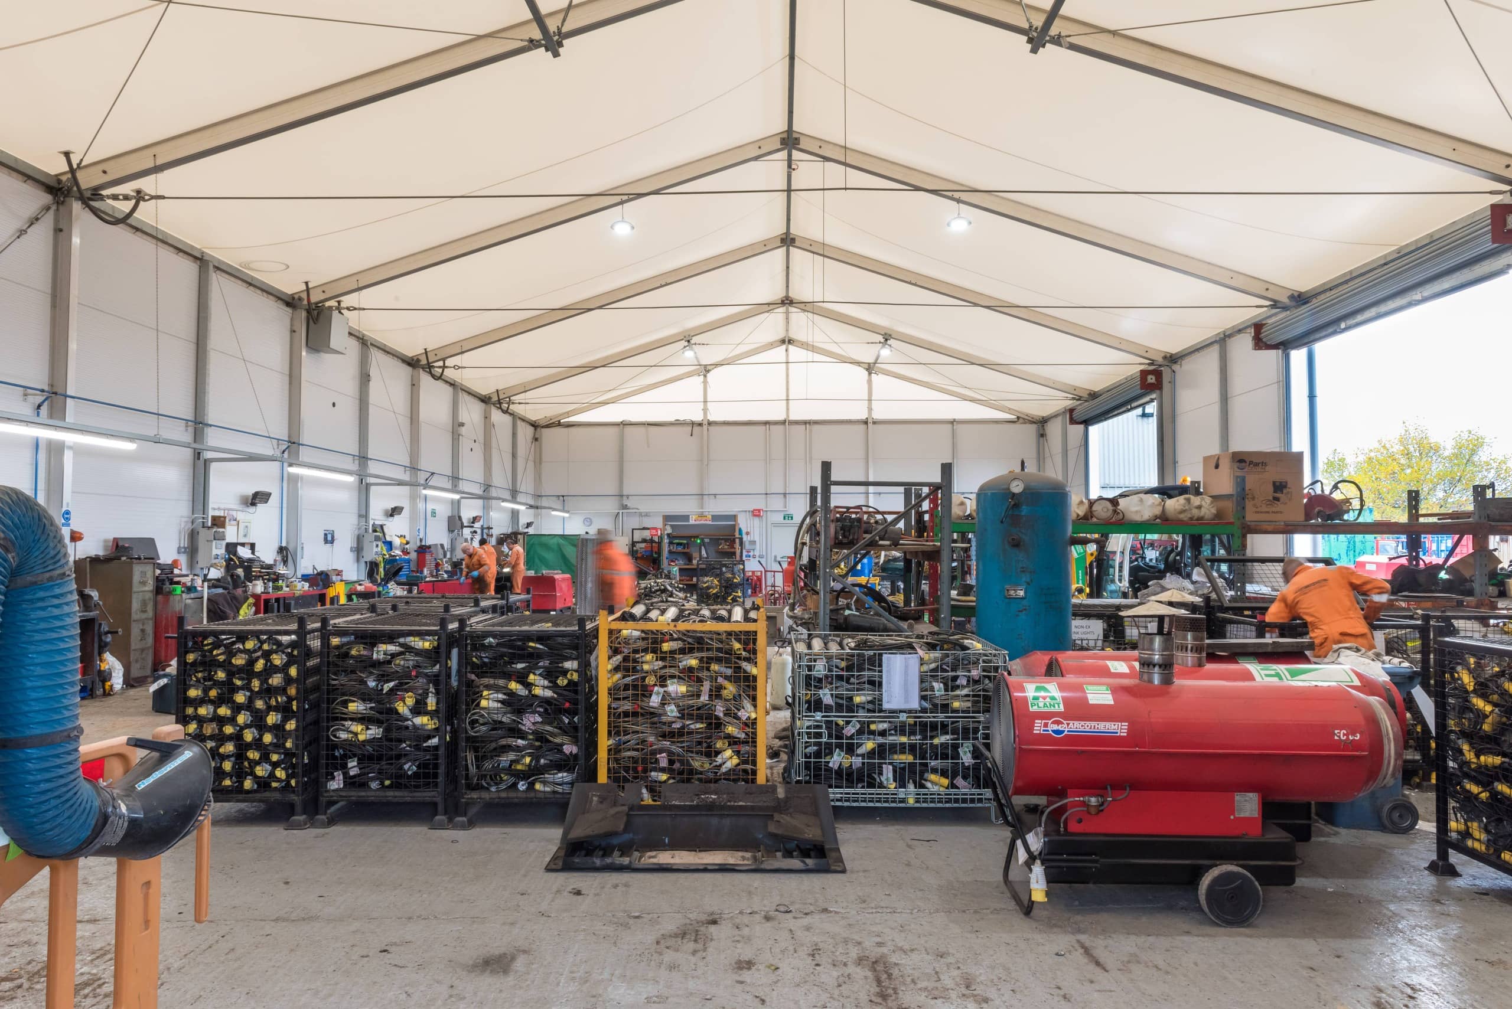
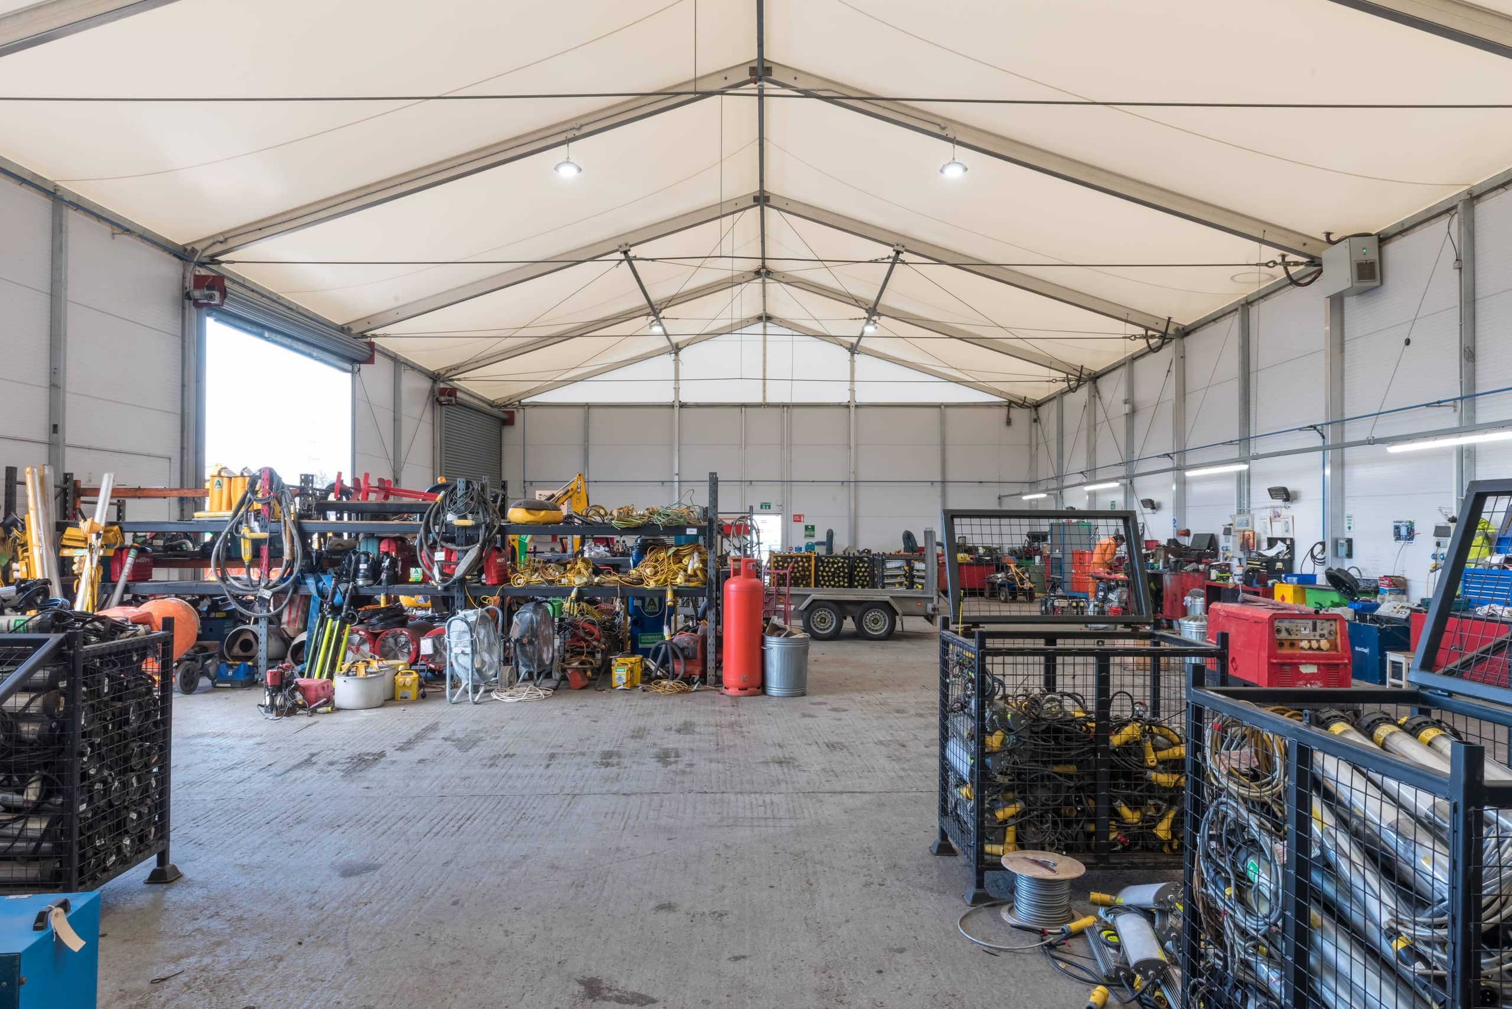
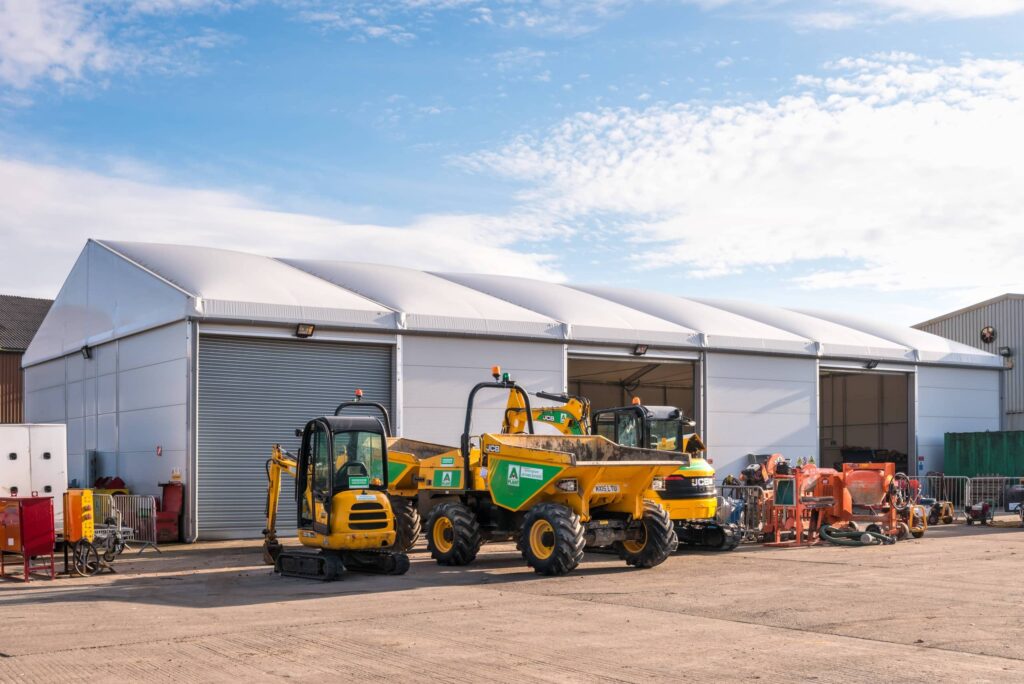
A 450 m² insulated workshop built in five days on an existing concrete surface, letting a plant hire operator absorb an acquired heavy machinery division without pausing depot operations — and repeated at site after site since.
- Client: National plant hire company
- Sector: Industrial, plant hire & maintenance
- Product: Insulated Lightweight Building, thermo-insulated A-frame roof
- Scope: Insulated roof & composite walling, personnel and roller shutter doors, site-specific engineering
Lincolnshire
The requirement
Following a recent acquisition, a national plant hire company approached HTS Industries to design and install multiple prefabricated workshops — using our lightweight insulated building series — to house their new heavy machinery rental division.
The acquisition meant closing the acquired business's own locations, so the client needed a cost-effective, low-hassle way to merge that additional operational activity and machinery onto their existing sites, quickly. Every week the acquired plant sat without proper workshop cover was a week the acquisition wasn't earning.
The solution
Phase one focused on the client's site in Lincolnshire, with their Devon depot following closely behind.
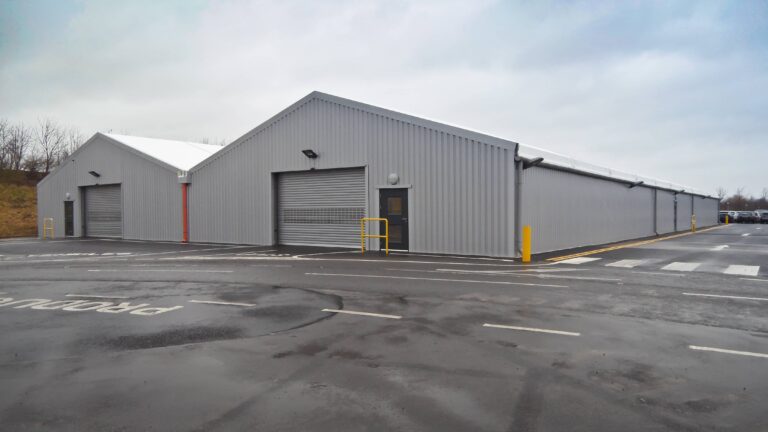
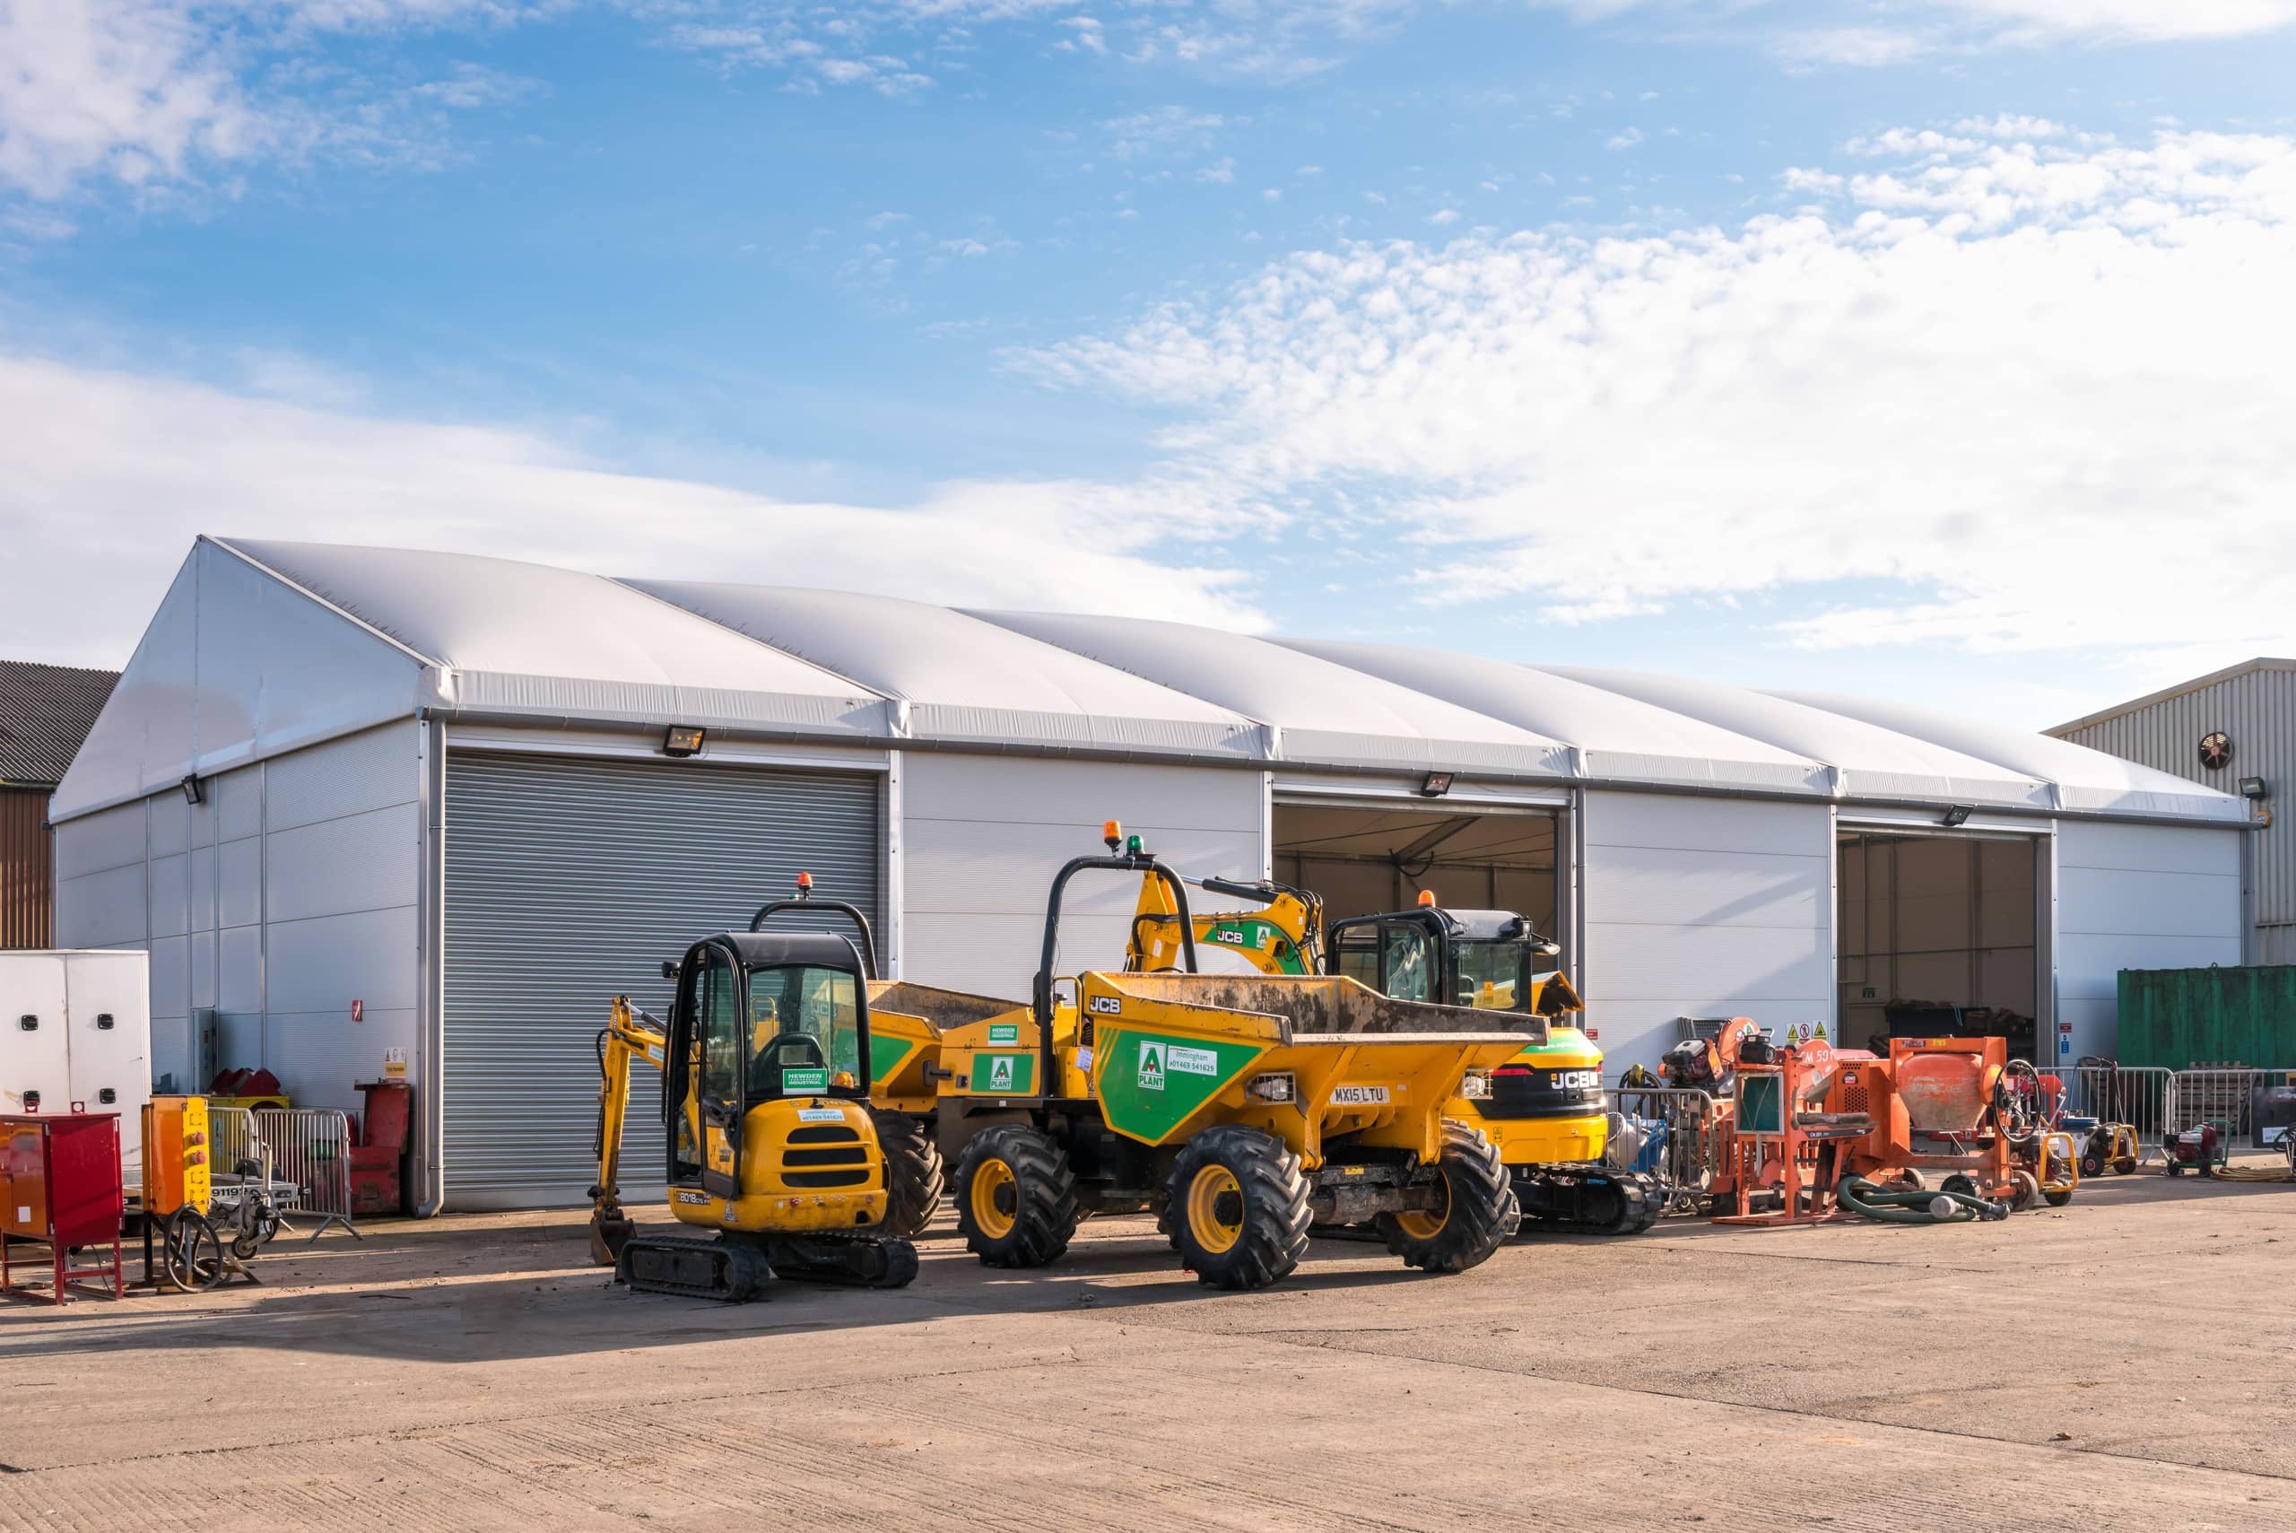
The Lincolnshire workshop was built to the following specification:
- 15.00 m wide x 30.00 m long x 5.20 m eave height
- Thermo-insulated roof with composite wall panelling
- Two personnel doors and three roller shutter doors, sized for heavy machinery access
- Site-specific structural calculations supplied, covering snow loads and wind speeds
- Minimum guaranteed lifespan of 10 years
- Build time — five days
Modular in design and anchored directly to the existing concrete surface, the building went up without the depot dropping below full operating capacity.
The benefit
Aluminium-frame industrial buildings — often referred to as temporary, lightweight or demountable buildings — have an incredibly fast installation method. With many able to be built in under a week, they offer a genuinely faster, more cost-effective industrial space solution.
HTS Industries won the contract on the strength of in-house design and manufacturing capability, alongside a site-specific engineered solution meeting the client's structural stability requirements for snow loads and wind speeds.
The fast turnaround and installation of the first building, coupled with the functionality and durability of the finished workshop, was greatly appreciated by the client. The Devon site followed quickly with a 10.00 m x 20.00 m x 6.20 m insulated workshop built to the same successful specification, and further depots have been earmarked for expansion in the years since.
The speed and ease of creating the additional space has enabled the client to distribute the incoming work across the relevant sites quickly, and fully capitalise on the acquisition.
Five days from empty yard to working workshop — repeatable at every depot in the network.
Project gallery