Additional Workshops at Major UK Film & TV Studio
A major UK film and television studio, expanding back-of-house facilities on site.
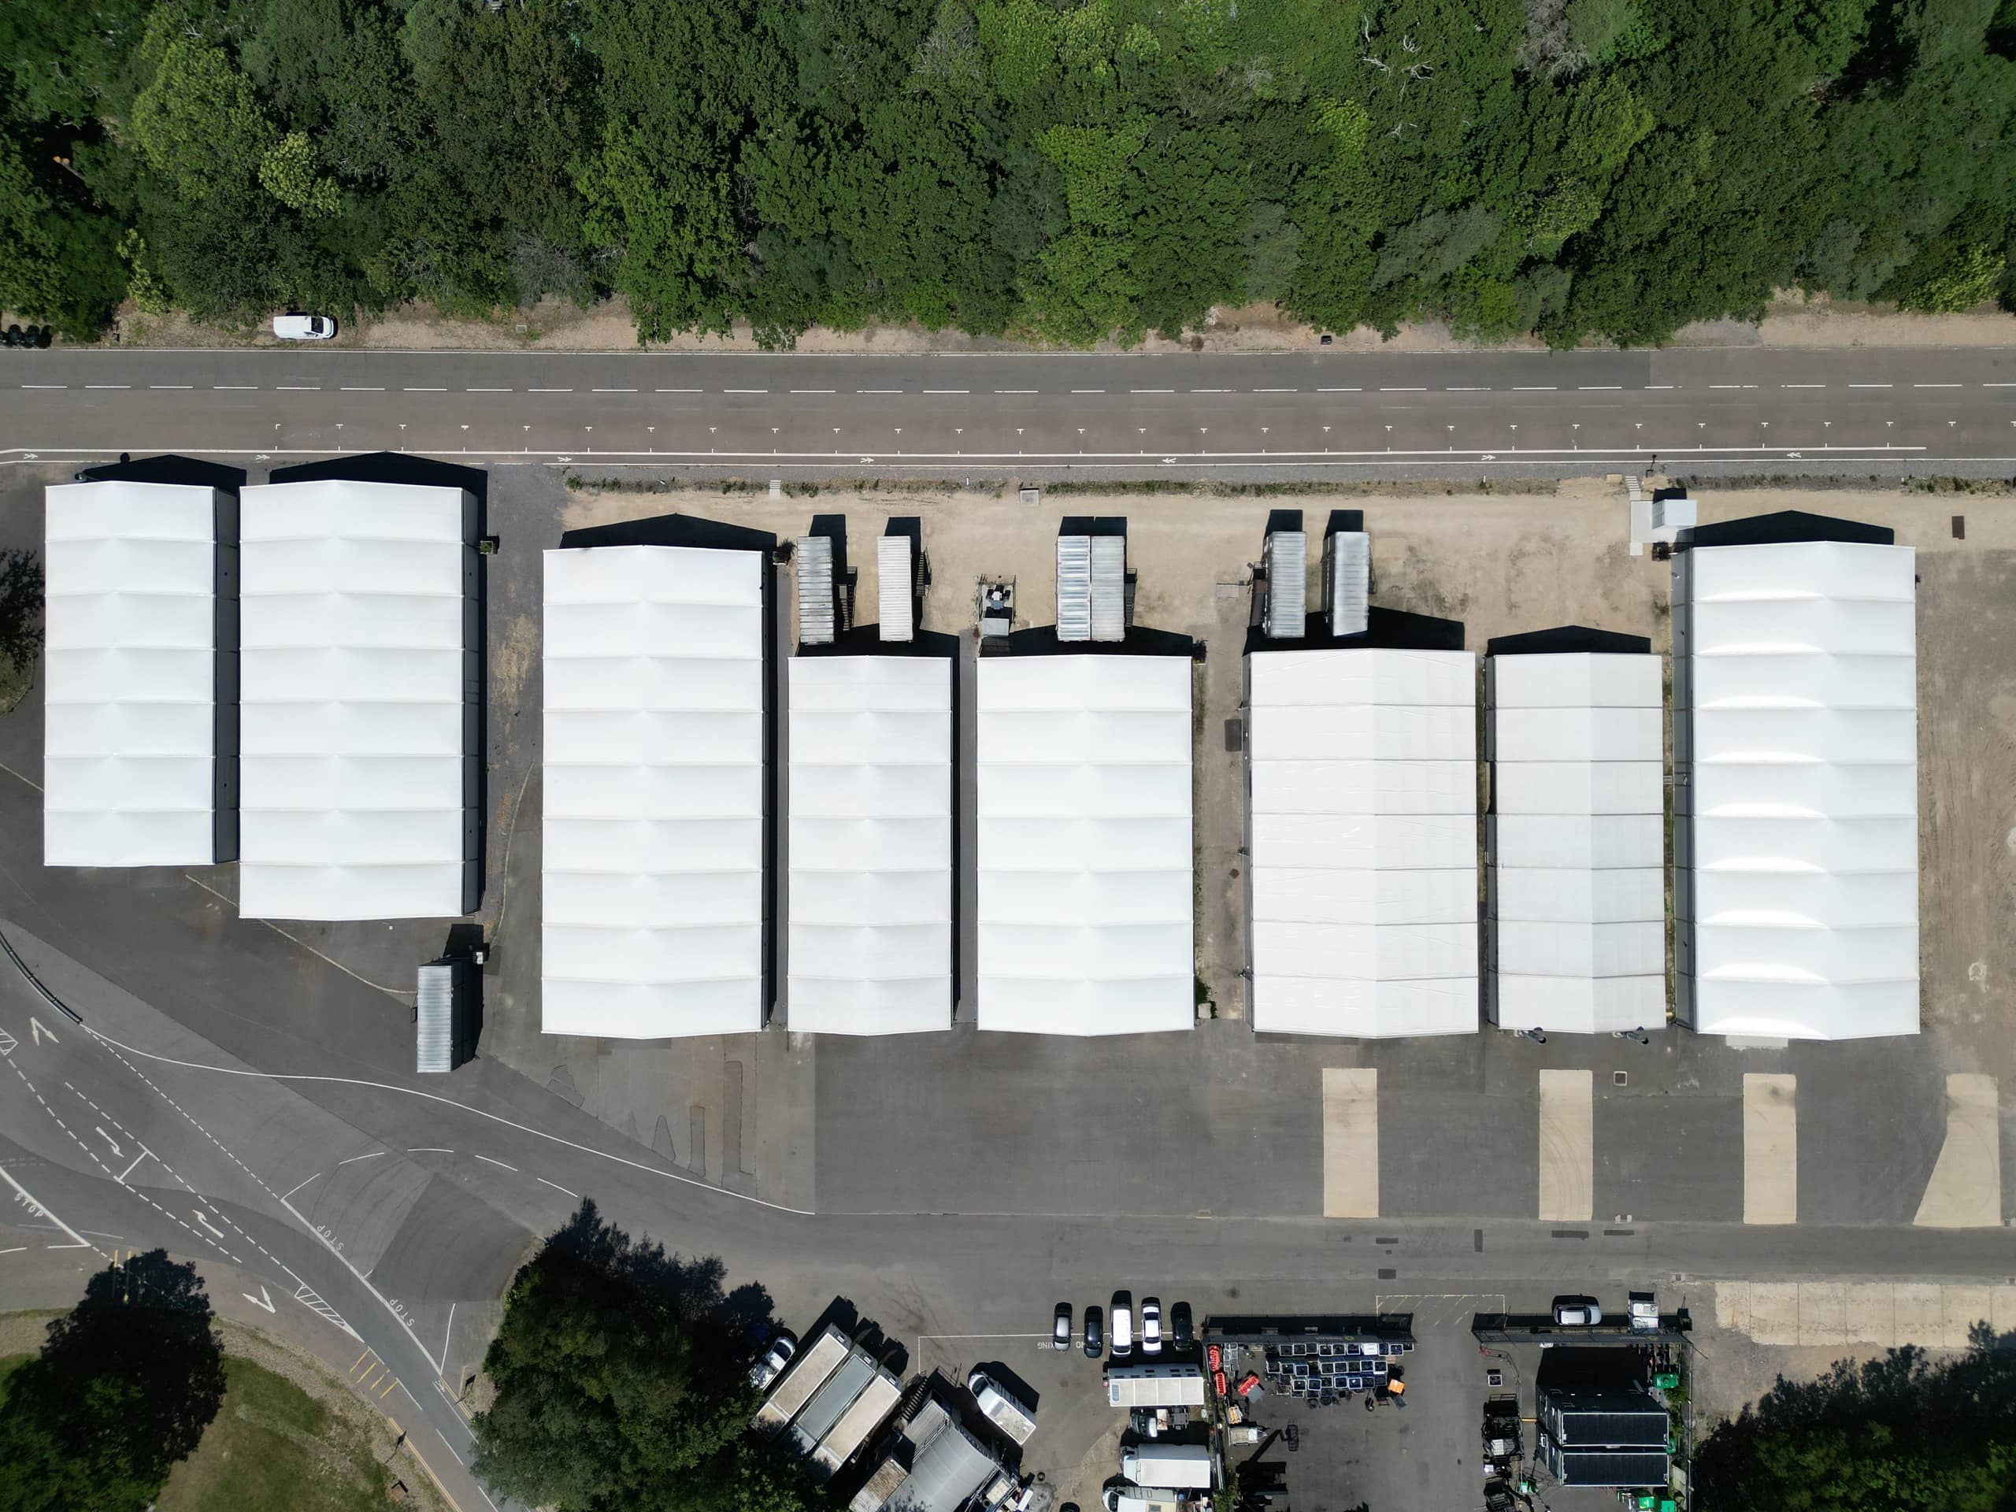
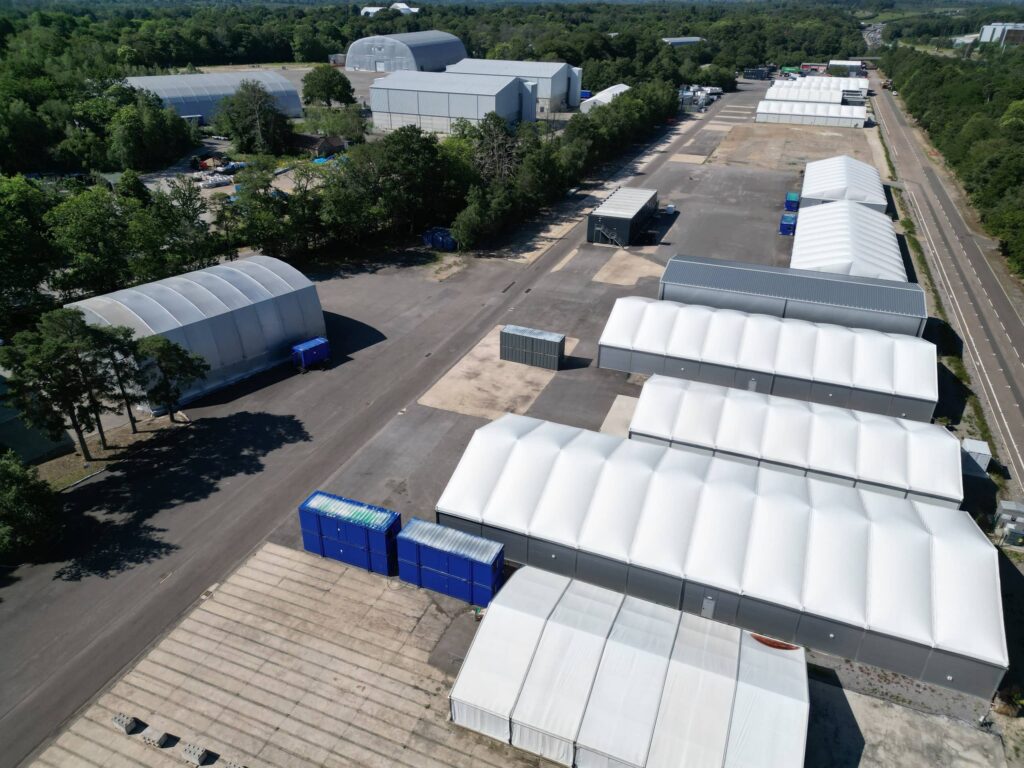
Fourteen demountable insulated structures delivered over 36 months, creating over 11,500 m² of prop workshops and on-site storage.
- Client: Major UK film and TV studio
- Sector: Film & TV production
- Product: Insulated Lightweight Buildings, thermo-insulated roof
- Scope: Fourteen structures, insulated wall panels, thermo-insulated PVC roof panels
& Storage
The requirement
A major film and television studio based in the UK needed, ultimately, more space for film production.
Due to this advancing growth, and with the addition of a major investment deal with a global streaming partner in recent years, the client was looking to expand operations and invest in their production real estate, technical workshops and prop storage facilities on site.
The solution
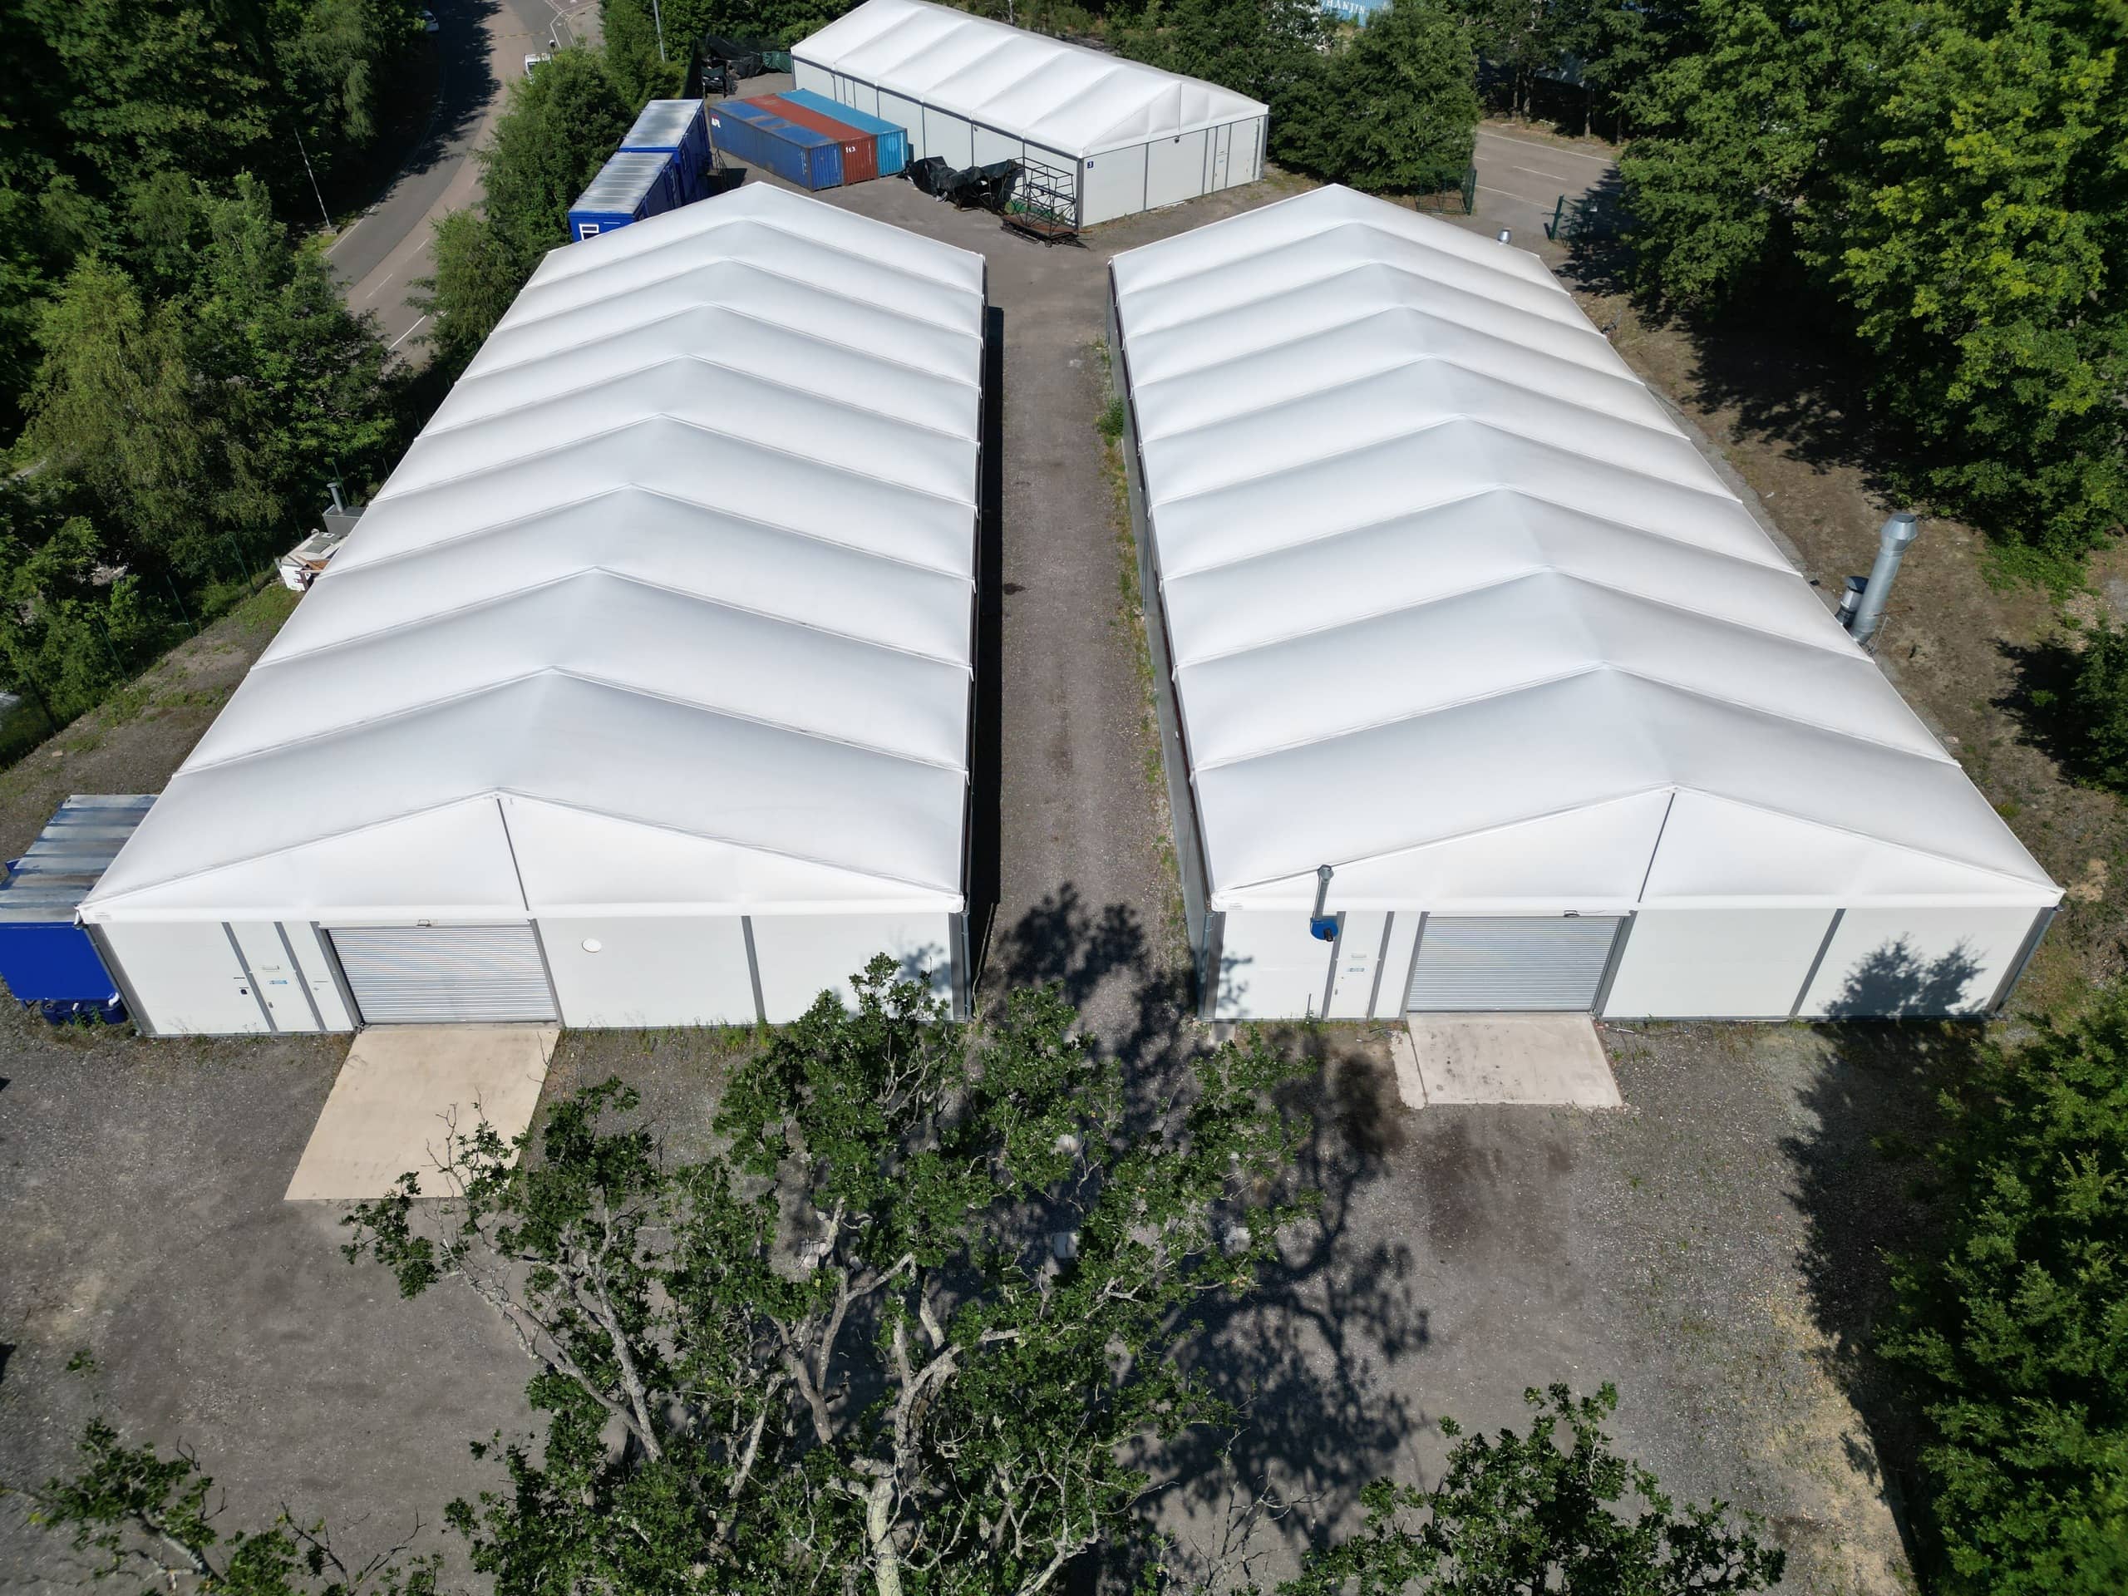
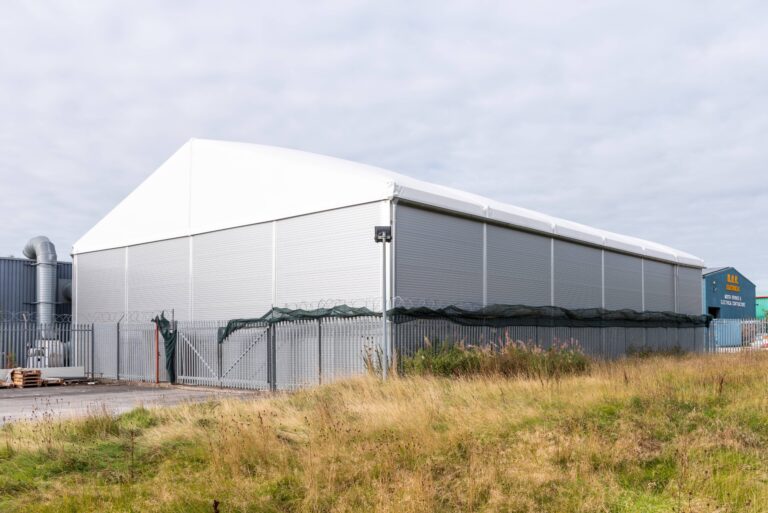
From 2022, HTS TENTIQ have collaborated with this Film & TV Production client, delivering over fourteen demountable structures used for back-of-house facilities. The fourteen structures were all supplied with insulated panel walls and thermo-insulated pvc roof panels. Span widths ranged from 15.00m to 20.00m with varying length from 30.00m to 50.00m, and all with eave heights of 4.20m.
- Fourteen demountable structures for back-of-house facilities
- Span widths from 15.00m to 20.00m, lengths from 30.00m to 50.00m
- 4.20m eave height throughout
- Insulated panel walls on every structure
- Thermo-insulated PVC roof panels
Fourteen insulated, demountable structures, delivered in phases over 36 months around live production schedules.
The benefit
Delivered across the 36-month period, the open relationship between the client and HTS has proven beneficial in the frictionless manufacture and delivery of a large number of structures. Working closely has allowed the delivery of new demountable structures that fit around production schedules and a design that is in-keeping with existing studio architecture.
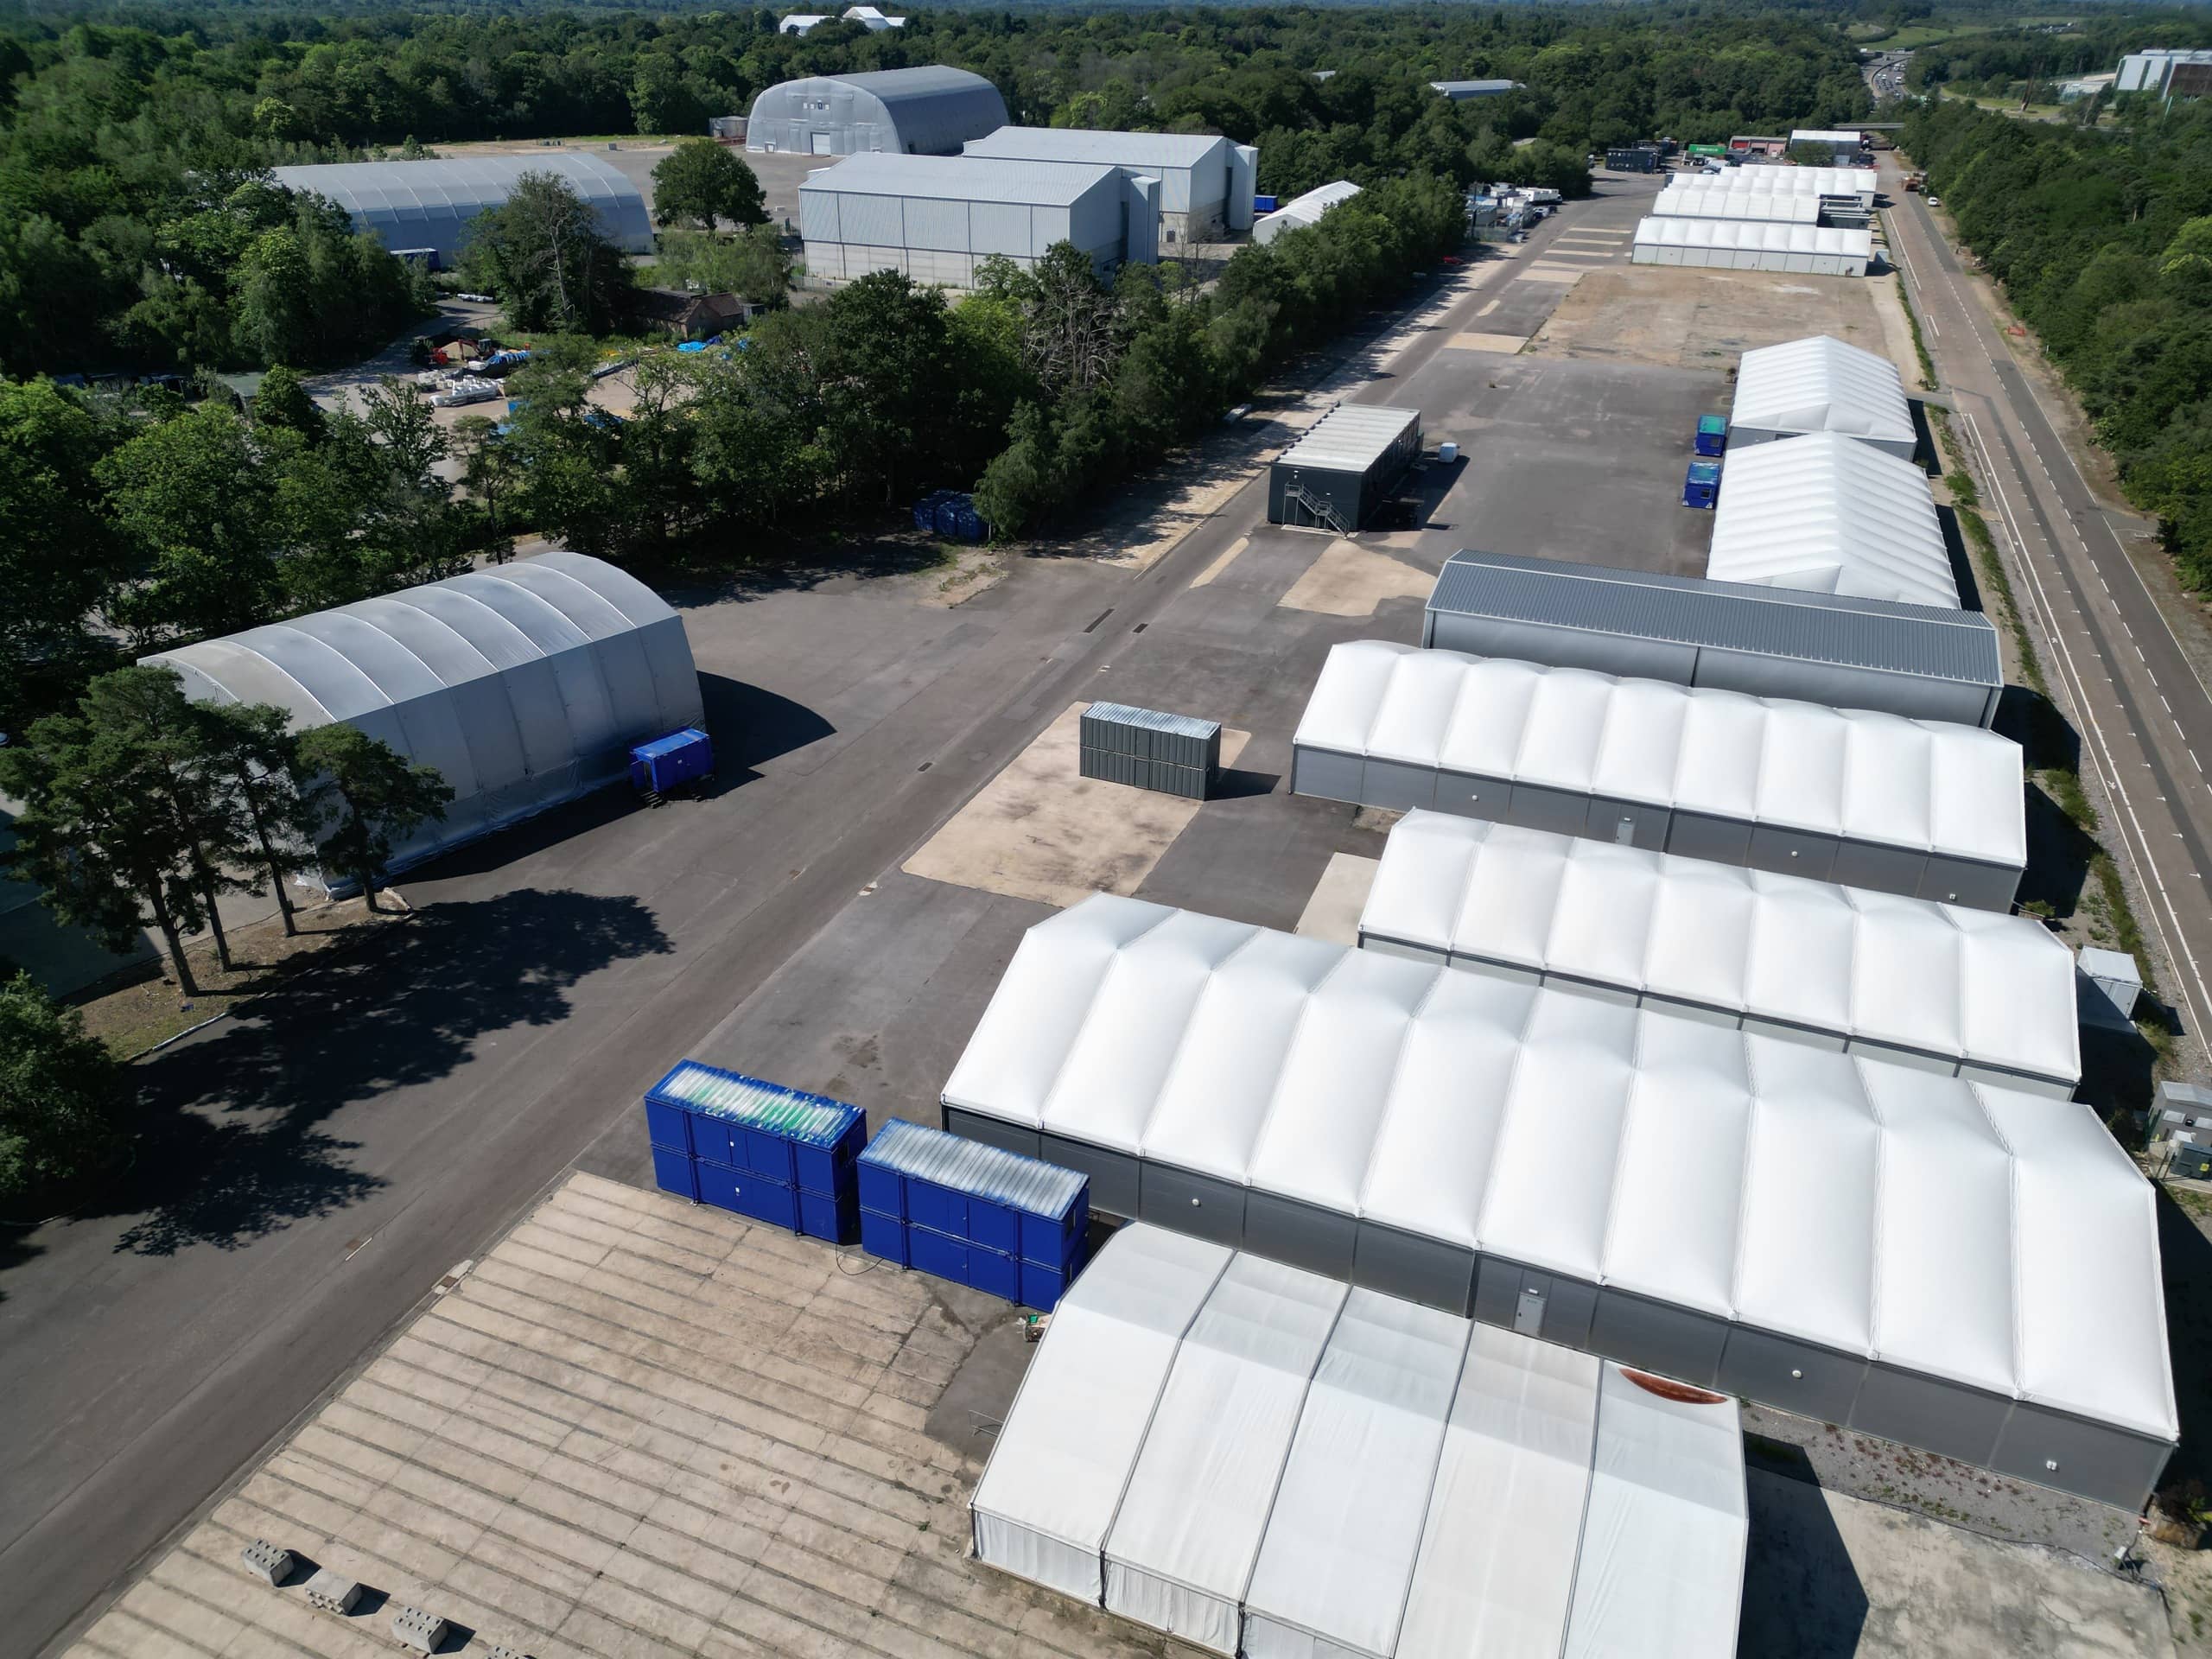
With the help of many HTS structures, the client has created over 11,500m² of additional prop workshops and onsite storage, proving film crews the perfect studio location to shoot the next big blockbuster production.
Over 11,500 m² of prop workshops and storage, delivered around live production schedules.
Project gallery