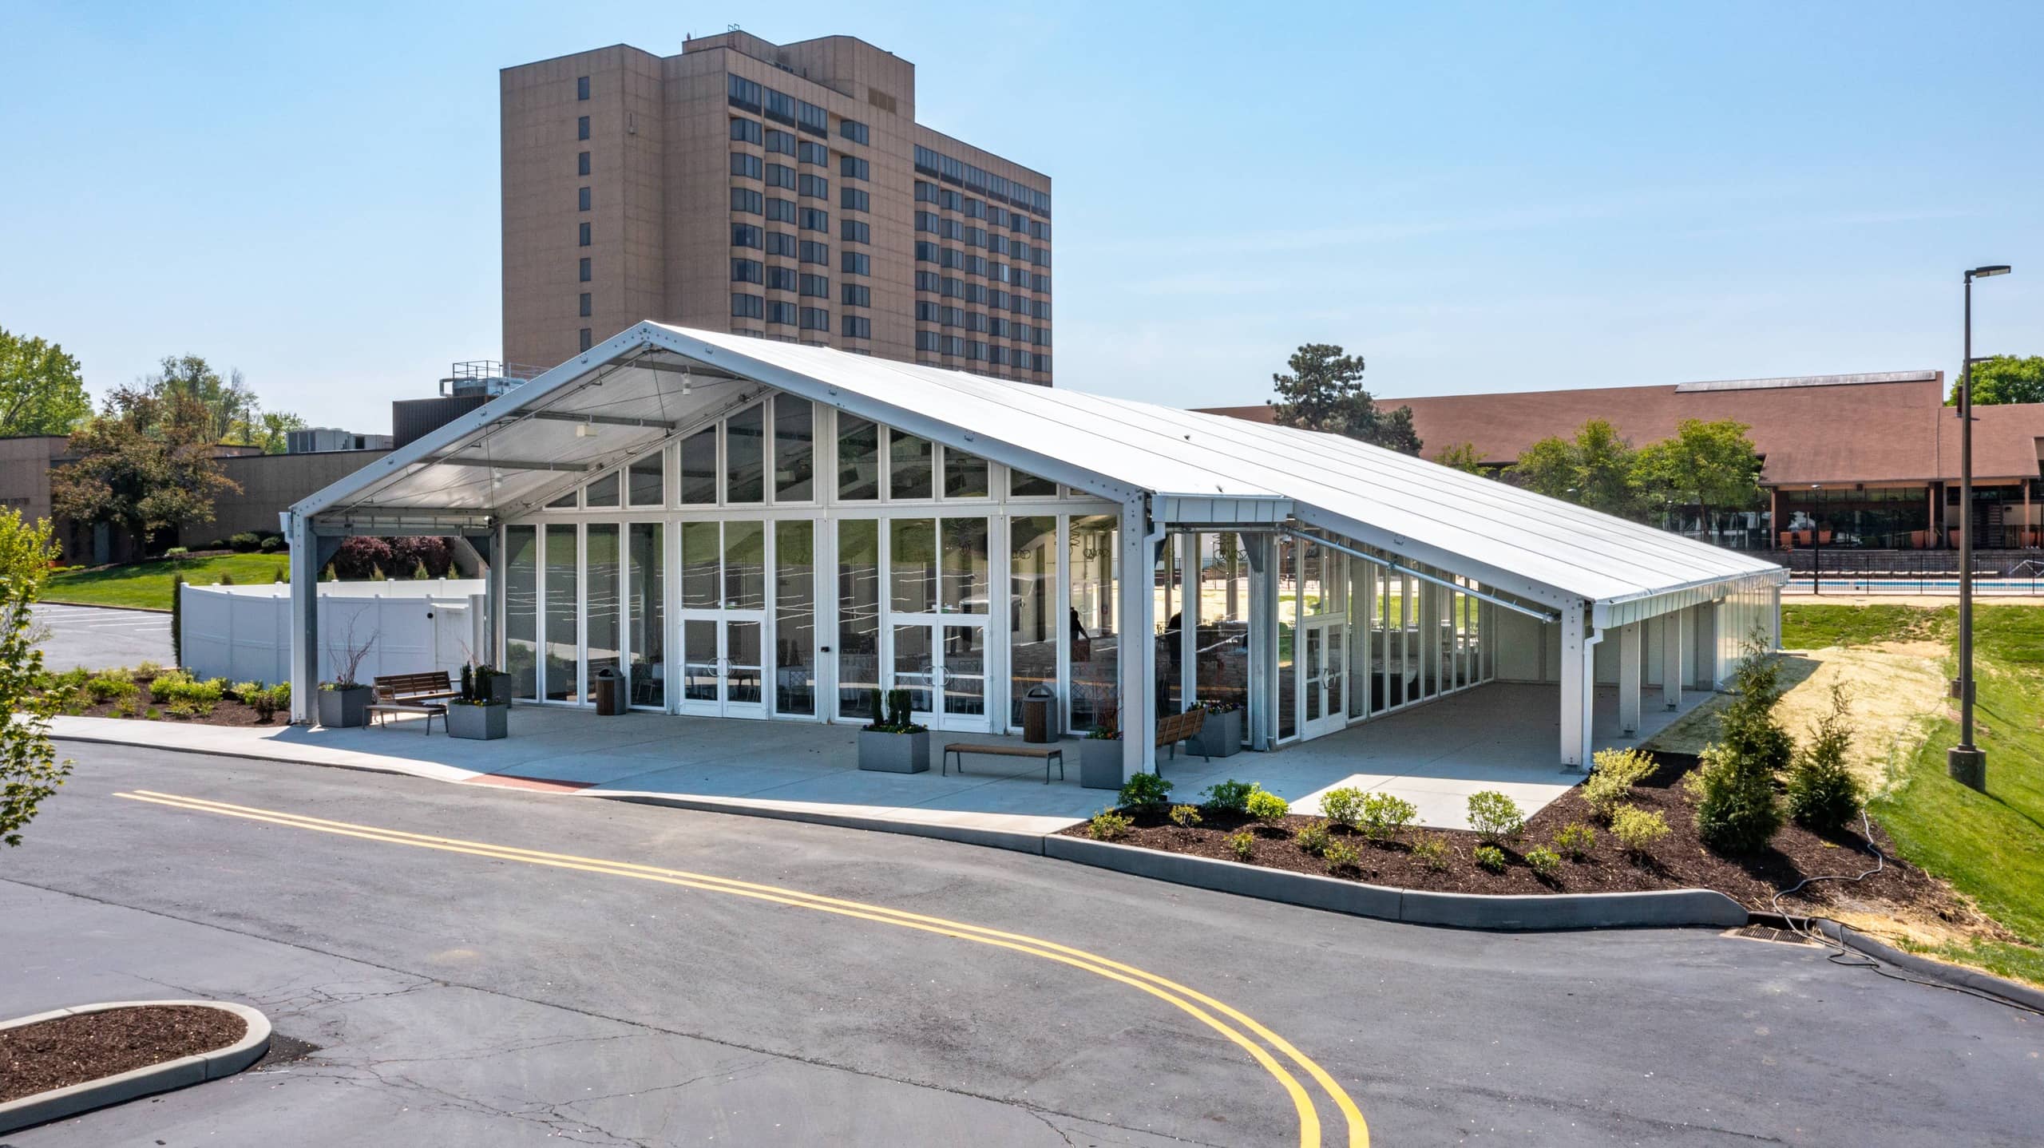
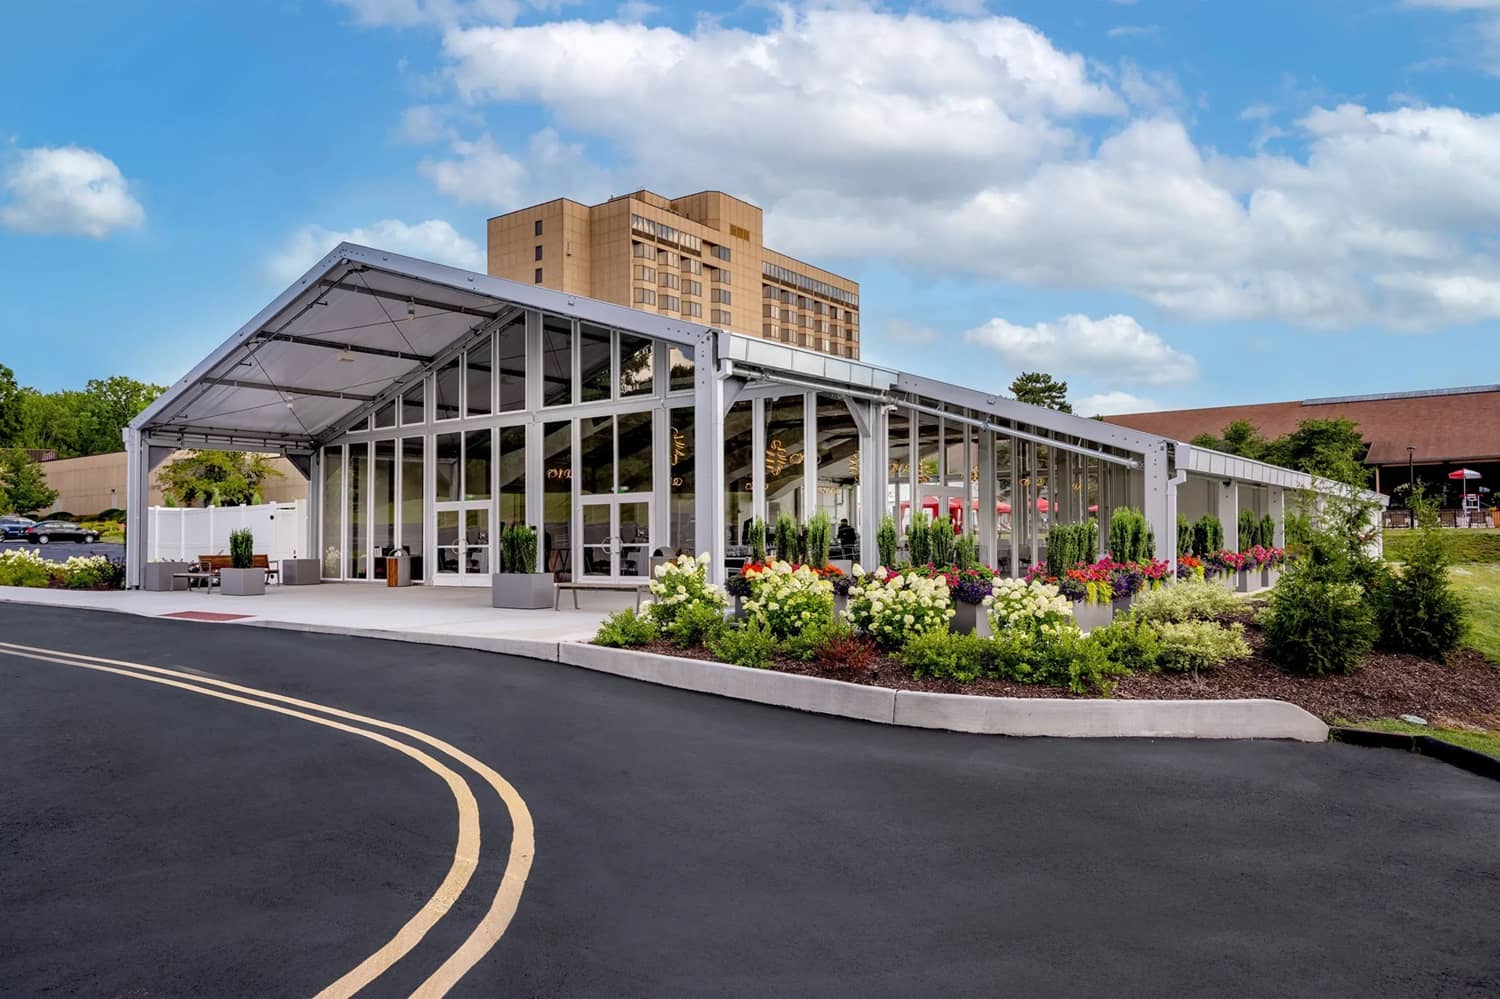
A permanent event pavilion, replacing years of marquee hire.
DoubleTree by Hilton, Chesterfield, Missouri — ‘The Canopy Pavilion’.
Two integrated LX-Series structures totalling 780 m², delivering a year-round venue for up to 500 guests — engineered to IBC wind loading and 100 kg/m² snow loads, manufactured in Germany and handed over 14 weeks from order.
- Client: DoubleTree by Hilton, St. Louis
- Partner: Traube Tent Company LLC
- Sector: Hospitality, events & conferencing
- Product: Industrial LX-Series, A-frame roof
- Scope: Main pavilion & services annex, glazed façades, ABS walling, engineered static calculations
across two structures
The requirement
Located just off I-64 in Chesterfield and only 30 minutes from downtown St. Louis, the DoubleTree by Hilton Hotel is a highly popular venue for weddings, corporate functions and large-scale social events.
Due to strong and consistent demand, the hotel had previously relied on hiring traditional pole marquees to expand its event capacity during peak periods. As bookings continued to grow, that approach reached its limit — and the hotel sought a more permanent, premium, year-round solution that would:
- Extend its existing event and hospitality offering
- Support large-scale functions without repeated rental logistics
- Provide a high-quality, weather-resistant space suitable for all seasons
- Integrate seamlessly with the hotel's aesthetic and guest experience
The solution
To design the best modular space possible, a collaboration team was formed early between Hilton's venue coordinators, industry-leading marquee rental specialist Traube Tent Company LLC, and HTS Industries as the structure's manufacturer and technical expert.
- Two integrated Industrial LX-Series aluminium structures, forming what is now known as 'The Canopy Pavilion'
- Main pavilion: 18.00 m x 35.00 m x 4.20 m
- Services annex: 5.00 m x 30.00 m x 3.00 m, housing kitchen, bathrooms and services
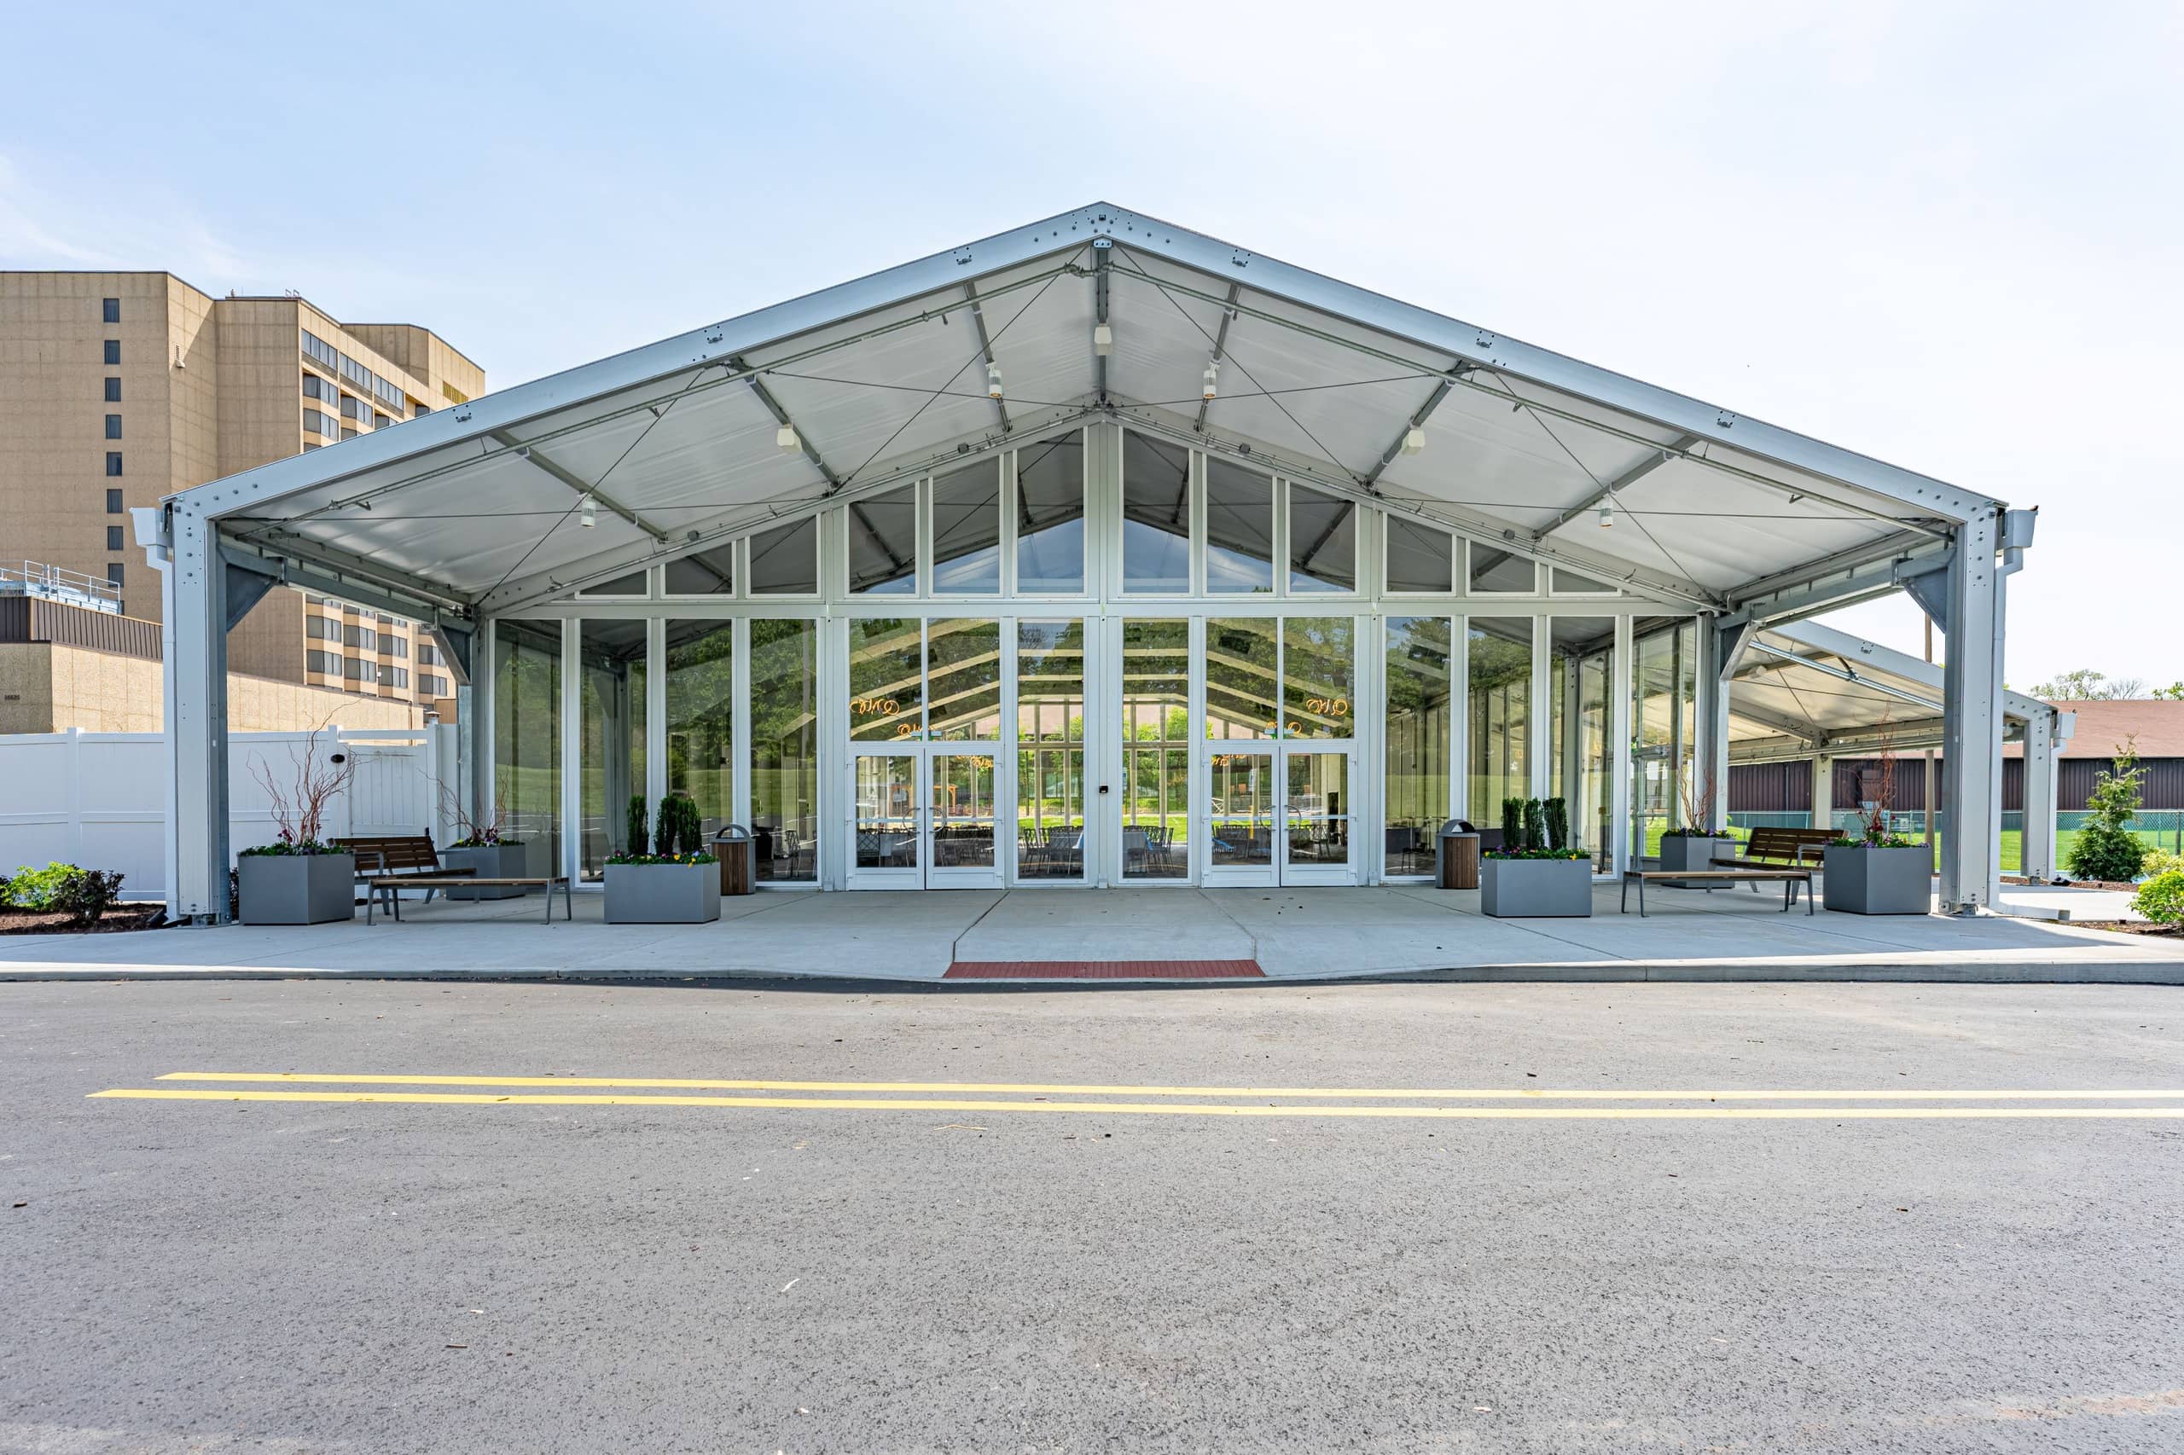
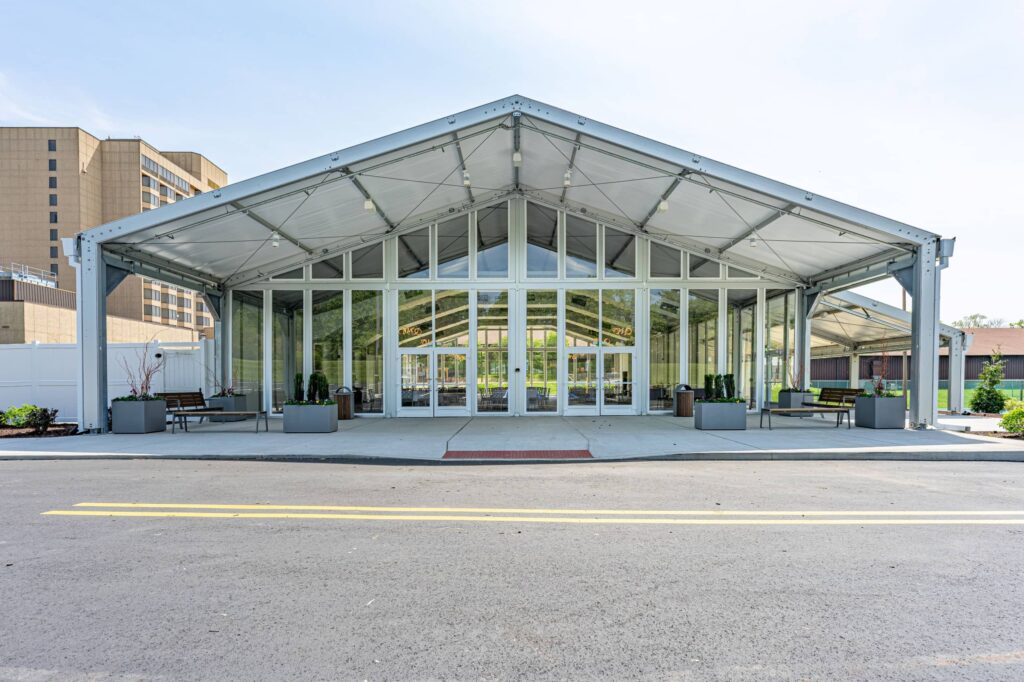
- Fully glazed gable-end façade with large glazed wall panels, complemented by ABS panelled walls in maintenance-free aluminium framework
- Glazed double and single personnel doors throughout, for seamless flow between the interior and the exterior patios
- Full static calculations specific to the Chesterfield site, covering wind loading to IBC standards and snow loads up to 100 kg/m²
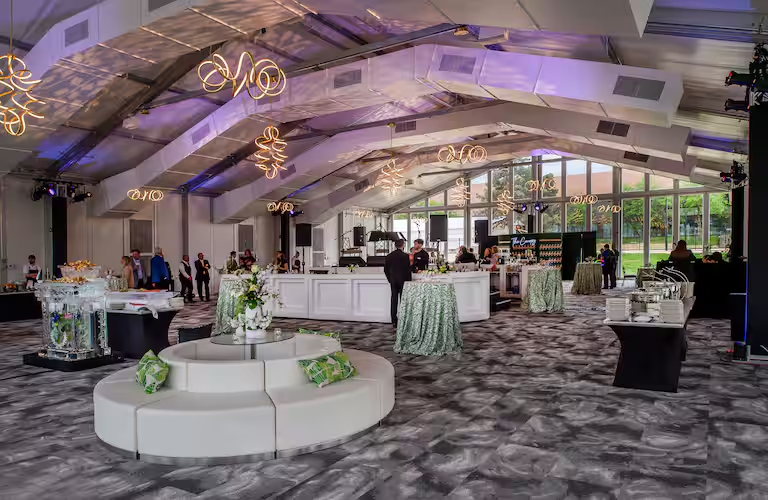
- 650 g/m² single-skin PVC roof covers in opaque white, diffusing natural light by day and supporting premium internal lighting for evening events
Manufactured at HTS Industries' production facility in Germany, freighted to the United States and installed by an expert team under the supervision of HTS Project Managers — the complete solution delivered and handed over within 14 weeks from the date of order, ahead of the internal fit-out of HVAC, lighting and furnishings.
The benefit
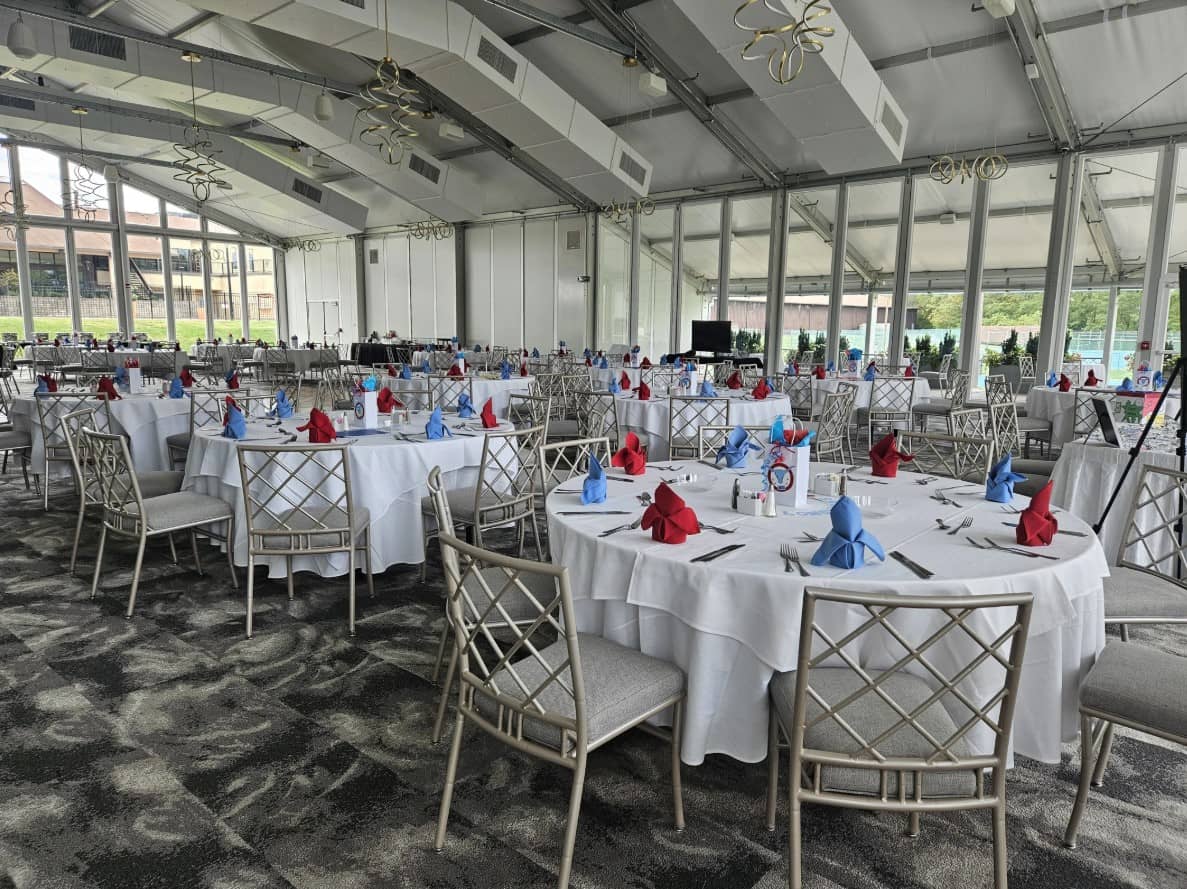
The result is a sophisticated, permanent event space that significantly enhances the hotel's hospitality offering. Since its grand opening in May 2023, the Canopy Pavilion has accommodated up to 300 seated guests and up to 500 standing.
By investing in a permanent modular structure rather than continuing with temporary rentals, the DoubleTree by Hilton has achieved:
- A year-round, weather-resistant event venue
- Increased booking flexibility and revenue potential
- A premium architectural space aligned with Hilton's brand standards
- Reduced long-term reliance on temporary marquee hire
The collaboration between Hilton, Traube Tent Company LLC and HTS Industries demonstrates how modular aluminium structures can provide a high-performance, architecturally refined solution for the hospitality sector — combining speed of delivery, engineering precision and long-term commercial value in a single venue solution.
A venue the hotel owns outright — engineered to permanent standards, delivered 14 weeks from order.
Project gallery