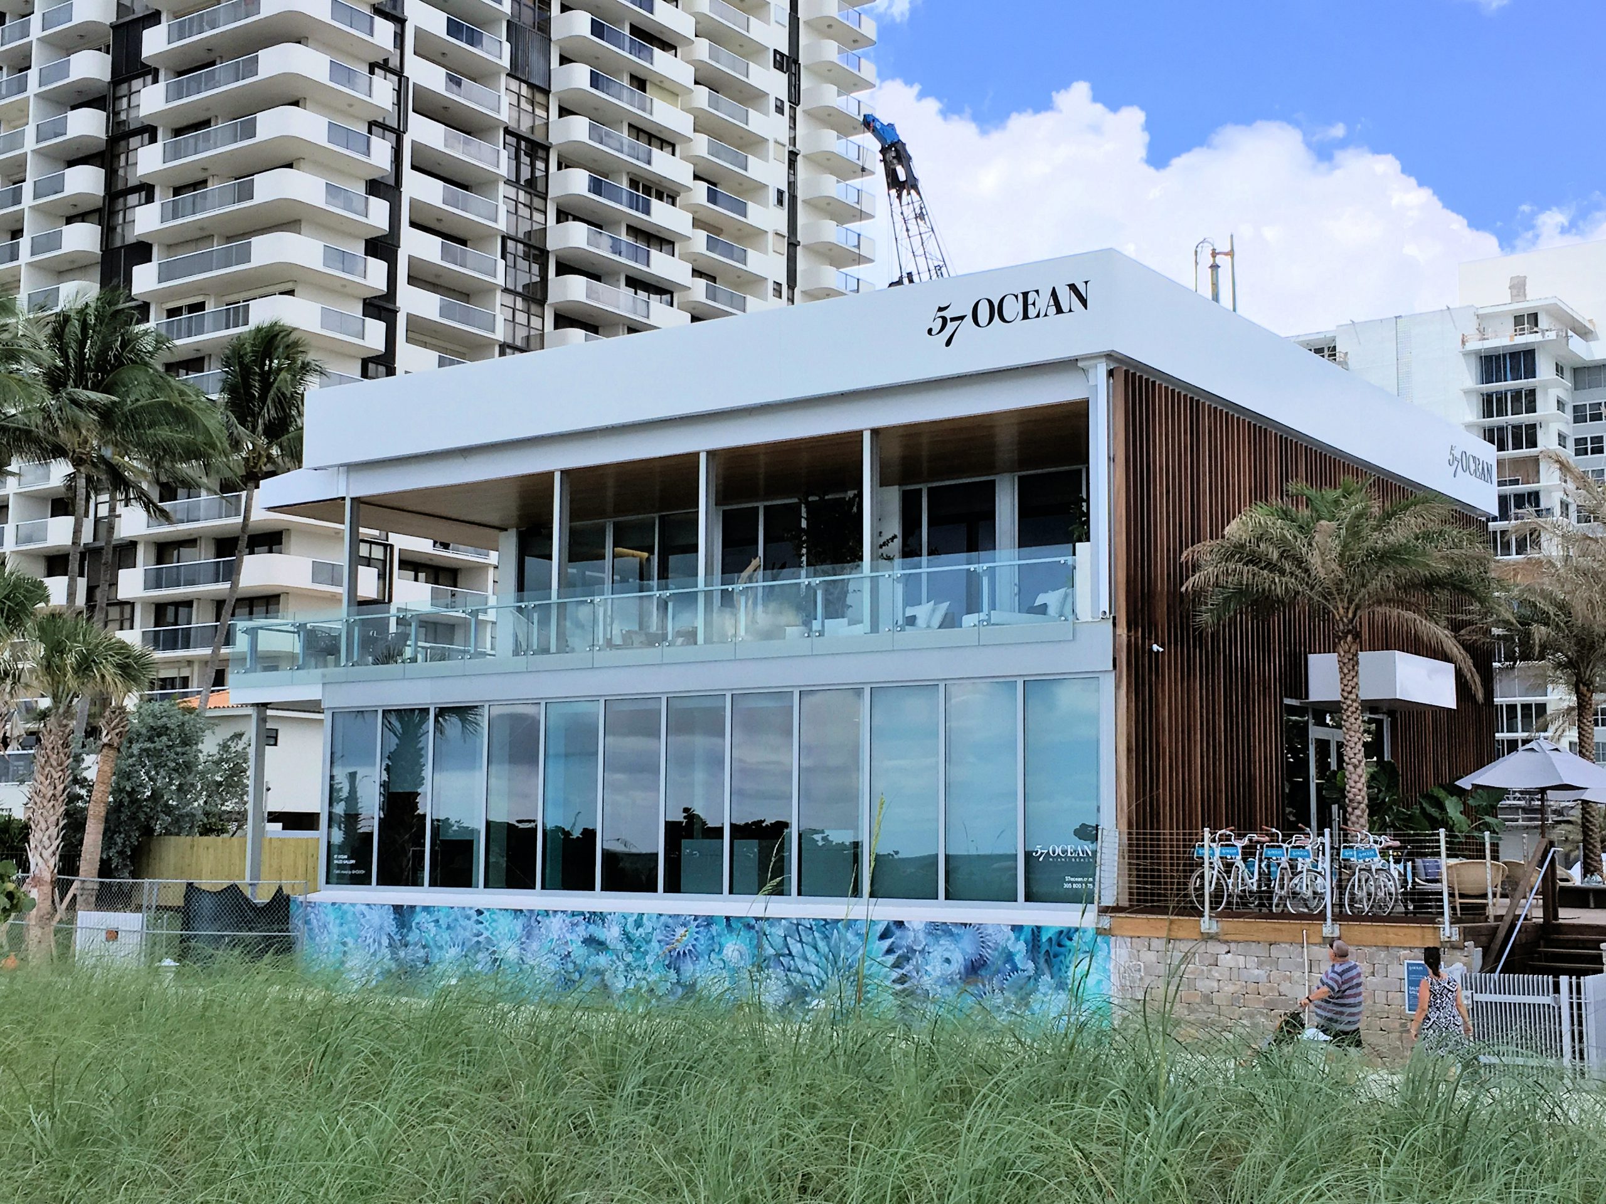
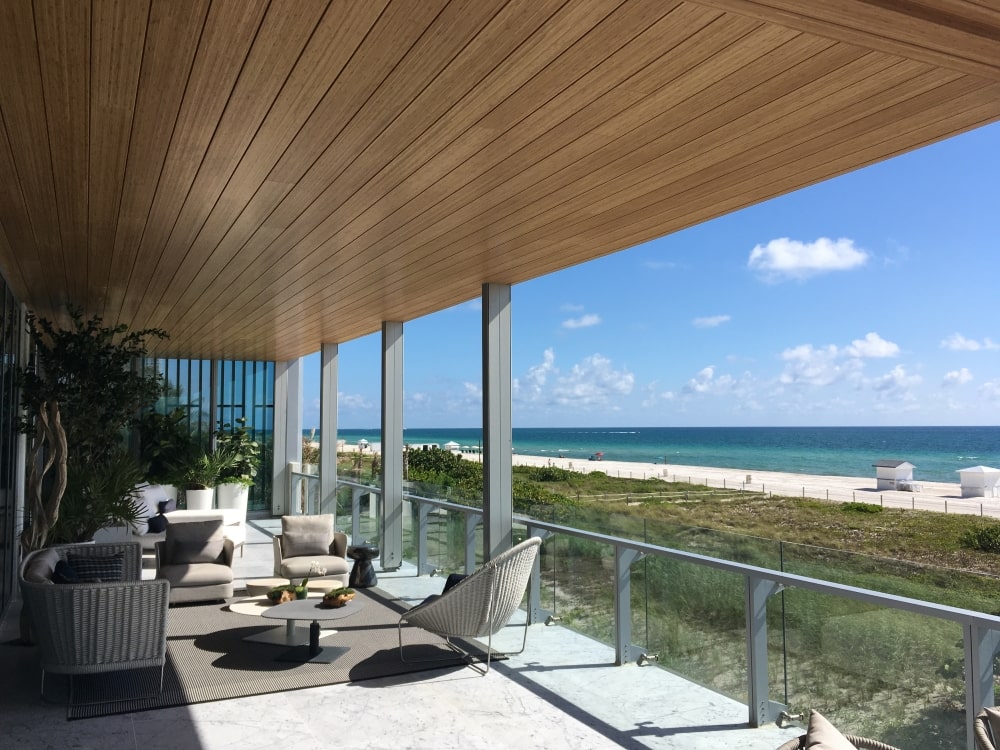
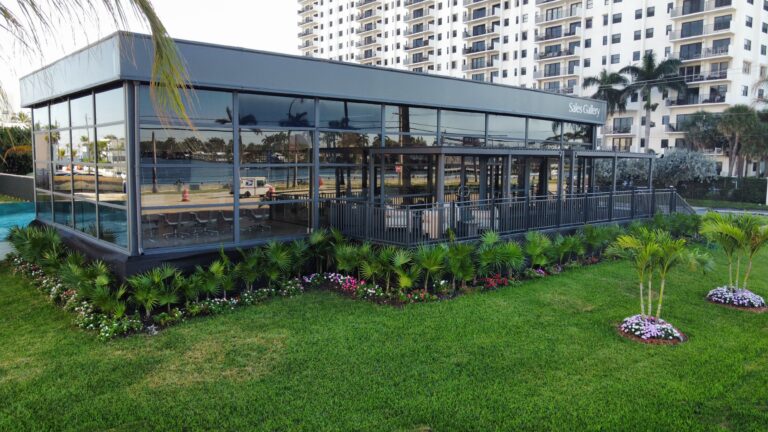
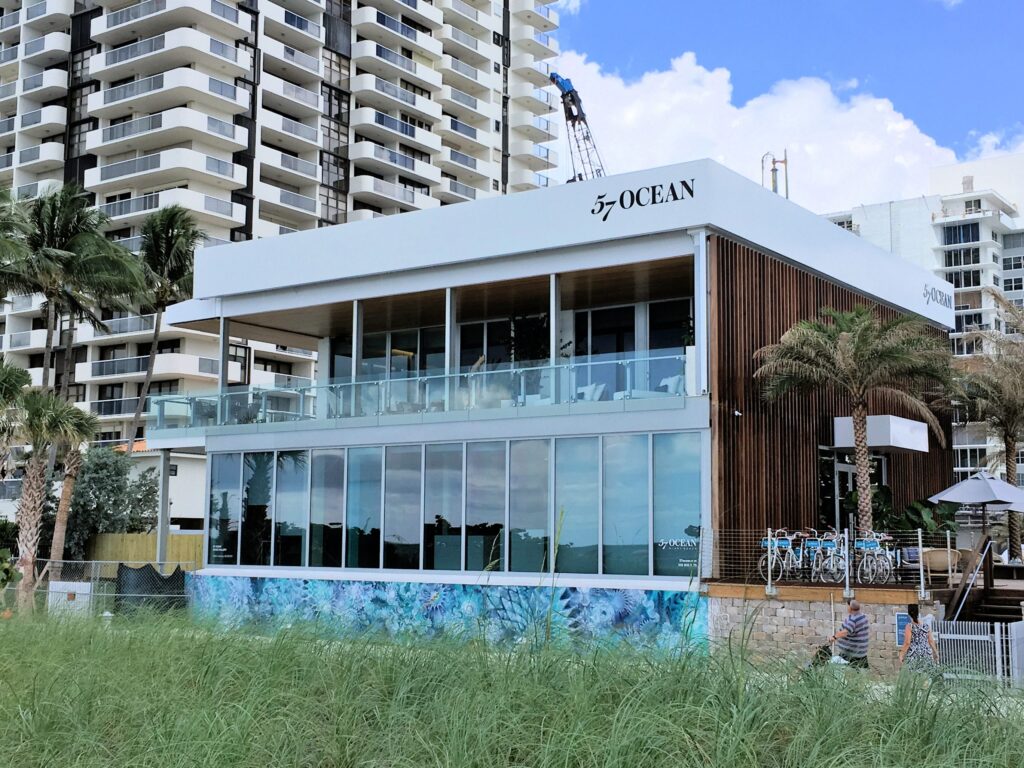
A two-storey luxury sales office on Miami Beach.
Sales gallery and show apartment for the ’57 Ocean’ residences — Miami Beach, Florida.
A custom two-storey Manhattan structure delivering 540 m² over two levels — sales office below, a full show apartment above — engineered to a 140mph wind-load for a three-year installation on an exposed Atlantic beachfront, and completed in eight weeks.
- Client: ’57 Ocean’ residences, Miami Beach
- Sector: Property marketing & hospitality
- Product: Manhattan Multi-Level, tensioned vinyl roof
- Scope: Custom two-storey design, engineered cladding, code-compliant glazing & lighting
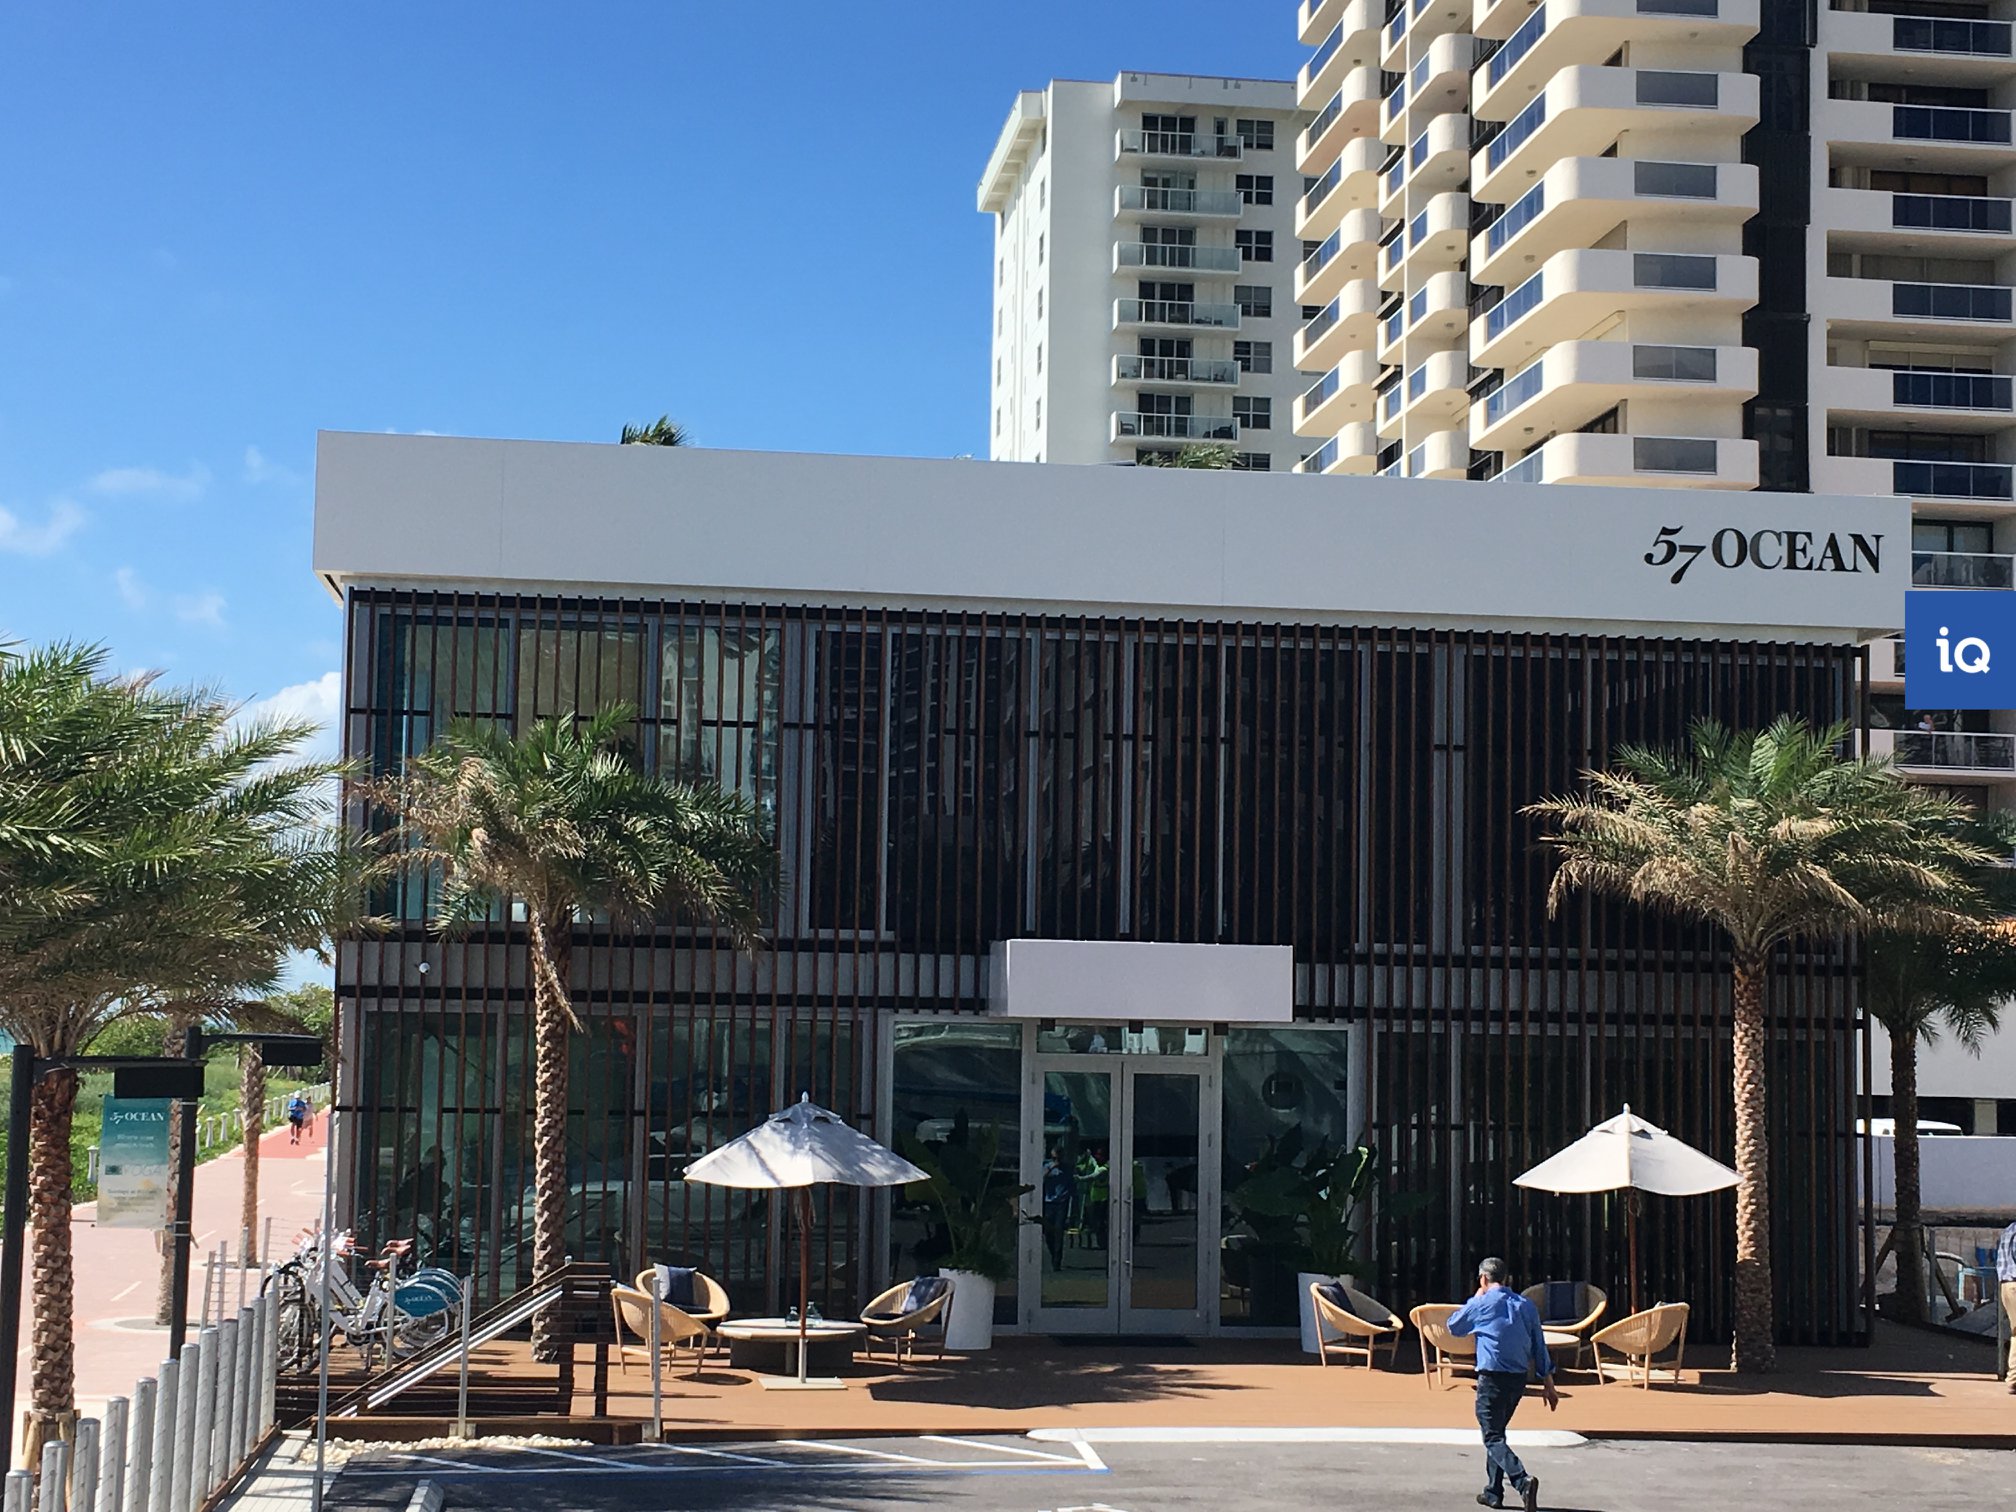
two levels
The requirement
With the purpose of promoting and selling the '57 Ocean' apartments to prospective clients, HTS Industries was asked to design and manufacture a sales office structure to match the beautiful and exclusive surroundings of Miami Beach.
The office was to occupy the ground floor, while the first floor was transformed to resemble one of the luxury high-end residential apartments — giving buyers an immersive preview of the finished product.
The following requirements needed to be met:
- The structure needed the strength to withstand the sometimes-harsh Atlantic coastal climate
- Site space was restricted by the demolition of a former condo, and strict regulatory procedures had to be adhered to
- As the installation was for a three-year period, the design needed to meet a 140mph wind-load for a 25-year MRI — well above the average building code requirement for a temporary structure
- Florida Building Code required all cladding materials to hold product code approval
- Beachfront-specific constraints applied: windows and lighting had to meet light pollution requirements for nesting turtles
Correct planning was essential to ensure all issues were identified well ahead of time, ensuring a smooth execution.
The solution
- Custom-designed two-storey structure, 15.00 m wide x 18.00 m long
- 7.00 m side height, across both levels
- Tensioned vinyl roof Engineered and specified to meet the required 140mph wind-load for a 25-year MRI
- All cladding certified to the required Florida Building Code product approvals
- OSHA representatives in attendance throughout, ensuring all safety regulations were met during both the demolition and the new installation
A structure delivered start to finish in eight weeks, engineered to permanent-building wind standards and signed off against one of the most demanding building codes in the United States.
The benefit
Taking just eight weeks from start to finish, the completed structure fits beautifully with the luxurious setting of '57 Ocean'.
Teams from HTS Industries and Cavossa Management worked closely in collaboration to deliver a stunning interior fit-out, demonstrating just what can be achieved with a solid team of experts.
Chosen as a result of expert design and manufacturing capabilities, HTS Industries is proud to have delivered a sales office that reflects the natural beauty and exclusivity of the condos and apartments it was built to sell. The customer has since expressed interest in further structures, and is already considering future locations.
Aluminium box-beam clear-span structures such as this one, with tensioned vinyl roofs, form a demountable building system that allows for exciting and visionary design — while offering a genuinely unique sales office environment.
A two-storey sales gallery engineered to permanent-building wind standards — designed, manufactured and installed in eight weeks.
Project gallery