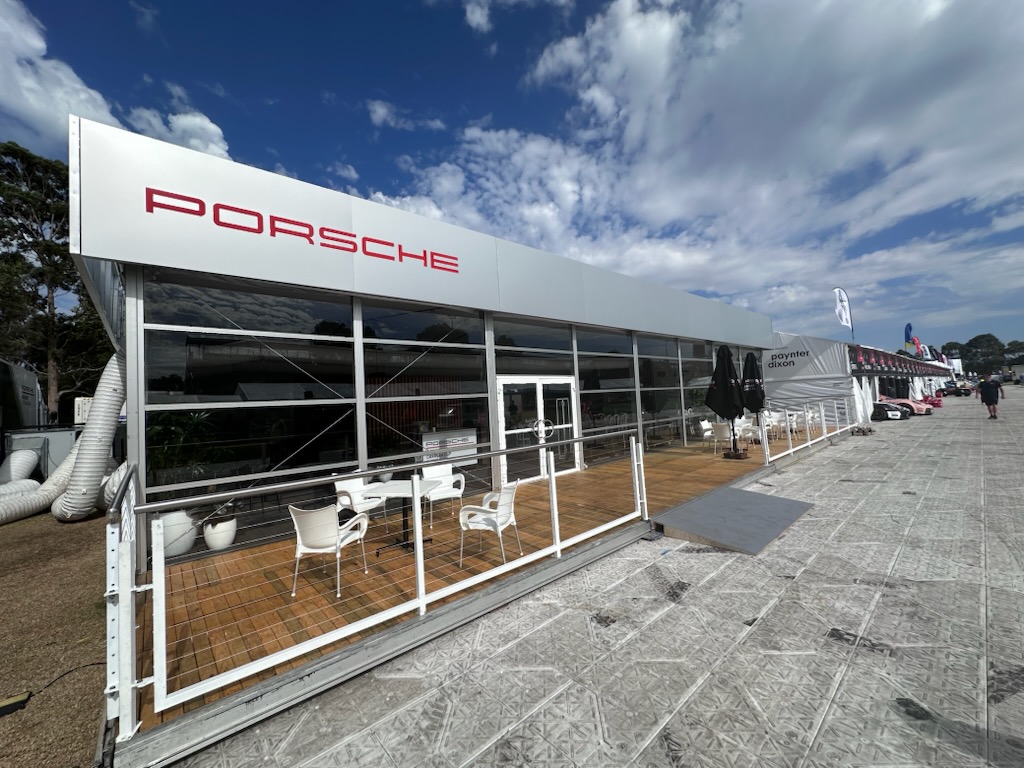
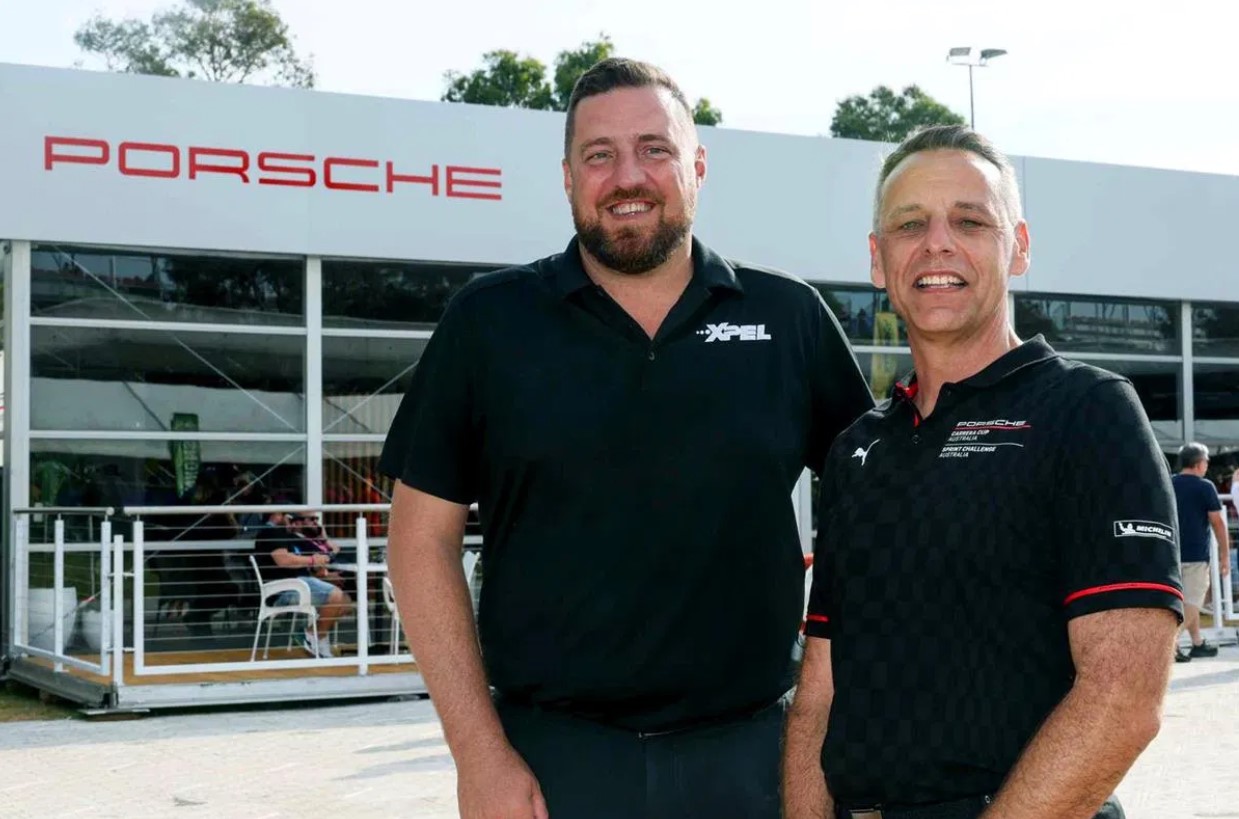
A touring luxury hospitality suite for Porsche Motorsport.
Newcastle Event Hire, for end client Porsche Motorsport Australia — Paynter Dixon Carrera Cup Australia.
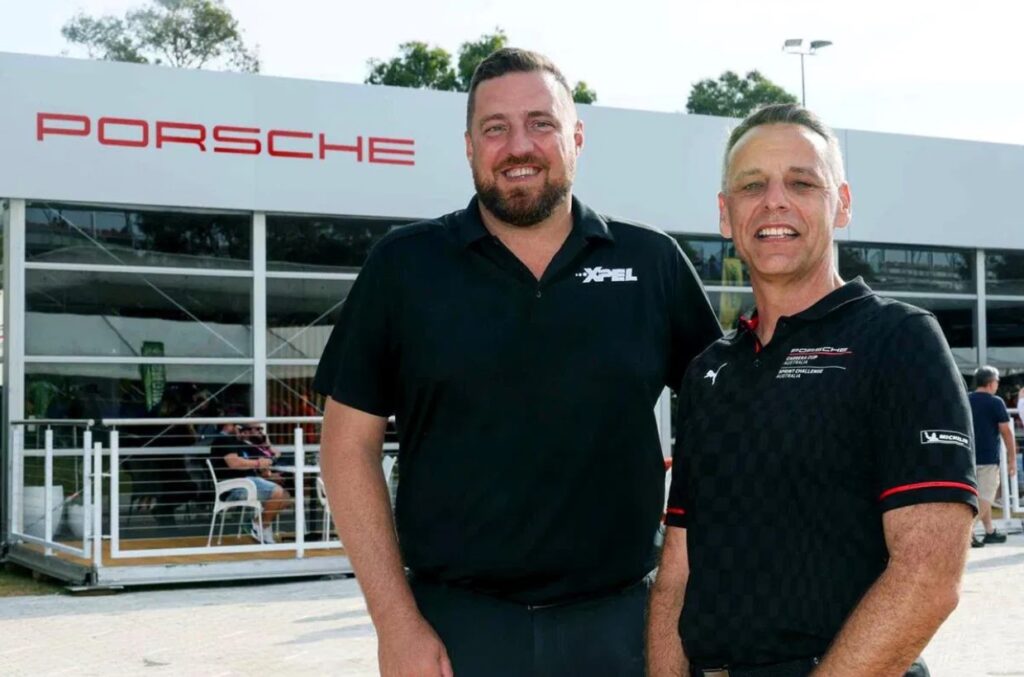
A 300 m² Röder HTS GZ-Premium structure delivered as the ‘Porsche Drivers Lounge’ — a relocatable hospitality suite touring eight race locations across Australia, built and on track in a matter of weeks for the season opener.
- Client: Newcastle Event Hire
- End client: Porsche Motorsport Australia
- Sector: Motorsport, events & hospitality
- Product: Röder HTS GZ-Premium Large Marquee
- Scope: Single-layer roof & gables, façade brackets, ISO infill panels, avant-garde glazing, transport racks
Area
The requirement
In early 2025, Newcastle Event Hire approached HTS TENTIQ Australia to help design a luxury hospitality suite for their client, Porsche Motorsport Australia.
As Porsche's chosen event supplier, Newcastle Event Hire required a relocatable hospitality structure for the Paynter Dixon Carrera Cup Championship — a modular building that would travel across Australia as the 'Porsche Drivers Lounge', appearing at all eight race locations on the calendar.
The project was therefore programmed for delivery at the first championship race in March 2025 — coincidentally the same weekend as the opening race of the 2025 Formula One season in Melbourne, with the Carrera Cup running as a support race across the Grand Prix weekend. That fixed, immovable deadline defined the whole programme.
The solution
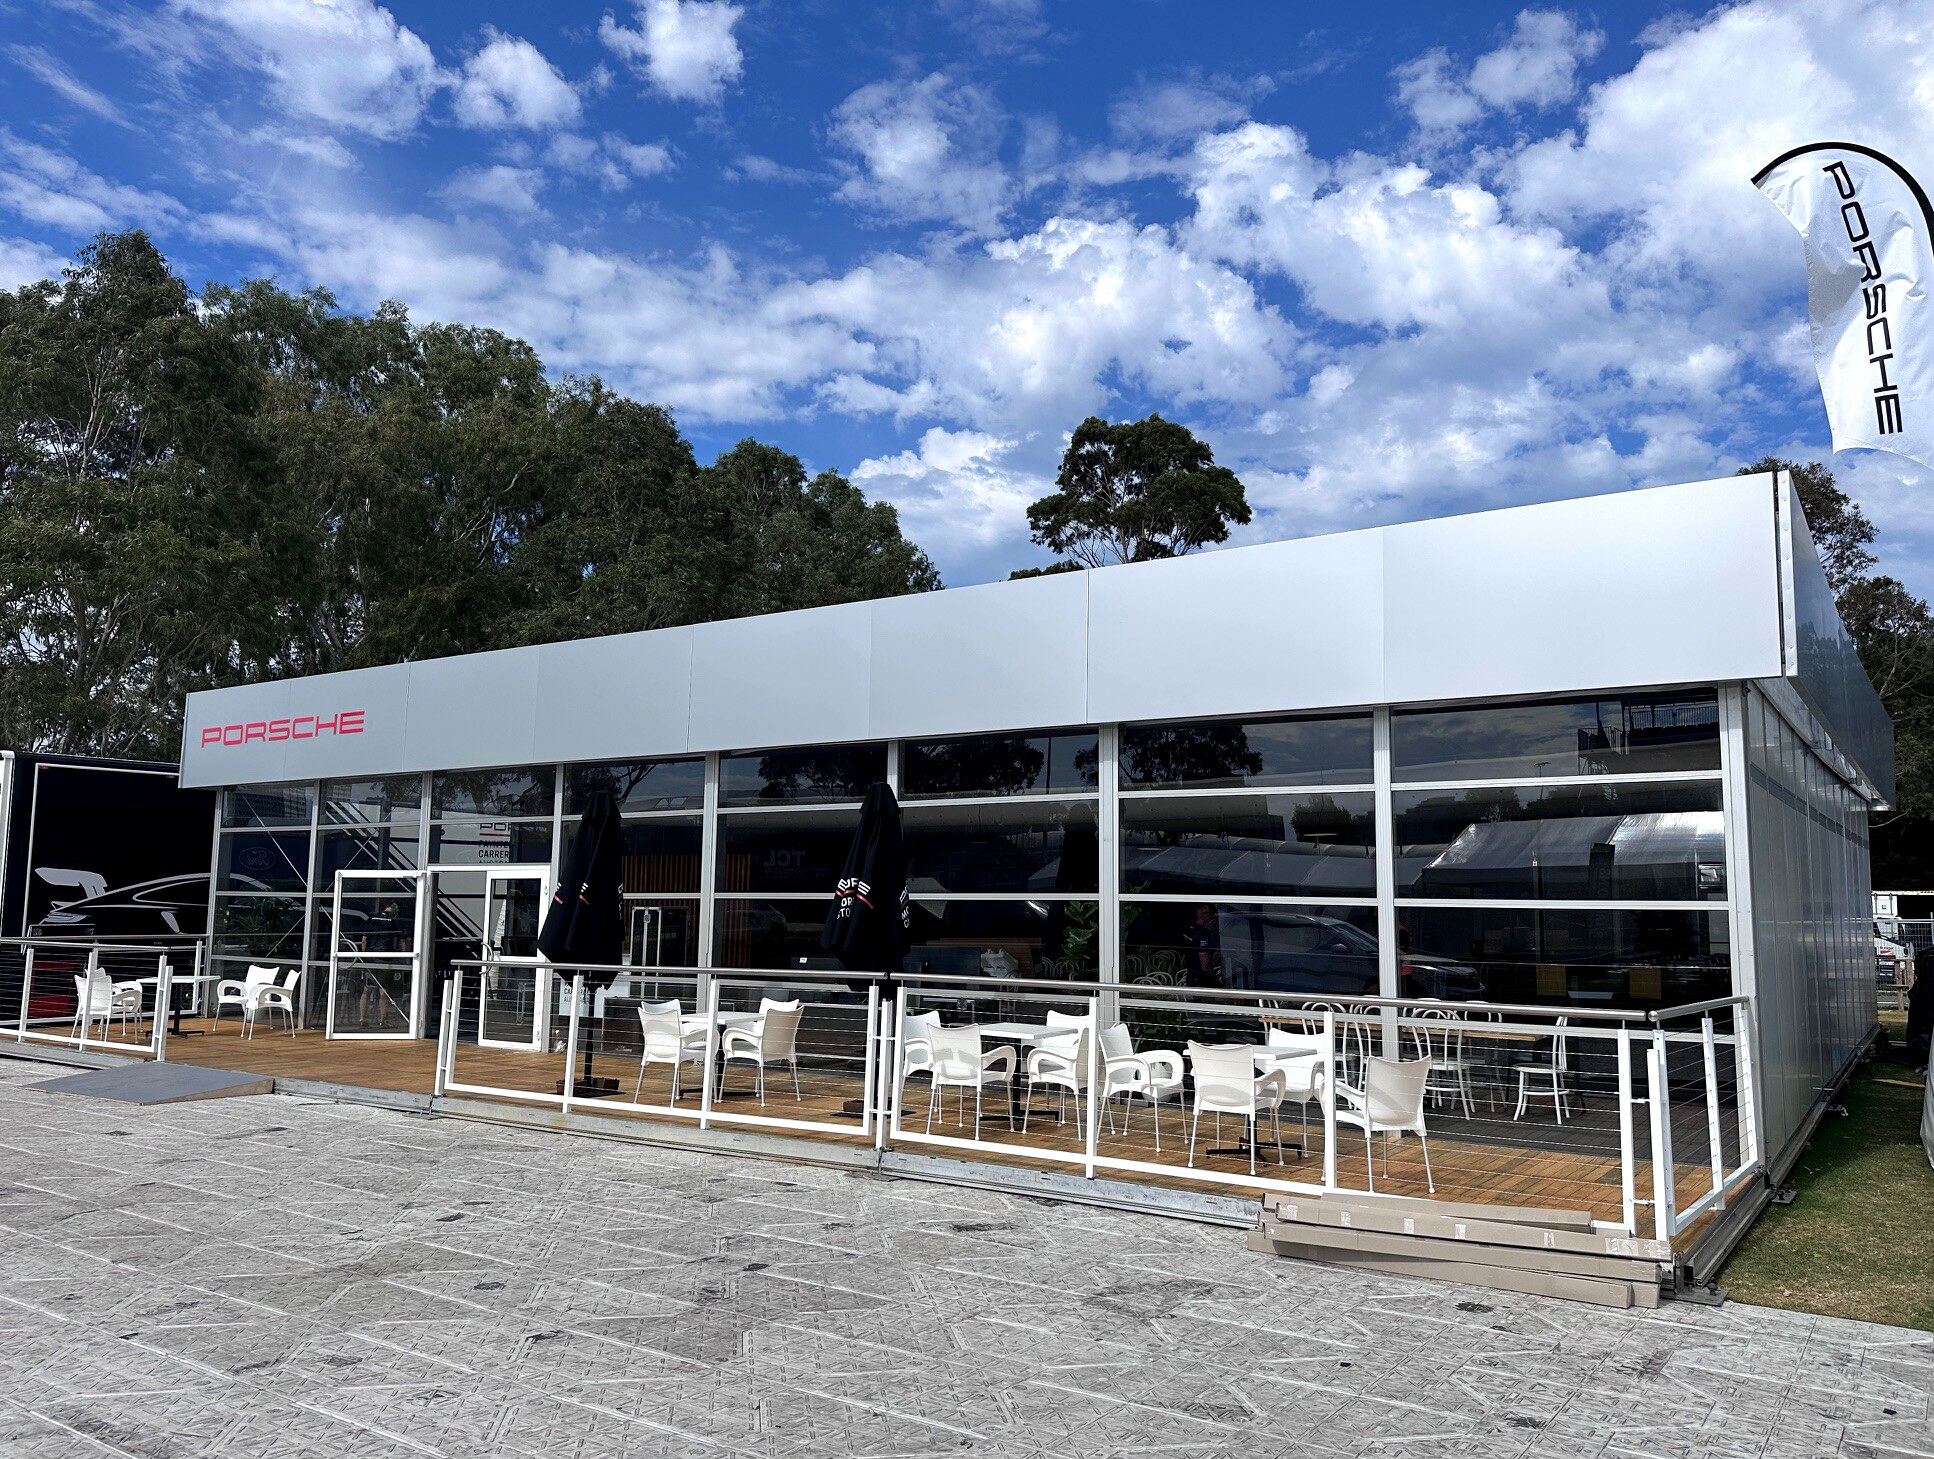
- Röder HTS GZ-Premium Large Marquee, 15.00 m width x 20.00 m length x 4.00 m eave height, with low-pitched roof
- Single-layer roof and gables, with additional brackets supplied to fix an externally supplied Alucobond façade
- Nine bays of ISO infill panels from HTS Industries, combined with Newcastle Event Hire's existing 3.00 m ISO panels to achieve the required 4.00 m side height
- Six avant-garde glazed wall panels (5.00 m x 4.00 m) to the front façade
- Additional transport racks, to keep the structure organised and protected in transit between locations across the race calendar
A premium hospitality environment engineered around repeat assembly — specified to look permanent trackside, and to pack down and travel eight times a season.
The benefit
The established relationship between Newcastle Event Hire and HTS Industries allowed the creation of the optimum solution to support Porsche across the Paynter Dixon Carrera Cup Championship.
In what was a complex and rewarding project, the ability to combine new and pre-existing equipment — integrating the client's own ISO panels with HTS infill bays and glazing — created the flexibility needed to meet a tight, fixed timescale.
The new hospitality structure made its first outing at the Formula One season-opening Grand Prix after only a short number of weeks in production. Given its modular design, it was fitting that its inaugural use came at the equally temporary Albert Park circuit in Melbourne.
Much like Porsche Motorsport Australia and Newcastle Event Hire, the team at HTS are thrilled with the final result — and are looking forward to seeing it in use on the motorsport circuit for years to come.
A hospitality suite that reads as a permanent Porsche venue — engineered to pack down, travel and reassemble eight times a season.
Project gallery