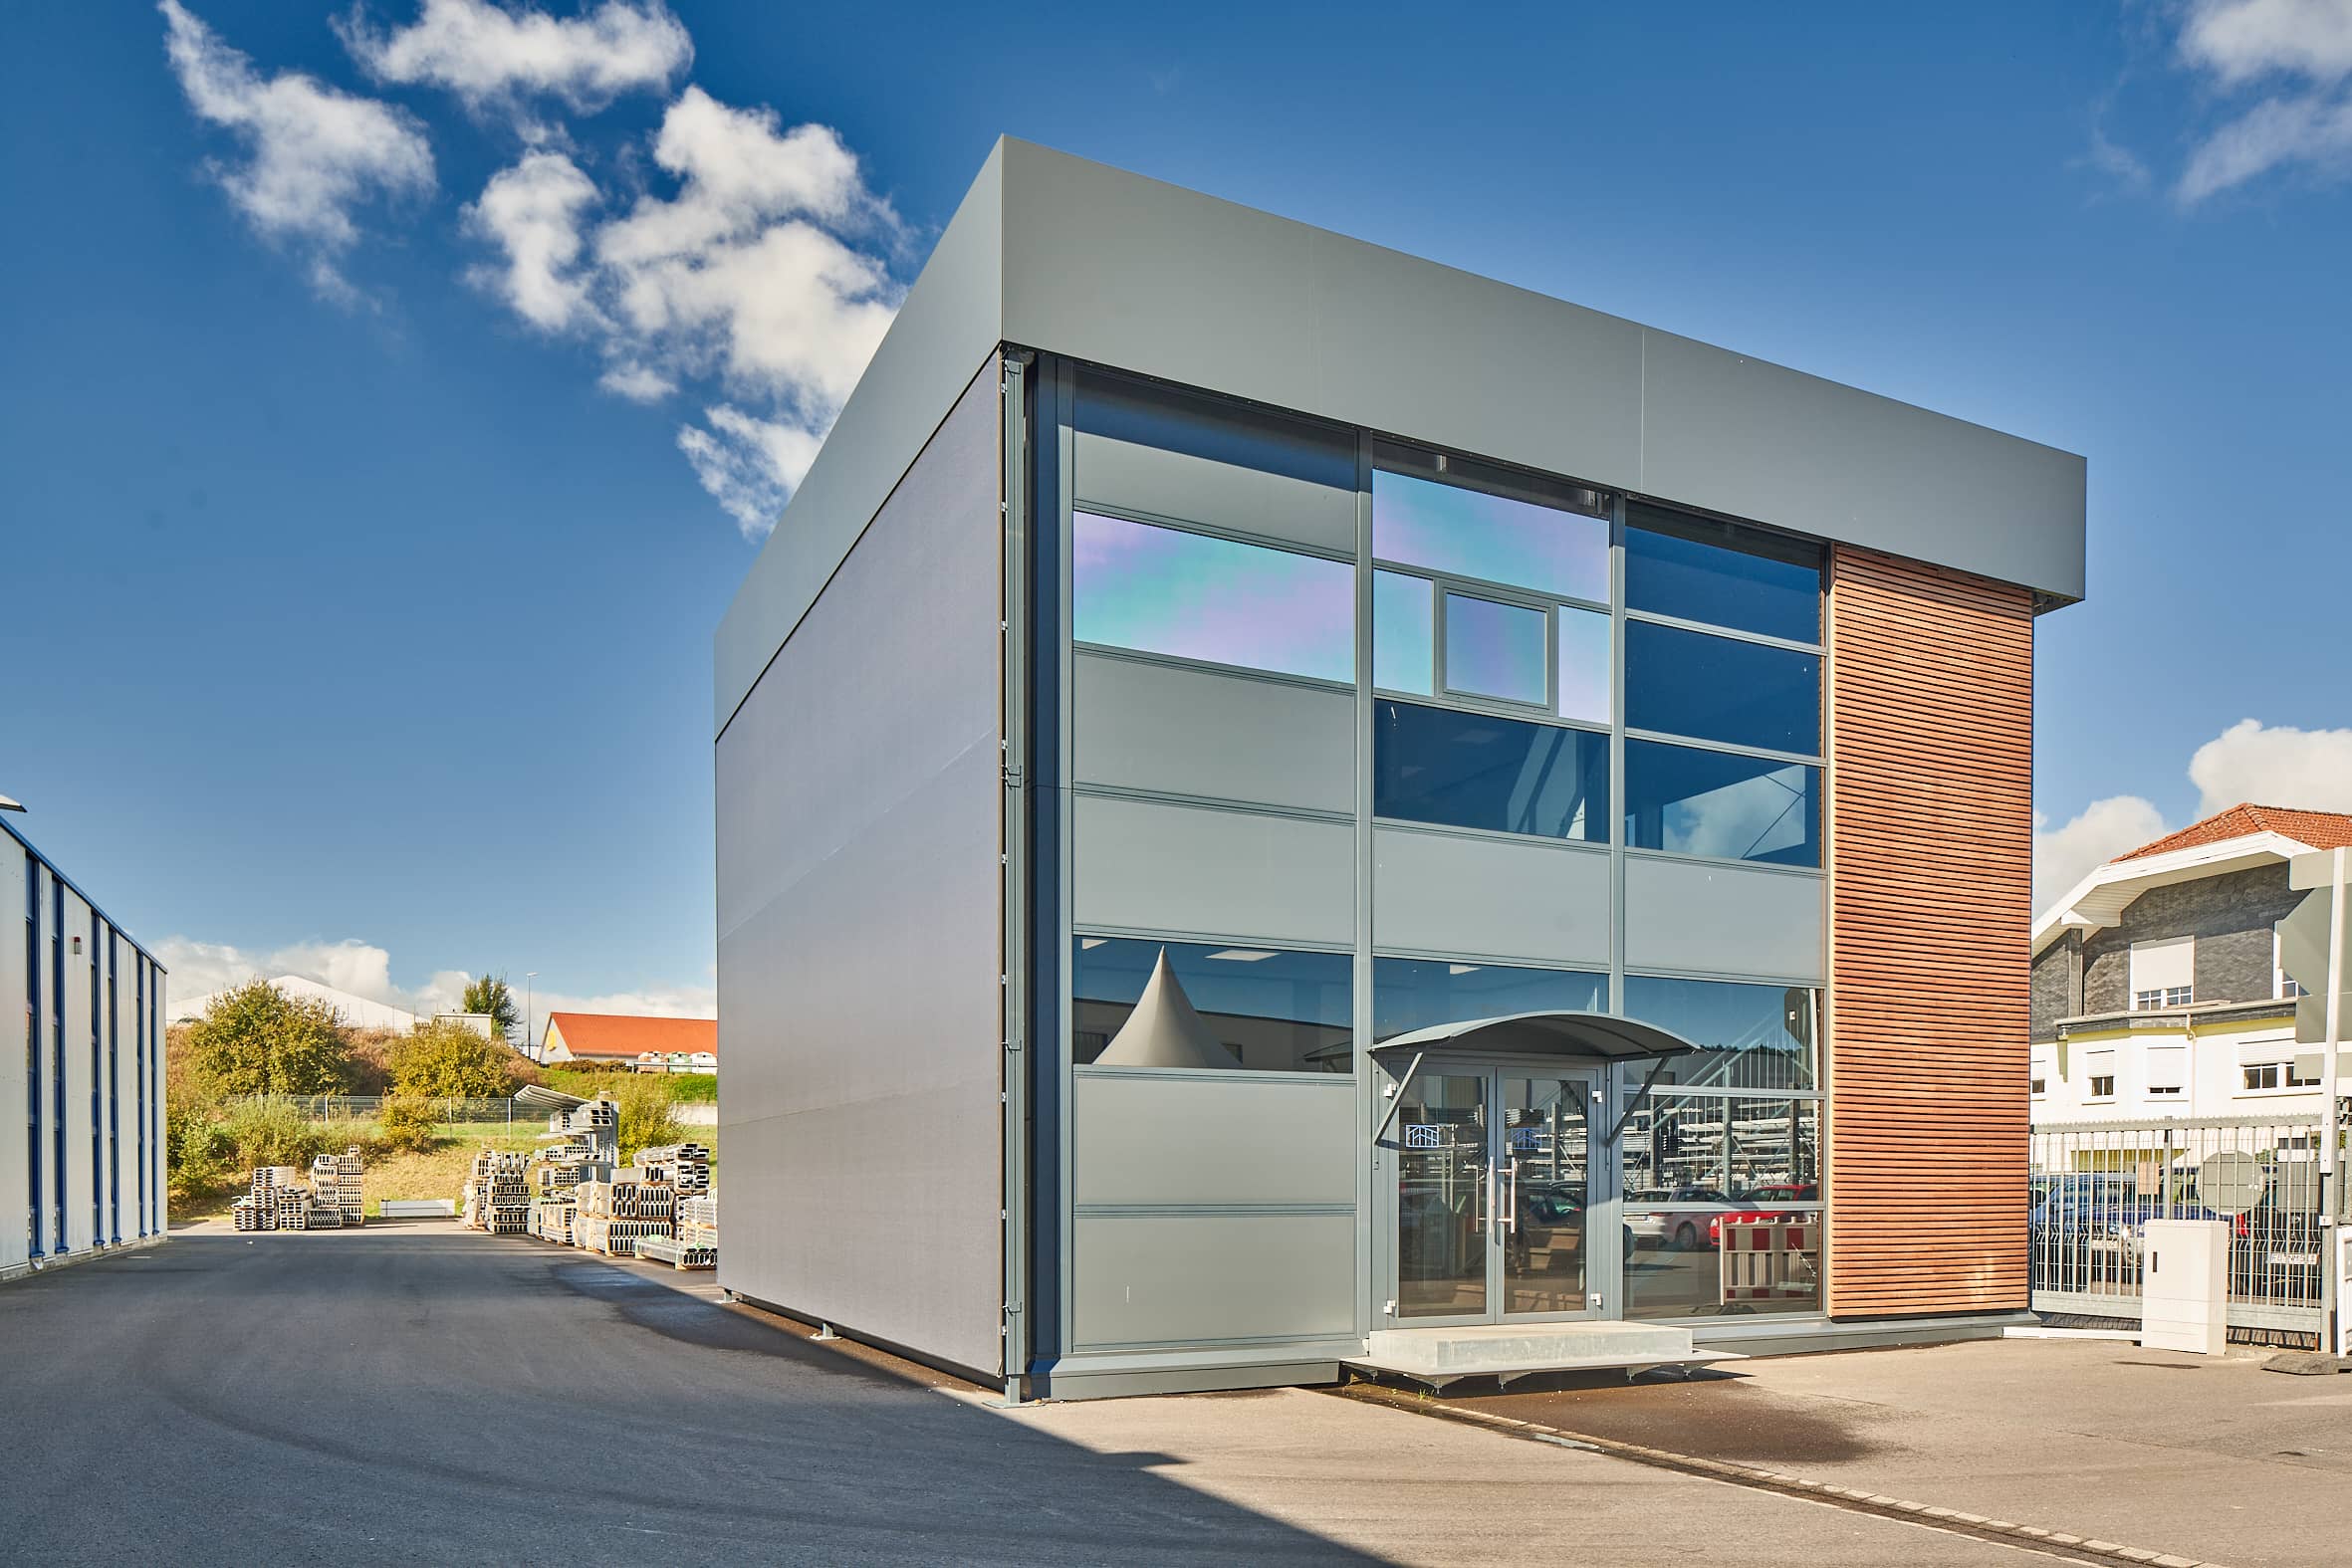
The office extension we built for ourselves.
HTS TENTIQ headquarters, Kefenrod, Germany — reception, meeting rooms and visitor centre.
A two-storey 10.00 m x 10.00 m Manhattan Office Cube delivering 200 m² across two levels at the entrance to our own premises — three meeting spaces, a reception and a full-height foyer, heated, cooled and presentation-ready. The clearest demonstration we have of what the system does.
- Client: HTS TENTIQ (own headquarters)
- Sector: Commercial offices & hospitality
- Product: Manhattan Multi-Level, A-frame roof with flat attica
- Scope: Two-storey structure, full interior fit-out, heating, air conditioning, AV
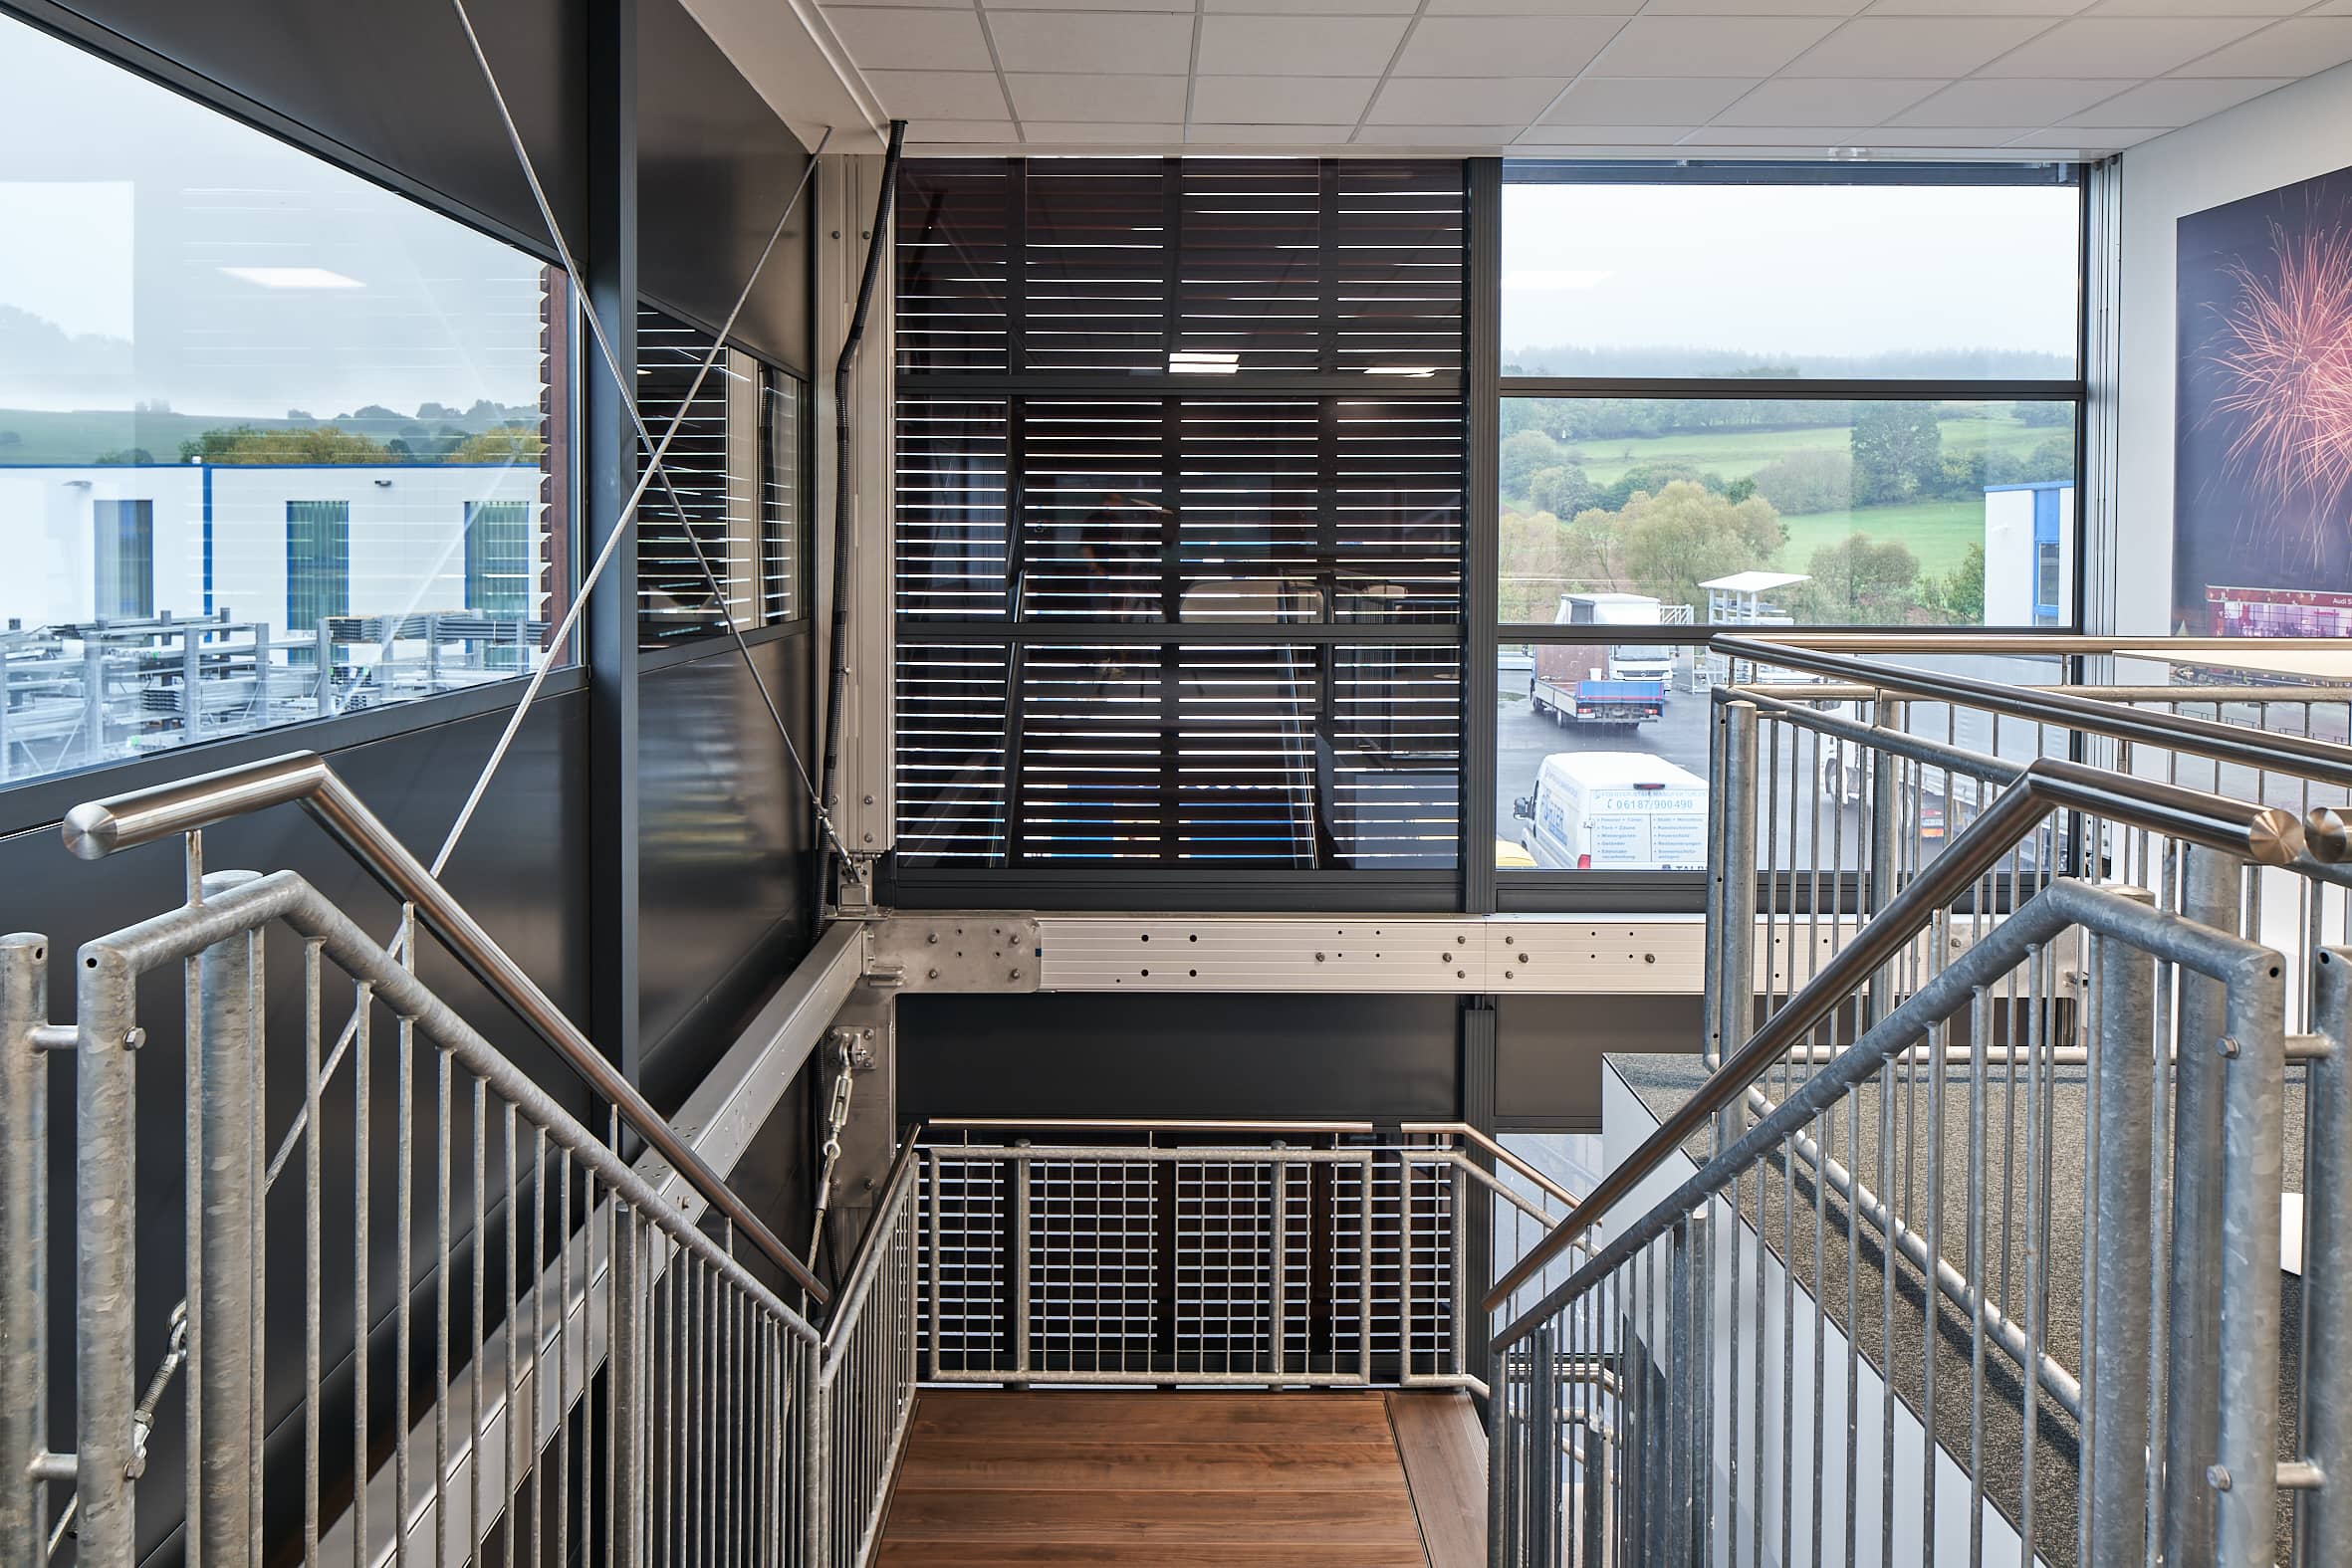
over two levels
The requirement
HTS TENTIQ's steady expansion resulted in a growing need for more space to house its workforce. The decision was taken to construct a new building for reception and meetings at the entrance to the company's Kefenrod premises.
Distancing requirements in place at the time made additional, well-separated office space a priority — space that would keep visitors comfortable while meetings were underway.
There was a second brief running alongside the first. As the building would be the first thing every customer saw on arrival, it also had to demonstrate what HTS structures are capable of — a working, occupied, year-round example rather than a showroom mock-up.
The solution
- Manhattan Multi-Level structure, 10.00 m x 10.00 m with a 7.00 m eave height, over two full storeys
- A-frame roof with flat attica, giving the building its squared, permanent-architecture profile
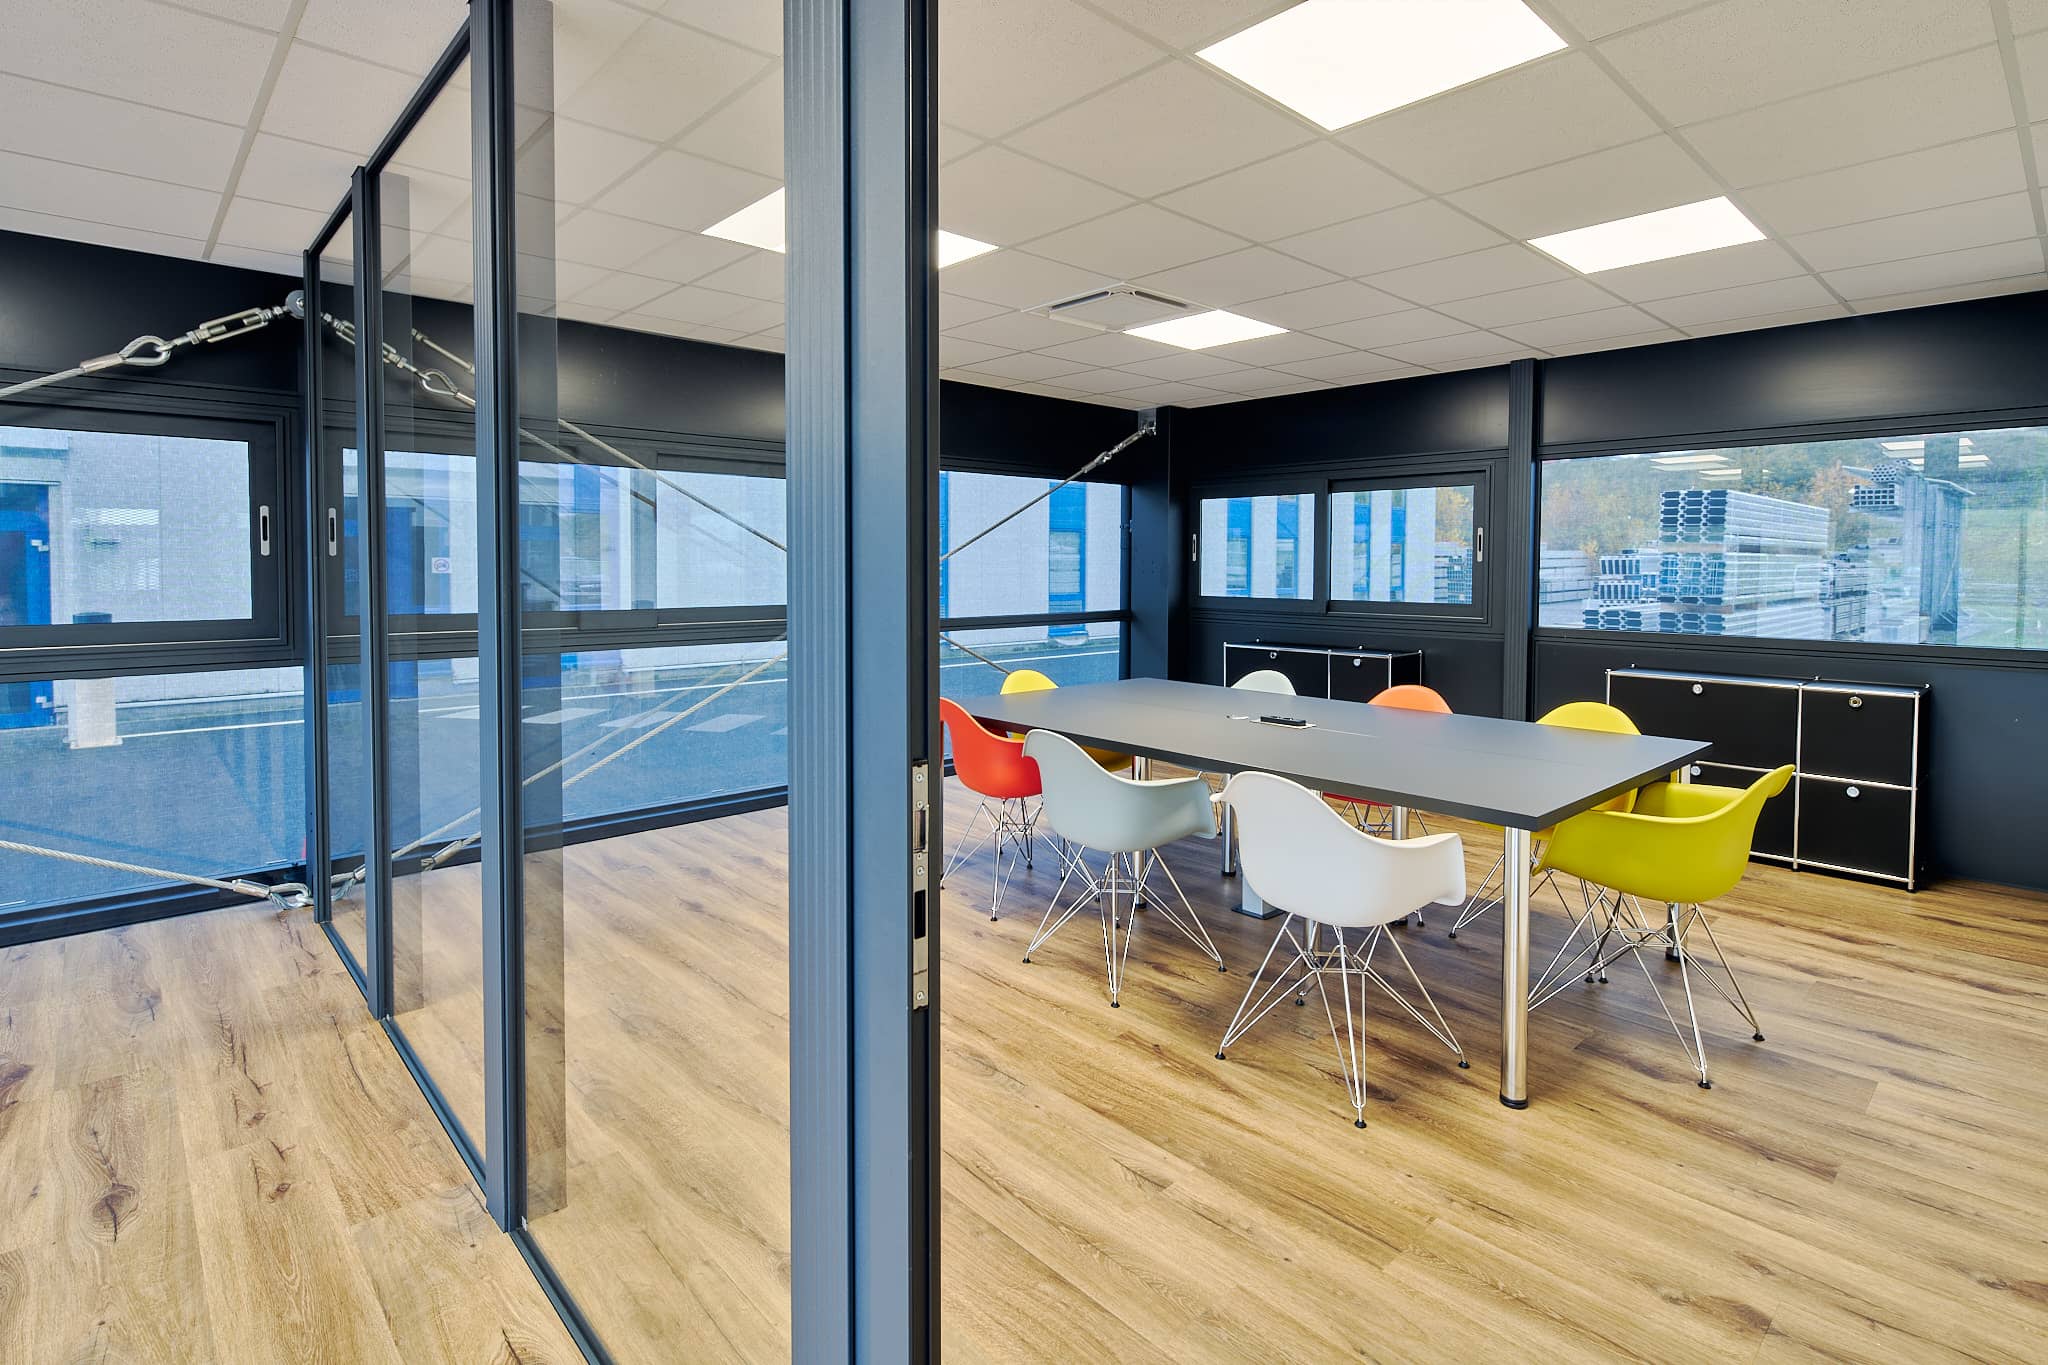
- Two ground-floor meeting rooms, each accommodating six to eight people
- Ground-floor reception area and utility room
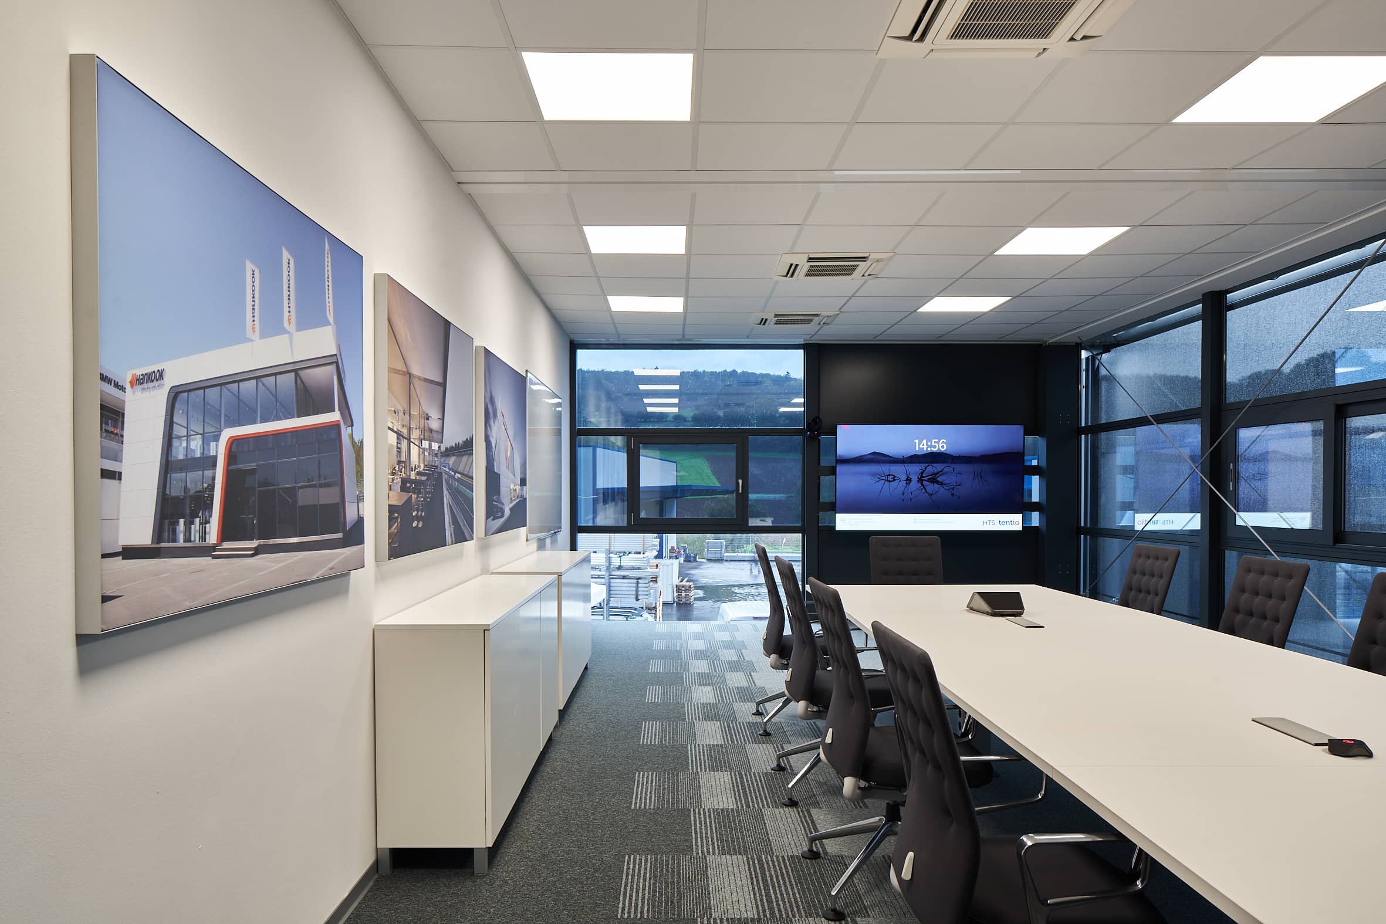
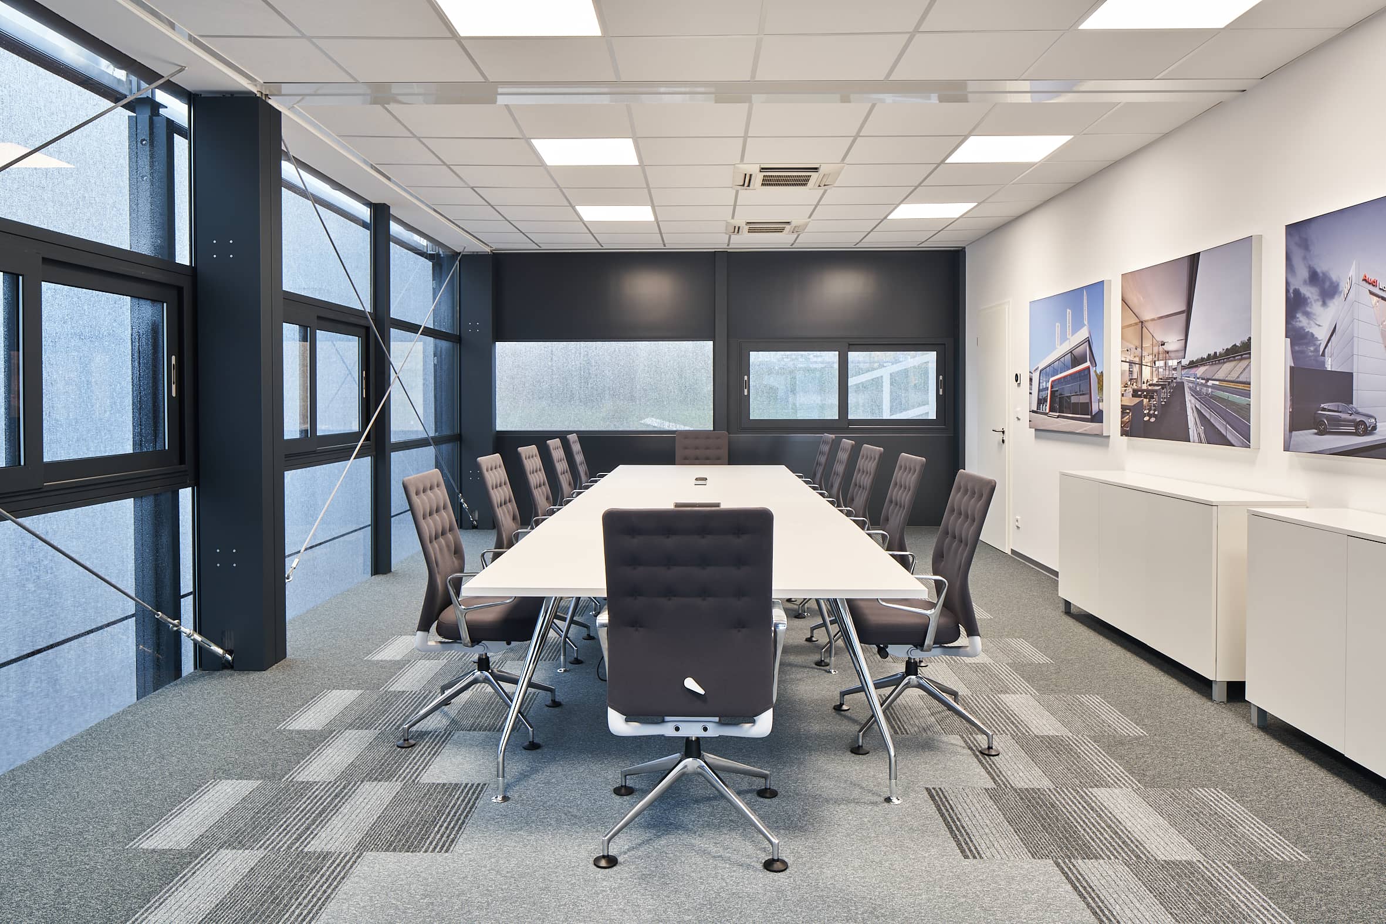
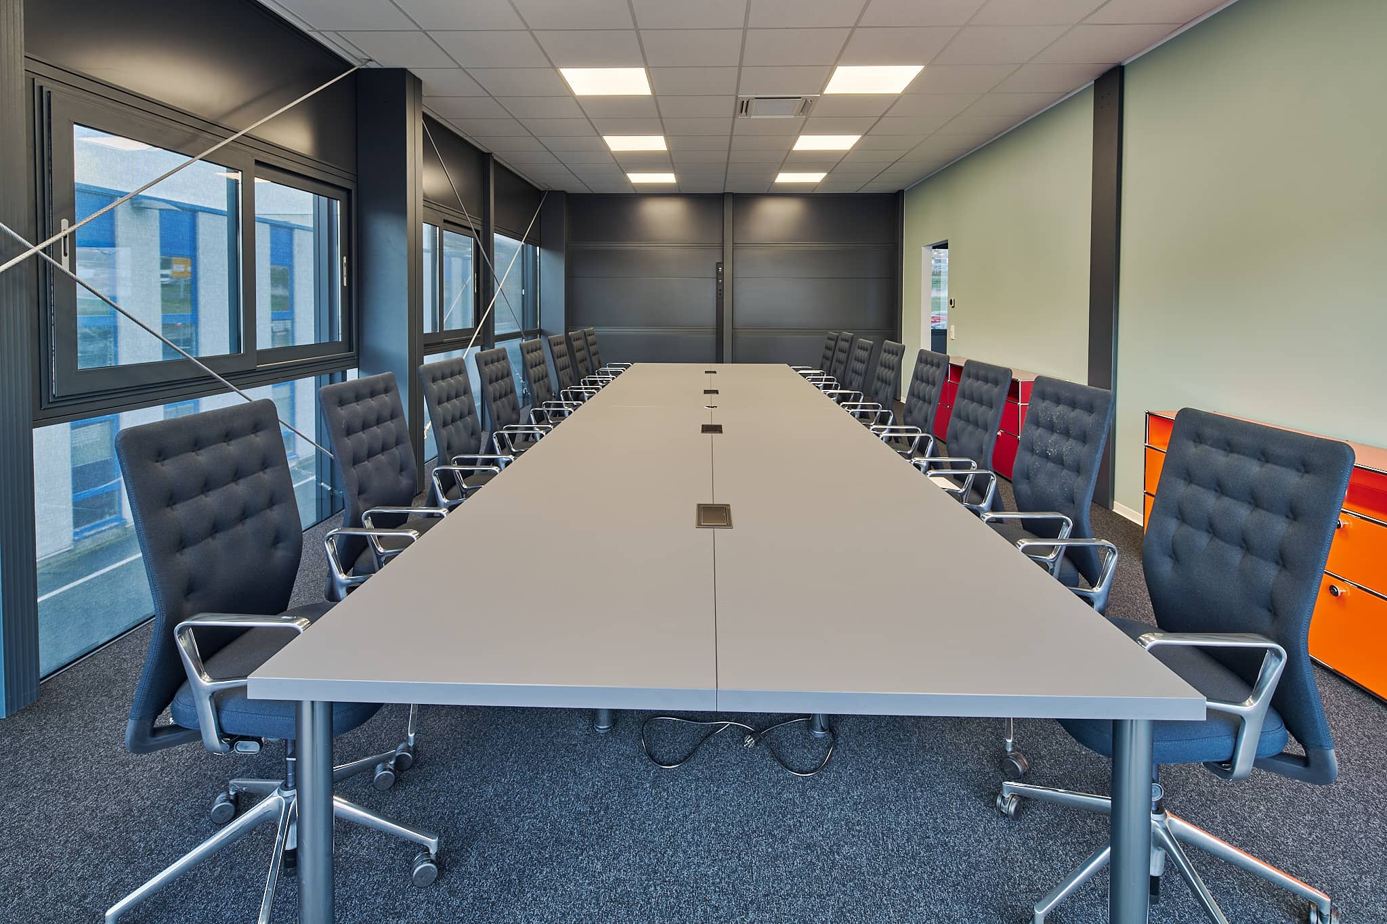
- Large first-floor meeting room with capacity for around 15 people
- Full-height foyer, used for breaks and light meals between meetings
- Complete interior fit-out — presentation screens, lighting, heating and air conditioning throughout
A fully serviced two-storey office building, set up directly at the site entrance in a matter of weeks — and permanently occupied ever since.
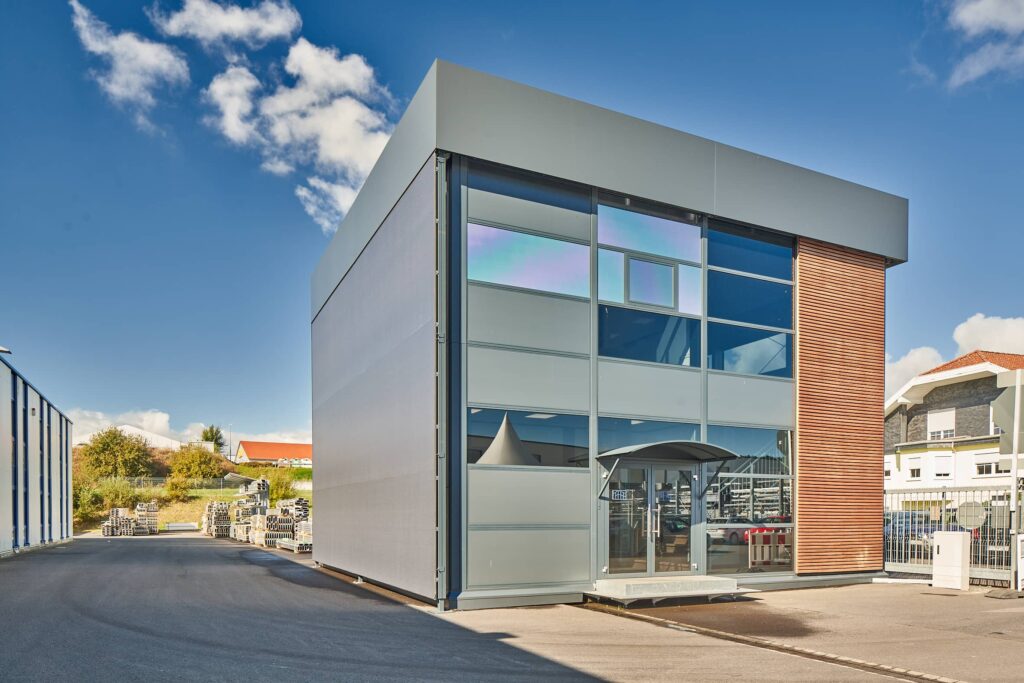
The benefit
The multi-level Manhattan structure has made a huge impression on customers and visitors alike — and employees appreciate the new indoor possibilities for meetings.
Because it sits at the entrance to the site, the Office Cube also does a second job: it gives every arriving customer an immediate, tangible idea of the range covered by the HTS system. Visitors are not shown a structure — they are sitting inside one, in a heated, air-conditioned, fully finished space that behaves in every respect like conventional office accommodation.
The building is an impressive example of a space solution that can be set up flexibly and cost-effectively in the shortest amount of time — and one HTS was confident enough in to build for its own headquarters.
A two-storey office building, delivered in weeks — and the one we chose for our own front door.
Project gallery