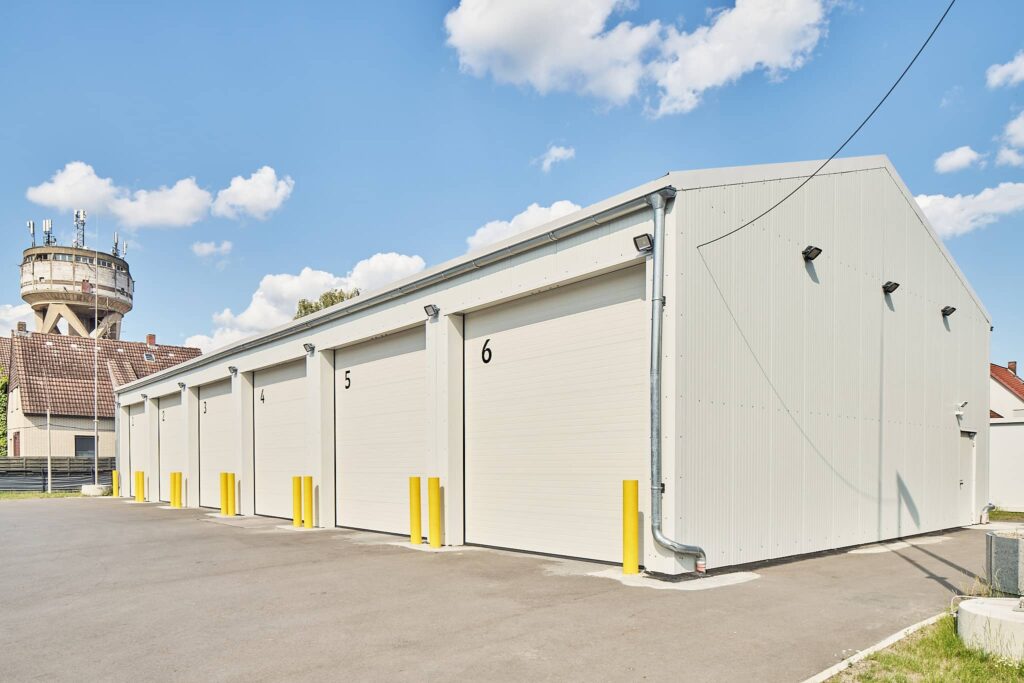
Temporary insulated buildings.
Demoutable buildings for sensitive storage and operations.
Thermo-insulated temporary buildings are the ideal choice for the storage of sensitive products, workshop buildings, and public facilities — from cold storage to mobile supermarkets during renovations.
- Double-layered inflatable roof system minimises condensation & noise
- Aluminium & steel frame with a 10-year guarantee
- Fast construction onto most existing surfaces
- Insulated. Cost-effective. Secure.
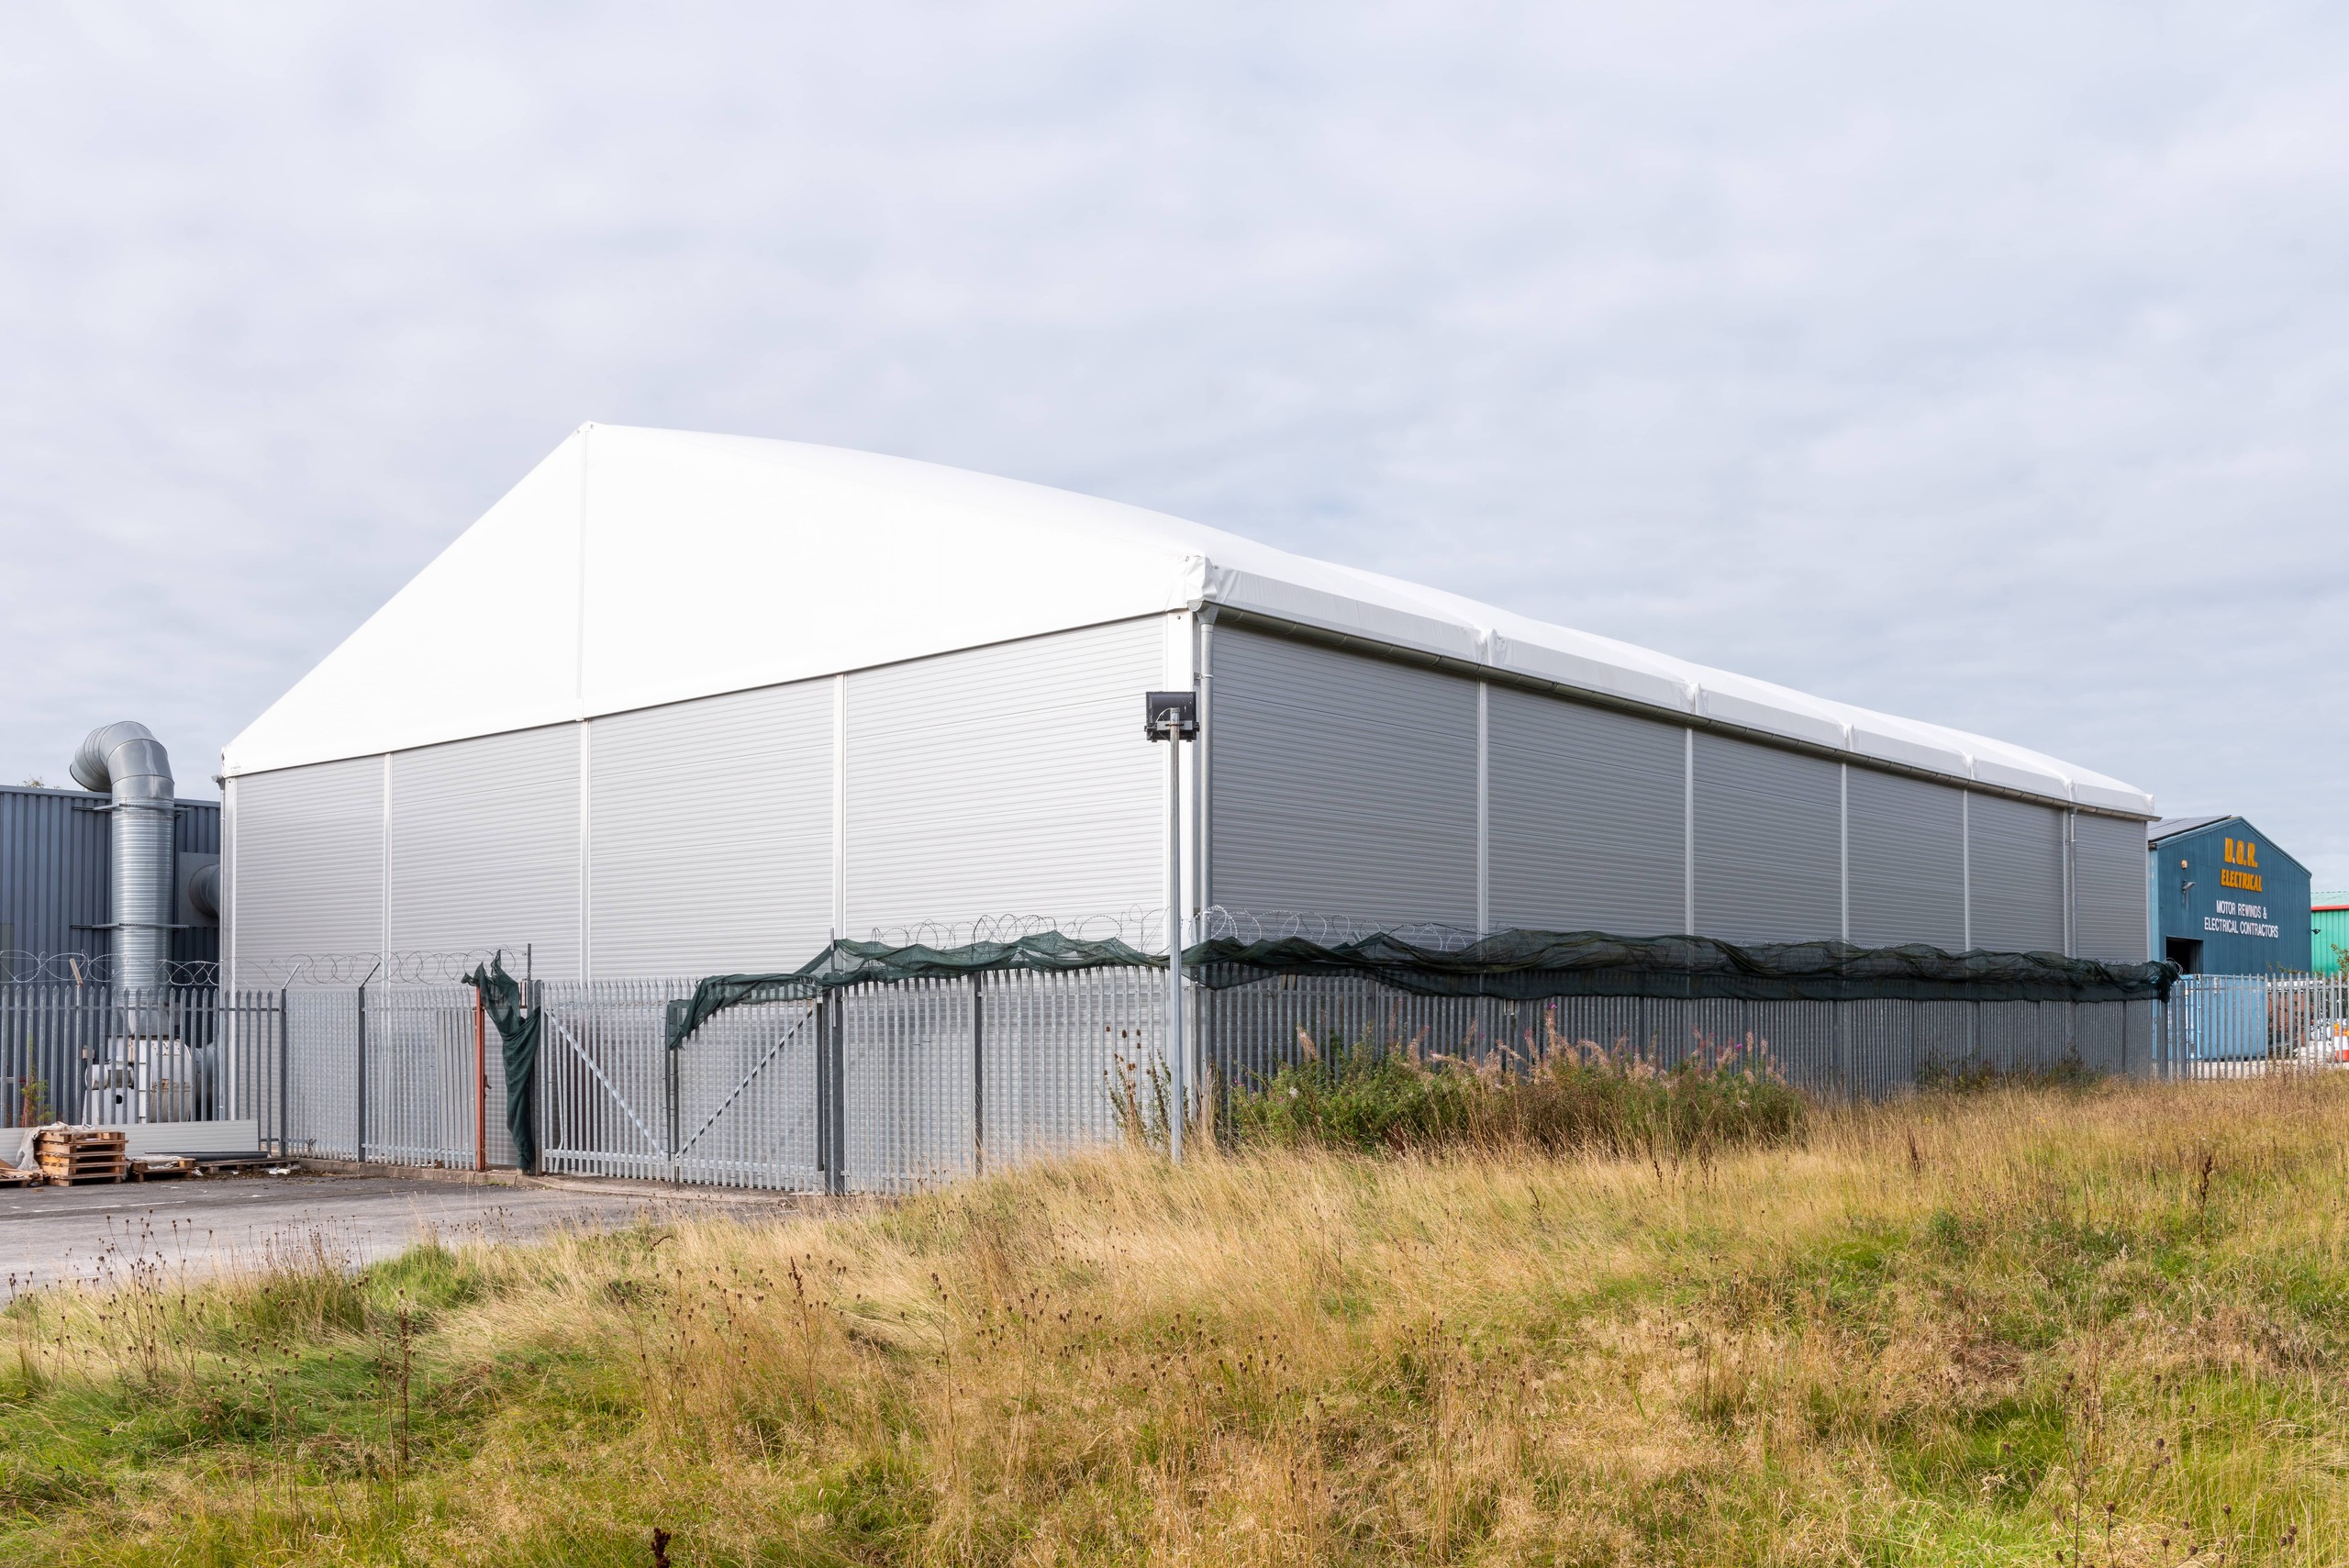
A controlled environment, built fast.
Complete with our double-layered inflatable roof system, every insulated building minimises condensation and structural noise pollution — creating highly functional, durable space solutions for the most demanding operations.
The aluminium and steel frame comes with a 10-year guarantee and allows for a very fast construction method onto most existing surfaces. That's why over 100 of our clients have utilised temporary demountable buildings on their premises as insulated storage areas, operational workshops and maintenance buildings.



















Thermo-roof temporary building specifications.
| Bespoke | Fully custom temporary buildings can be designed to maximise covered area. |
| Frame | Manufactured by HTS Industries in Germany from high-grade anodised aluminium and corrosion-resistant galvanised steel for the connecting parts. |
| Height | From 4.20m – 7.20m. |
| Width | Available from 5.00m – 40.00m in clear-span widths. |
| Length | Extendable to any length in increments of 5.00m. |
| Roof Systems | Two options: thermo roof covers, or insulated sandwich panels in various thicknesses for varying insulation levels. |
| Walls | Insulated sandwich panels (40mm, 60mm, 80mm and 100mm thicknesses) or glass walling. |
| Colour | A variety of colour options to match existing site colour schemes. |
| Accessories | Personnel single & double doors, glass doors, glass or polycarbonate windows, roller & sliding doors, lighting, roof vents, guttering, heating & air conditioning and external crash barriers. |
Why teams choose insulated.
an HTS insulated build
Fully customisable
Built to Last
Demountable & Relocatable
No Expensive Foundations
Fast to Install
High-Cost Savings
Full UK Compliance
German Built
Add to Your Existing Space
Flexible Finances
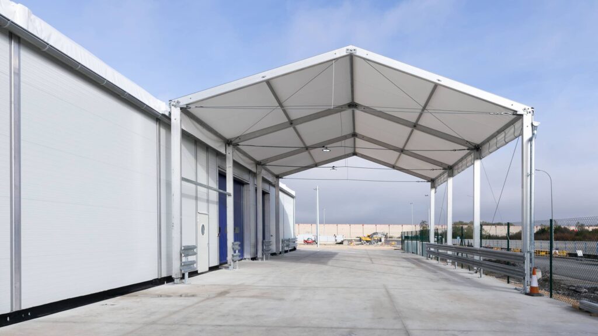
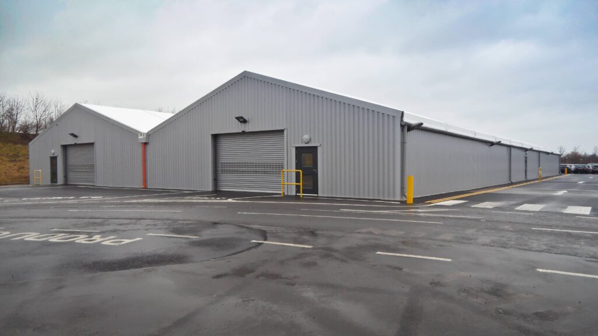
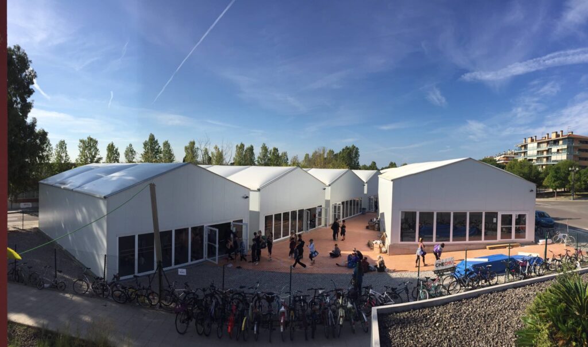
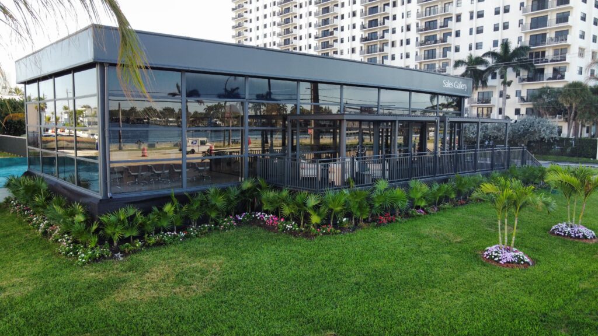
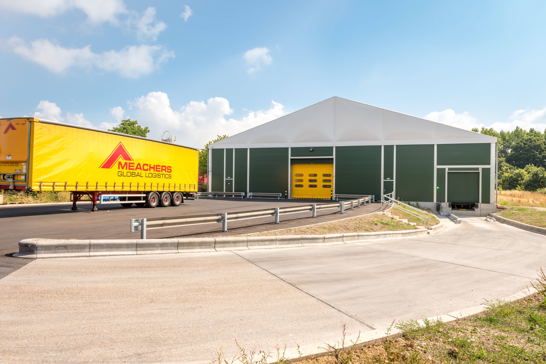
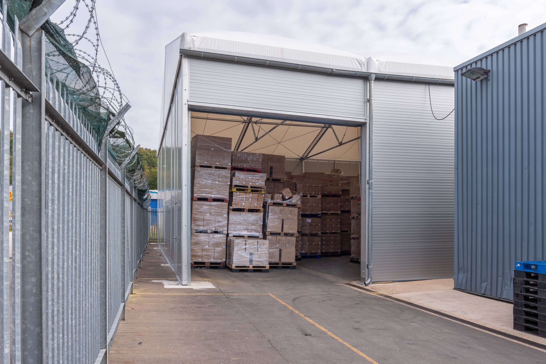
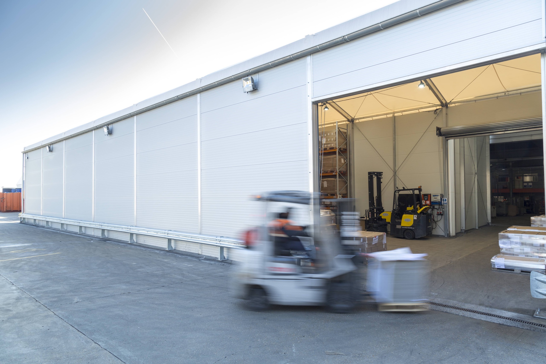
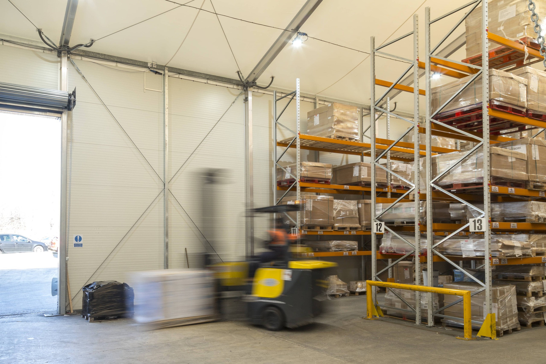
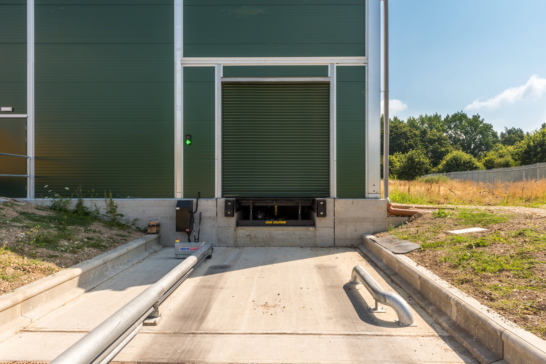
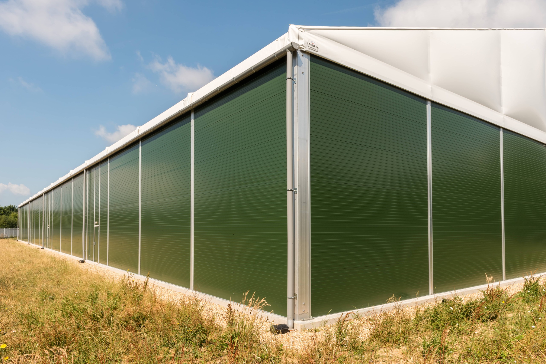
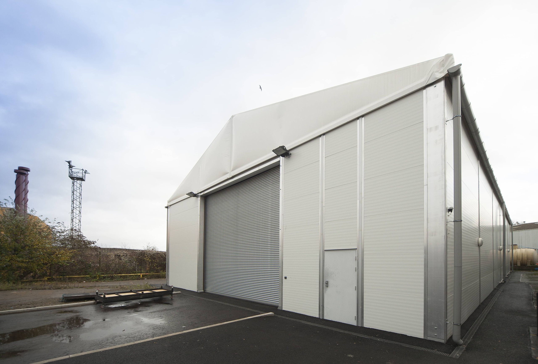
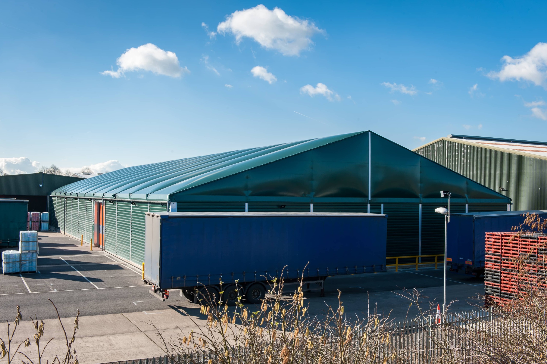
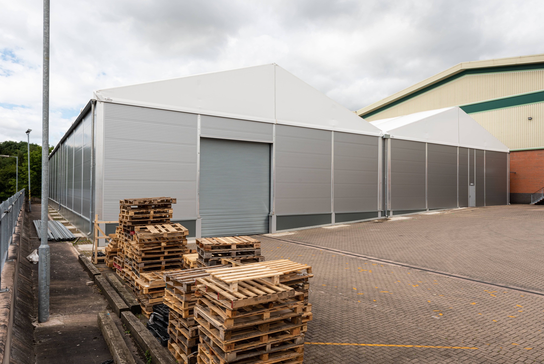
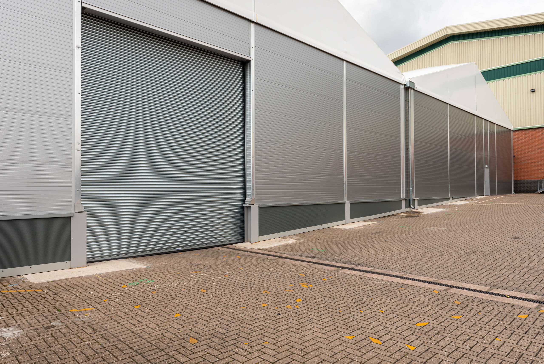
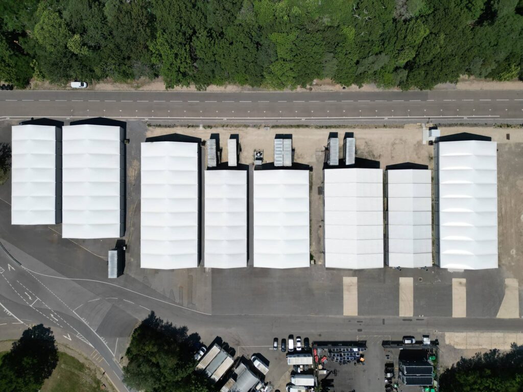
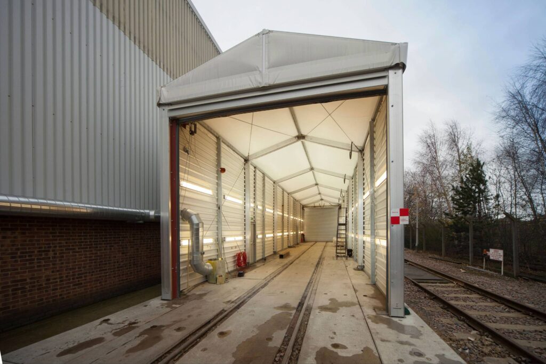
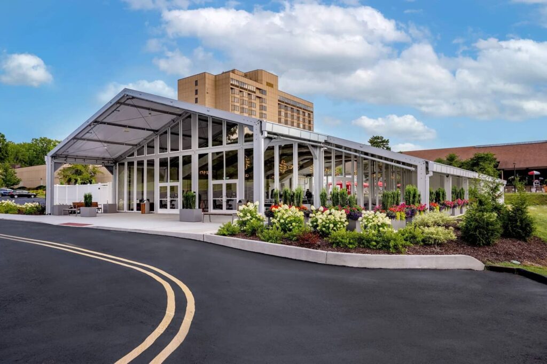
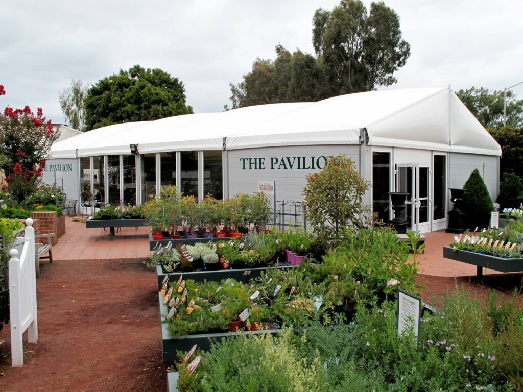
Insulated buildings, on real sites.
A selection of thermo-insulated temporary buildings delivered for UK and Irish operations across logistics, manufacturing and storage.
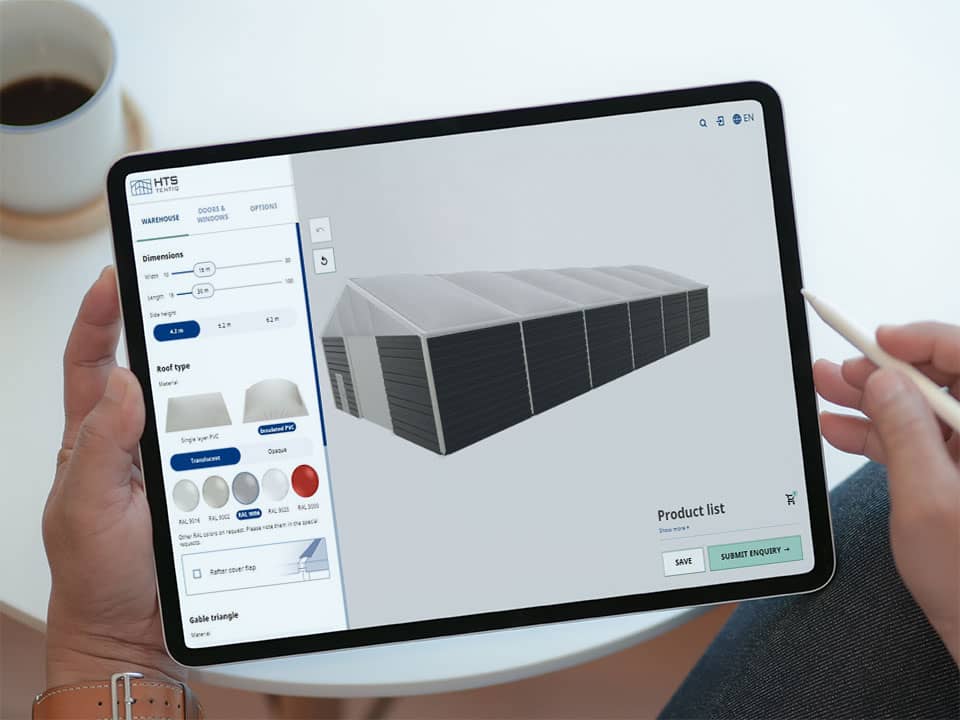
Design the perfect building with our demountable configurator.
In less than three minutes, create the perfect lightweight industrial building and see how your ideal semi-permanent building will look. Then send it to the experts at HTS to receive an estimate of costs and a copy of your configuration.
- Width, length & eave height
- RAL colour palette
- Live 3D preview
- Insulated level & panel thickness
- Roller doors & windows
- Submit directly to estimators
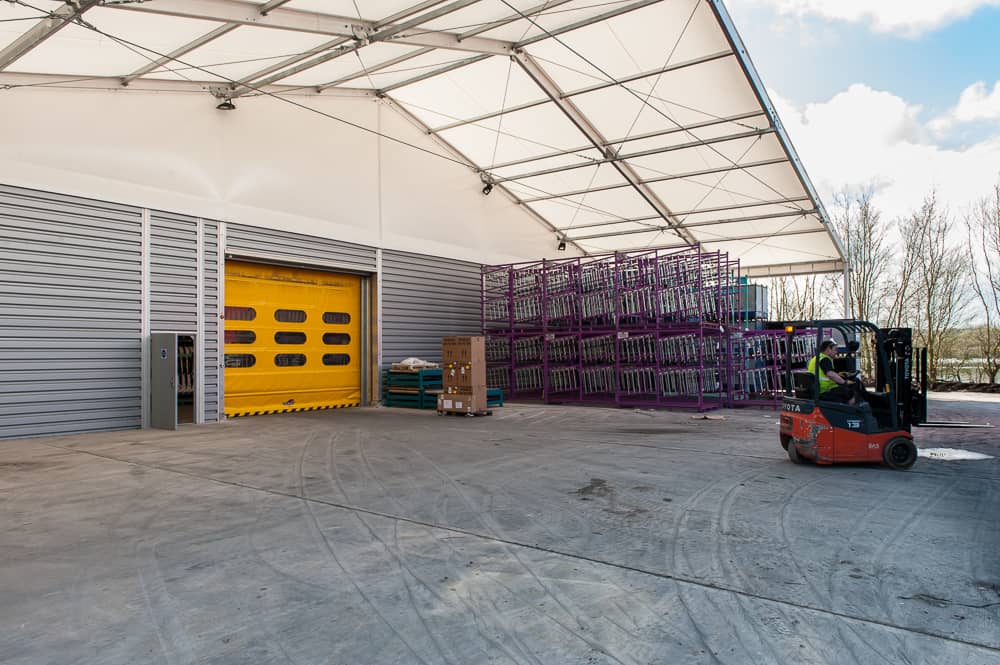
The perfect choice for sensitive operations.
Whether you're a company supplying temperature-sensitive productions, want an extra insulated workshop for your team, or you're a supermarket going through a renovation — an insulated lightweight building is the perfect fit.
Got a question? We've answered it.
The most common questions we're asked about insulated demountable buildings.
In comparison, our thermo-insulated temporary buildings suit warehousing or operational areas where more sensitive products or operations are planned. The double-layered inflated roof system, combined with insulated sandwich-panel walls, helps control the internal environment and reduce condensation. Choosing either an insulated or non-insulated building is a crucial step in designing the right space.
Tell us what you need to build.
"*" indicates required fields