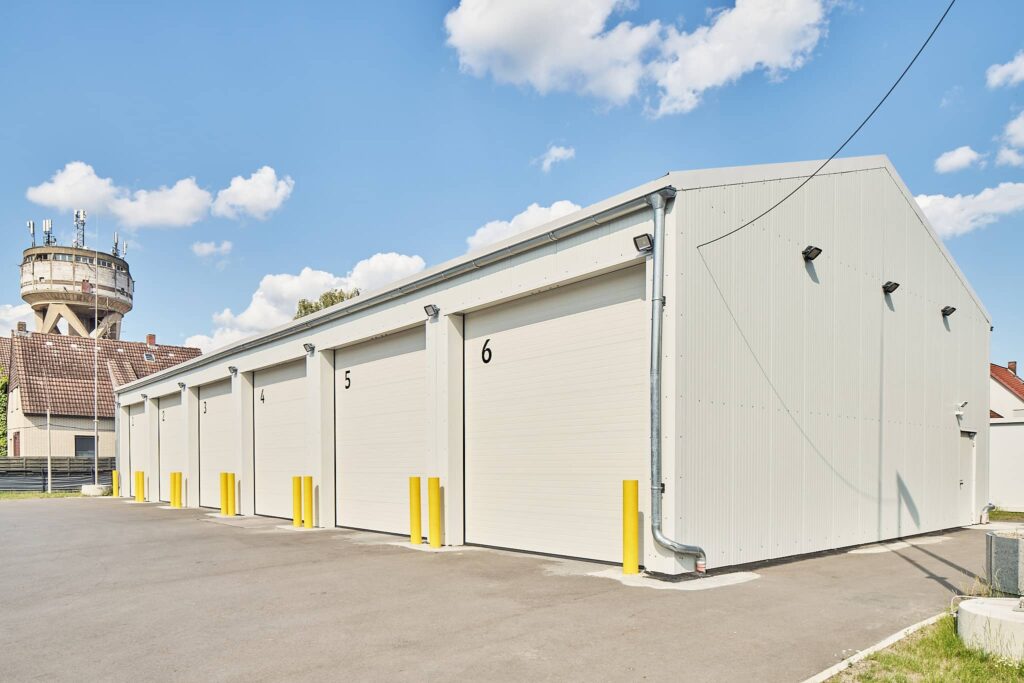
Temporary warehouse buildings.
Non-insulated lightweight buildings for ambient storage, workshops and industrial operations.
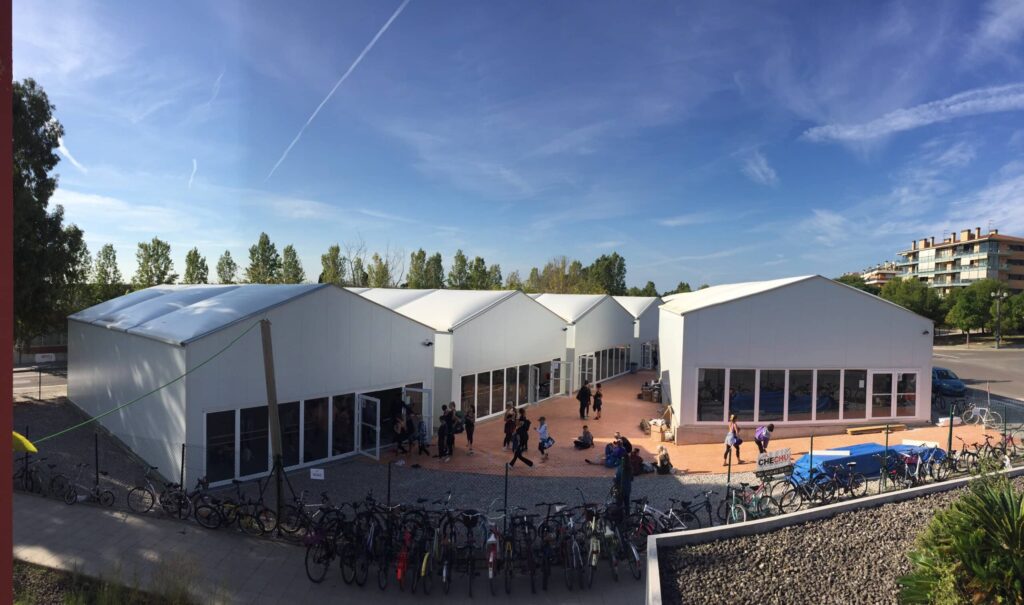
A temporary warehouse building is an enclosed, demountable structure that gives you extra storage, workshop or industrial space without the cost and build time of a permanent warehouse. As the entry-level building in our range, our non-insulated temporary industrial buildings are the ideal budget solution for ambient storage, workshops and operational space that doesn’t need temperature control. For temperature-sensitive goods, our insulated lightweight buildings offer year-round control.
- Basic, entry-level enclosed space for overflow storage and workshops
- Side heights from 4.20m–6.20m available
- Installs in 5-10 days onto most existing surfaces
- Flexible design to extend, dismantle, remove & relocate
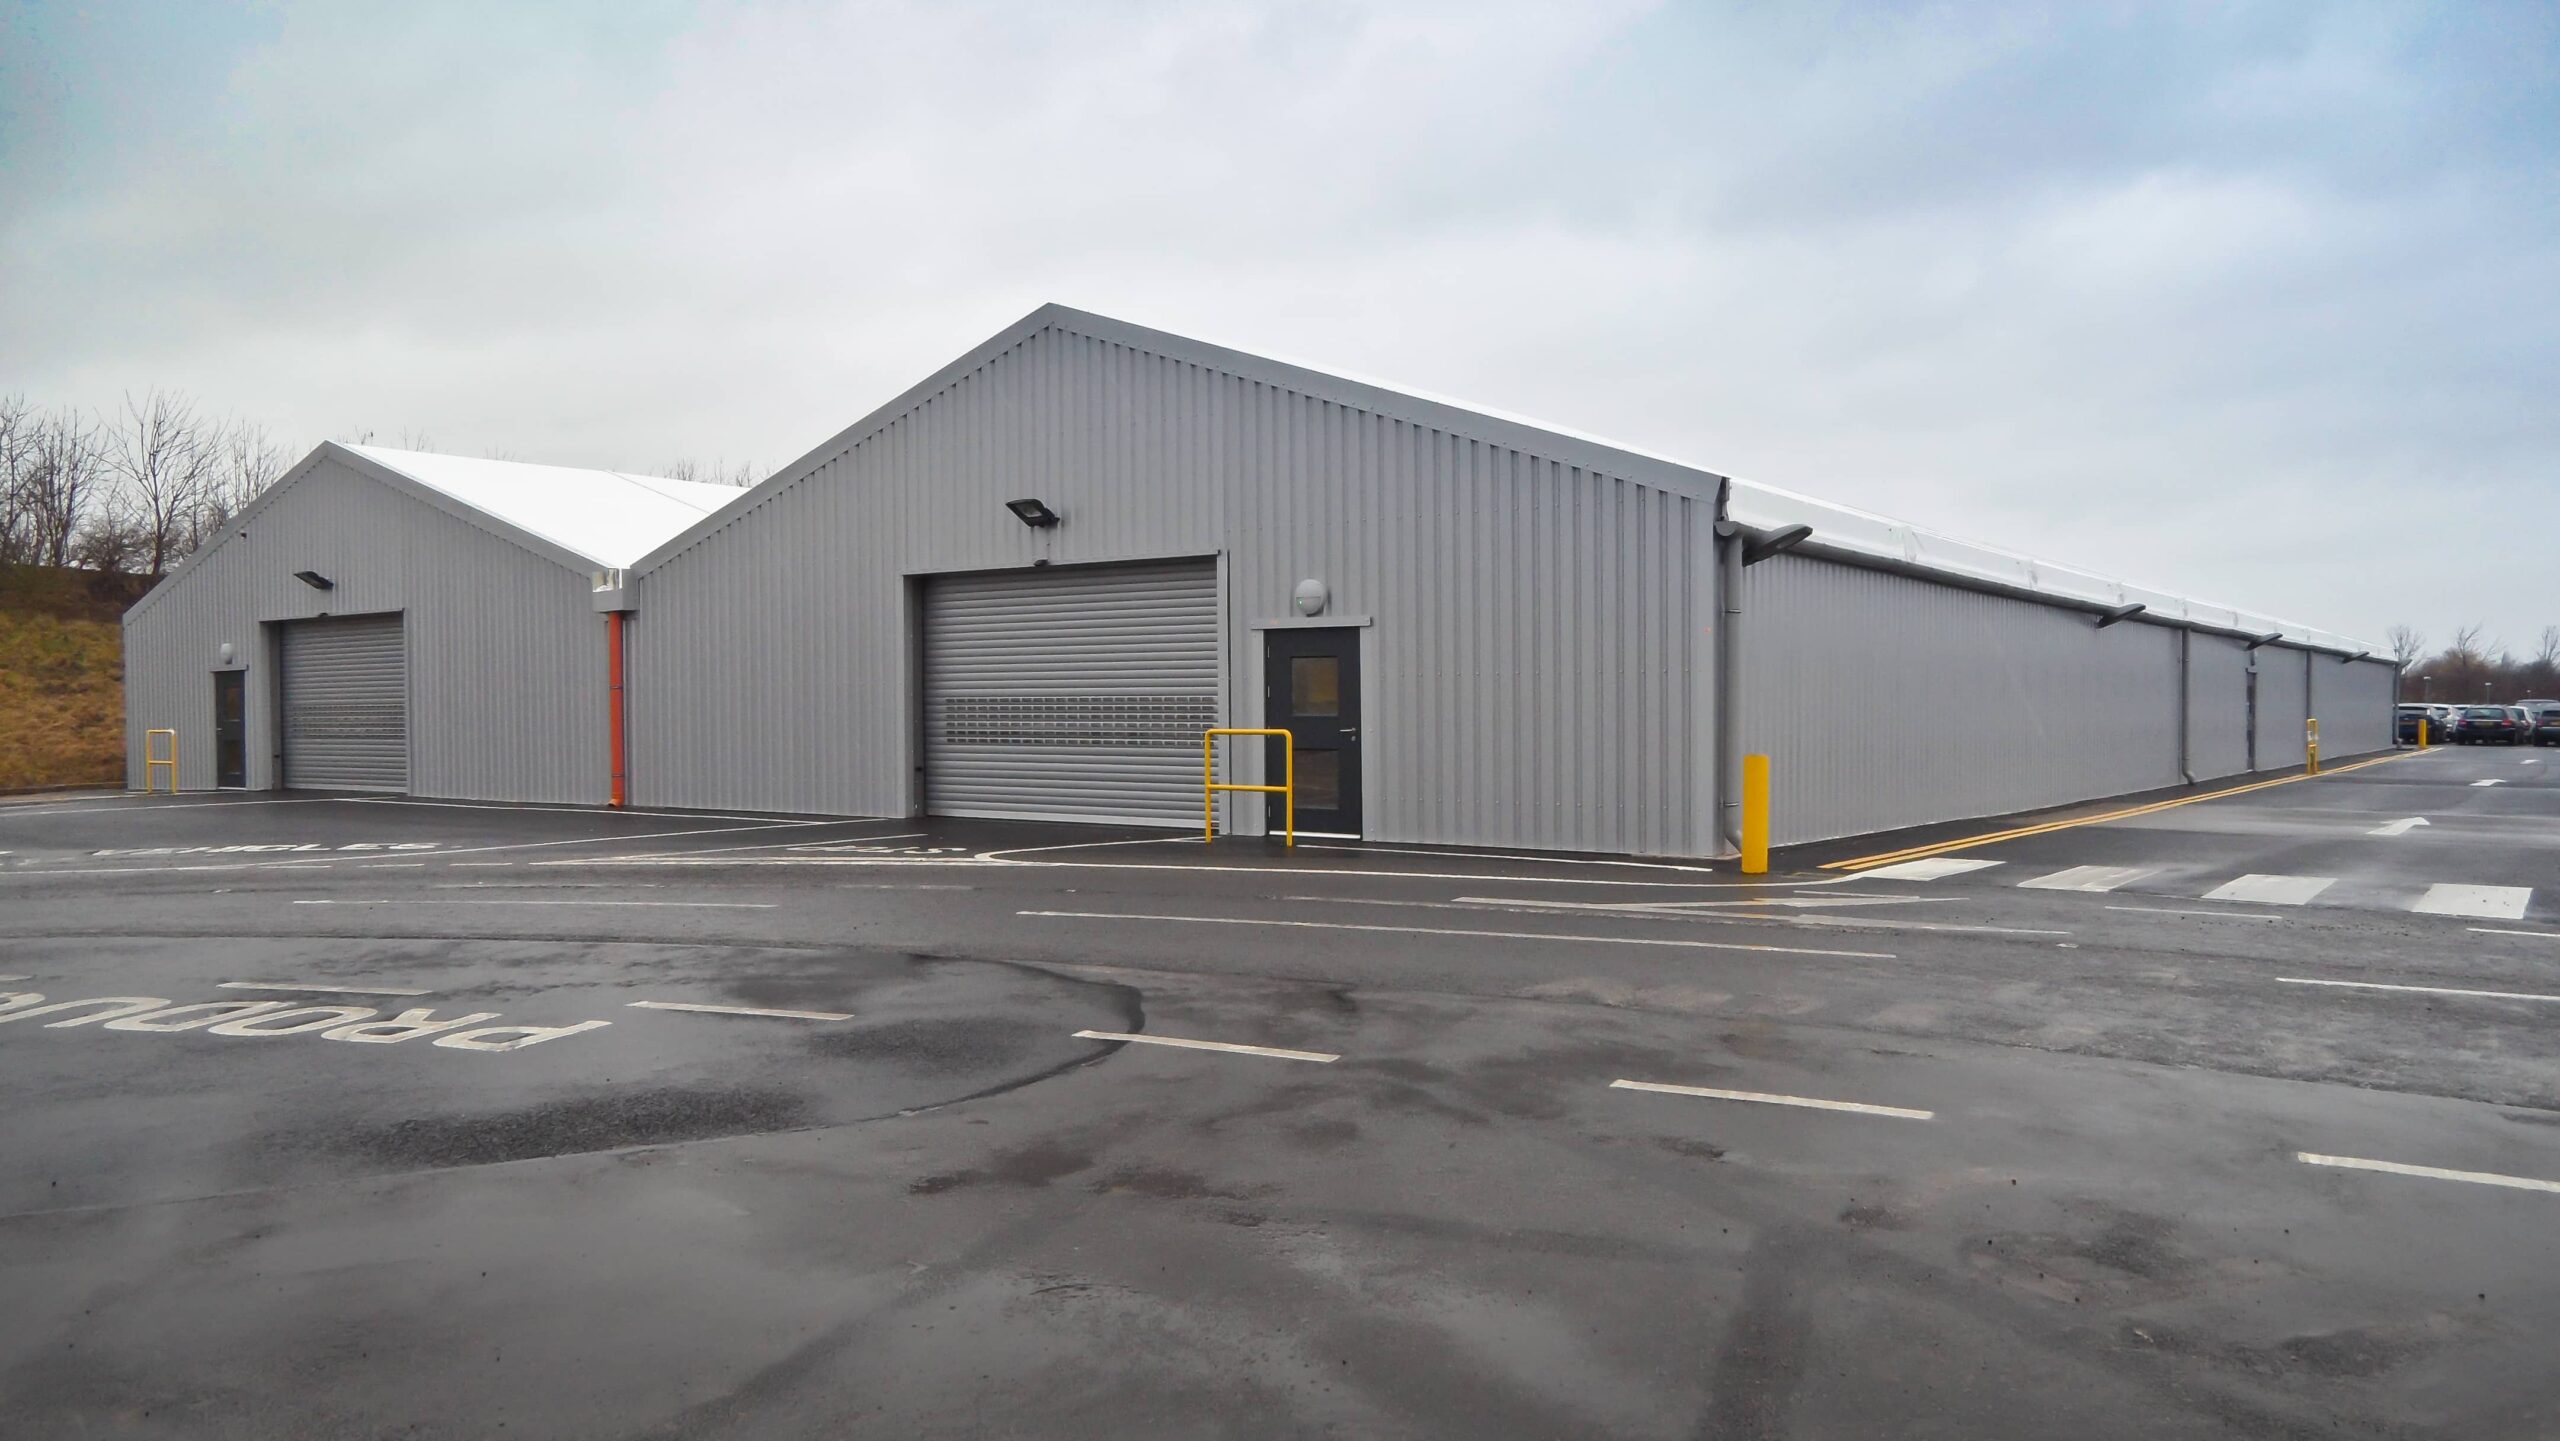
Temporary storage buildings, built in just days.
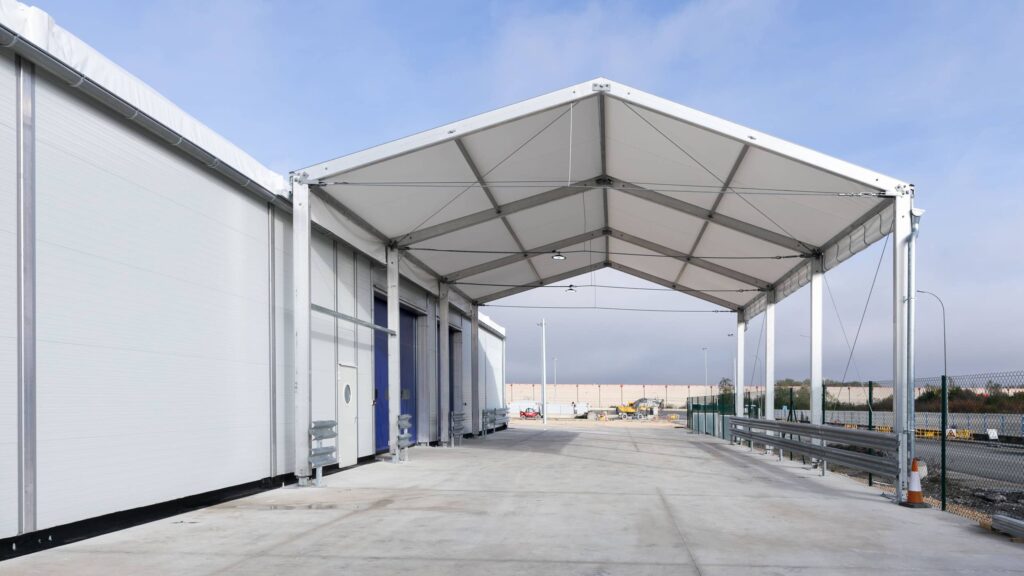
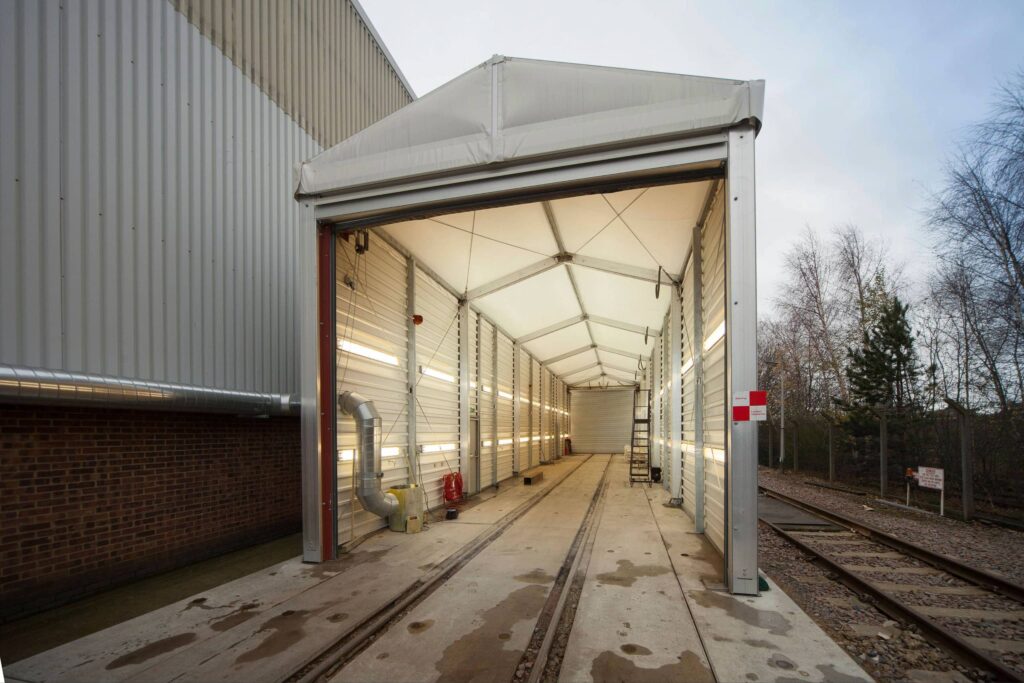
Installed in a matter of days, the single-layer temporary building benefits from a high degree of natural light through its translucent industrial PVC roof, reducing lighting costs significantly.
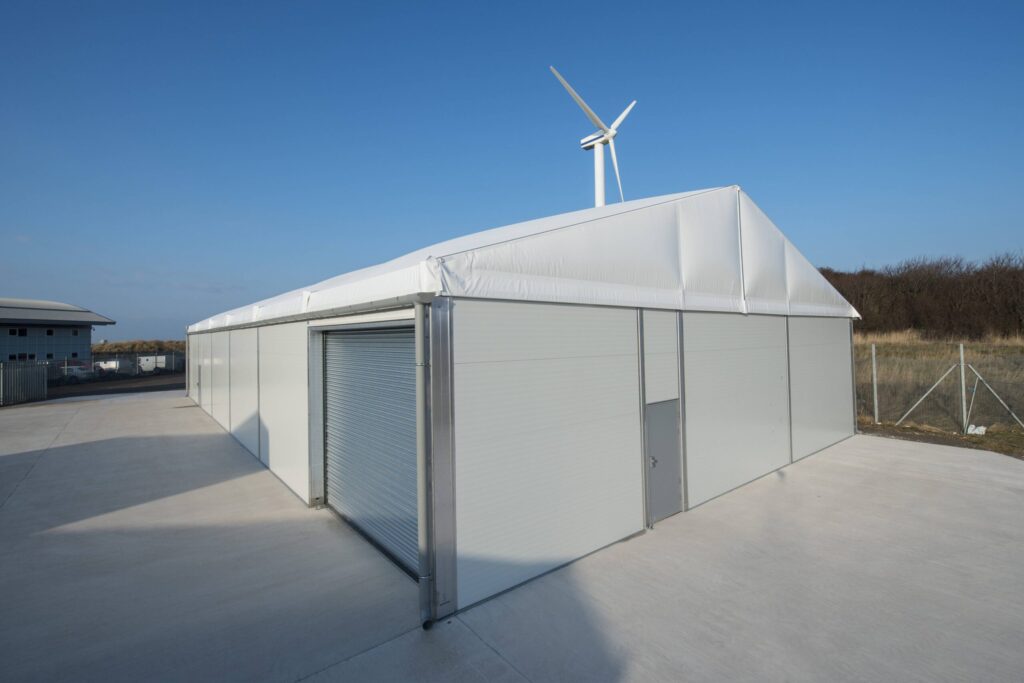
Walls can be clad with corrugated steel sheets or further industrial PVC covers to keep expenditure to a minimum, giving you clear-span temporary warehouse space at a fraction of the cost of a permanent build. The aluminium frame comes with a 10-year guarantee and allows for a very fast construction method on existing concrete surfaces.




















Temporary warehouse building specifications.
| Bespoke | fully custom designed buildings are available on request. |
| Frame | The frame for our industrial structures is manufactured by HTS Industries in Germany from a combination of high-grade anodised aluminium and corrosion-resistant galvanised steel for the connecting parts. |
| Height | From 4.20m – 6.20m. |
| Width | Available from 5.00m – 40.00m in clear-span widths. |
| Length | Extendable to any length in increments of 5.00m. |
| Roof Systems | Two different options are available for the roof covering: single layer industrial-grade PVC for basic weather protection and corrugated steel sheets. |
| Walls | Corrugated steel sheets or single layer industrial grade PVC side walls. |
| Colour | A variety of colour options to match existing site colour schemes. |
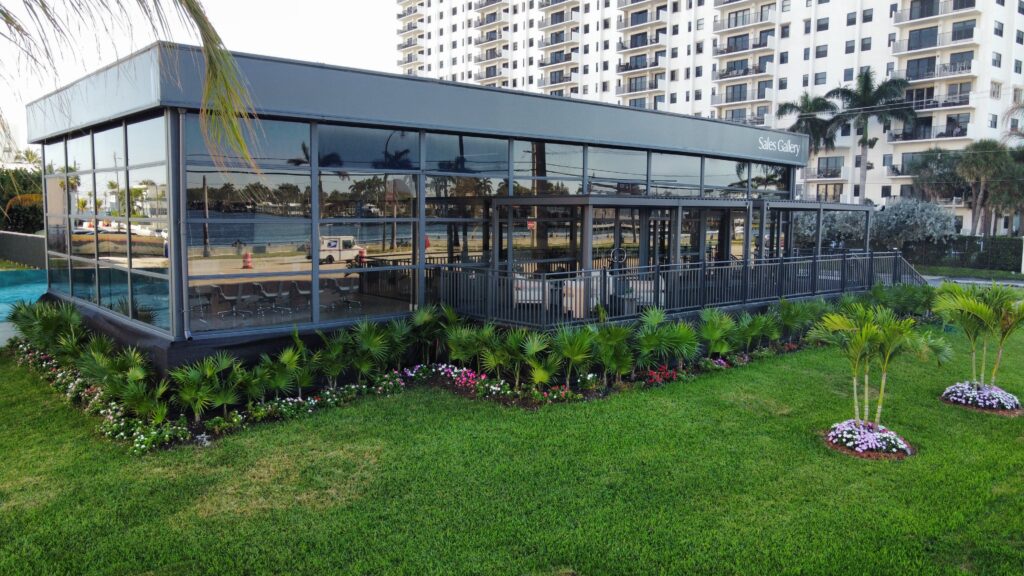
| Accessories | Personnel single and double doors, glass doors, glass or polycarbonate windows, roller & sliding doors, lighting, roof vents, guttering, heating & air conditioning and external crash barriers. |
Why choose HTS for non-insulated temporary building structures?
an HTS non-insulated build
Fully customisable
Built to Last
Demountable & Relocatable
No Expensive Foundations
Fast to Install
High-Cost Savings
Full UK Compliance
German Built
Add to Your Existing Space
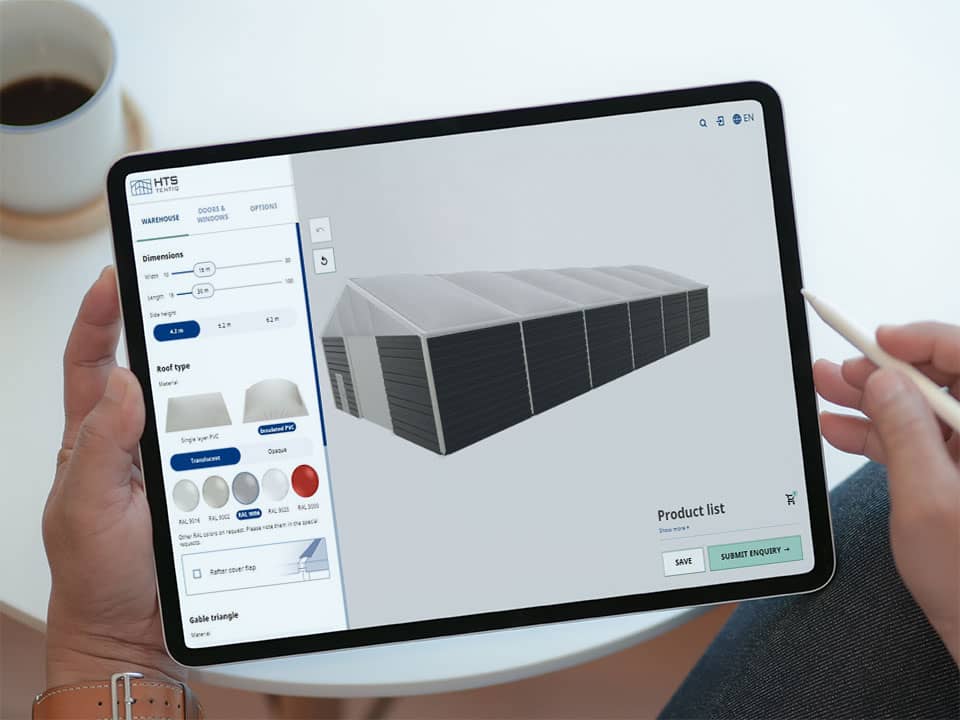
Design your temporary warehouse online in under 3 minutes.
In less than three minutes, create the perfect lightweight industrial building for your site and see how your ideal building will look. Then send it to the experts at HTS to receive an estimate of costs and a copy of your configuration.
- Width, length & eave height
- RAL colour palette
- Live 3D preview
- Insulated level & panel thickness
- Roller doors & windows
- Submit directly to estimators
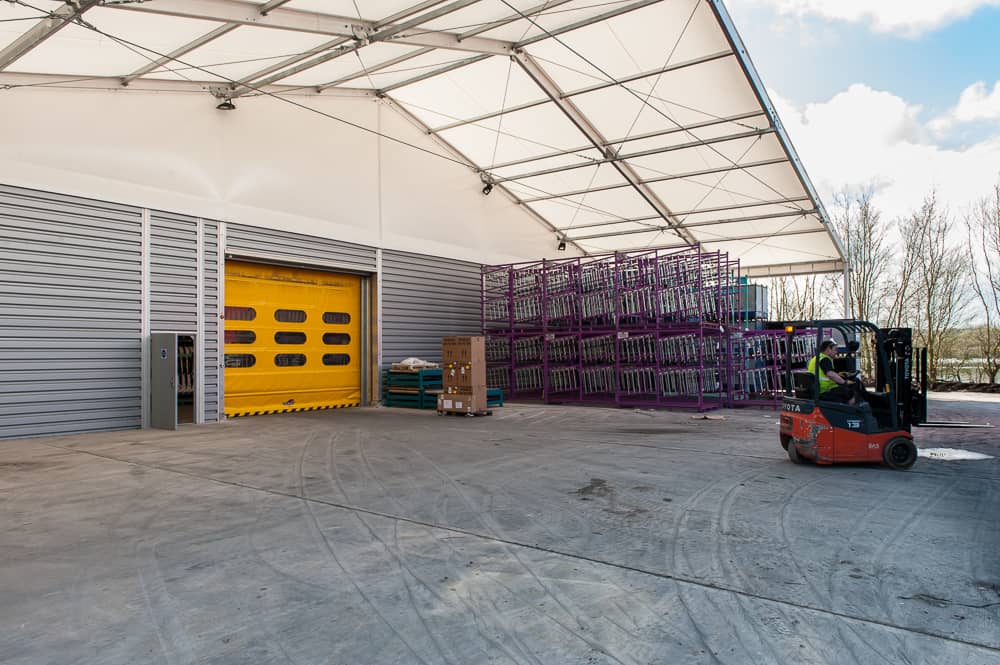
Temporary industrial buildings for storage, workshops and logistics.
Whether you need temporary warehouse storage for overflow stock, a temporary workshop building for vehicle and machinery maintenance, or extra capacity for a logistics operation, a non-insulated temporary warehouse gives you enclosed, weatherproof space in days.
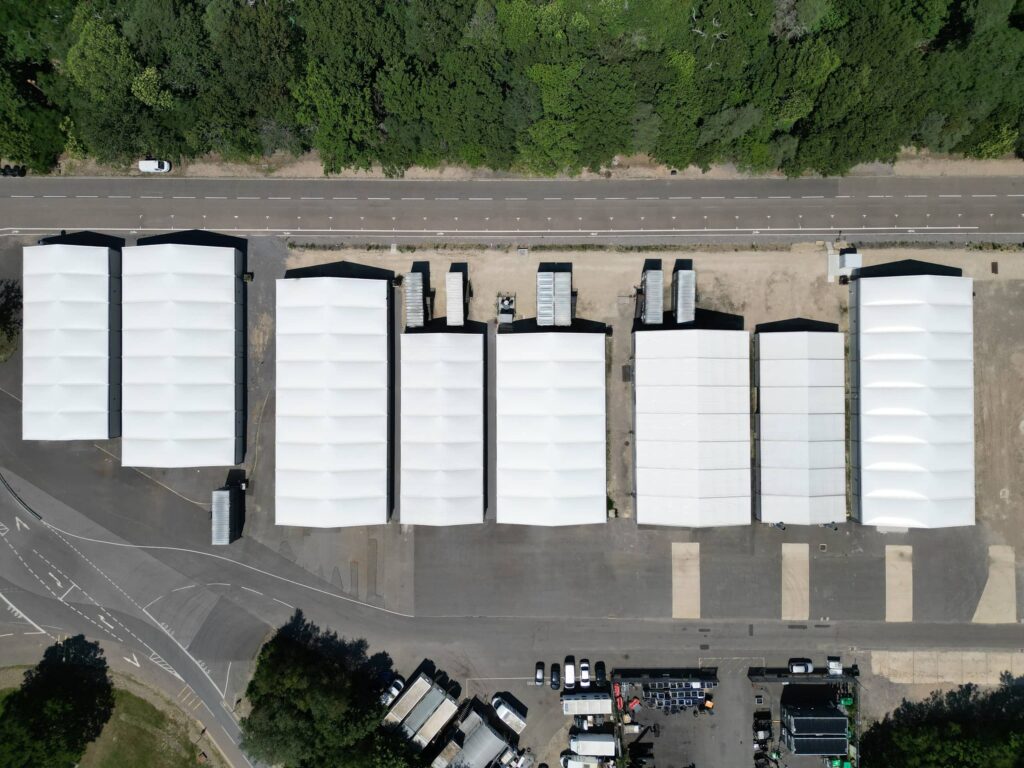
For one logistics operator, we delivered a 1,000m² HGV handling centre with eight loading bays, complete with a roller shutter door in every bay and translucent roof covers that keep lighting costs down.
Got a question? We've answered it.
The most common questions we're asked about demountable non-insulated buildings.
In comparison, thermo insulated temporary buildings are suitable for warehousing or operational areas where temperature sensitive products or operations are scheduled. The double-layered inflated roof system, combined with insulated sandwich panel walls minimise condensation, help regulate internal temperature control and reduce any structural noise.
Depending upon the use of the building and what will be stored inside, choosing either an insulated or non-insulated lightweight building is a crucial step in designing the right space.
Separate dismantling costs can be sought from HTS Industries should your building need to be dismantled or moved location. Reach out to the team to discuss your requirement further.
Temporary warehouse solutions, UK-wide: Start planning your new space.
"*" indicates required fields