This guide is written for operations, logistics and facilities decision makers who know they need more covered space and want to buy the right structure. It covers specification, planning, Building Regulations, buy versus rent, lead times, and the questions to put to any supplier before you sign. HTS Industries has installed more than 500 structures across the UK and Ireland since 2002, and the figures used throughout are drawn from that delivery experience.
What this guide covers
- What a temporary warehouse building actually is
- When temporary beats permanent construction
- Specification: spans, heights, roofs and cladding
- Insulated or non-insulated
- Planning permission and the 28-day rule
- What structural loading do you need
- Buy, rent, lease or finance
- What drives the cost
- Lead times and the install timeline
- Ten questions to ask every supplier
What is a temporary warehouse building?
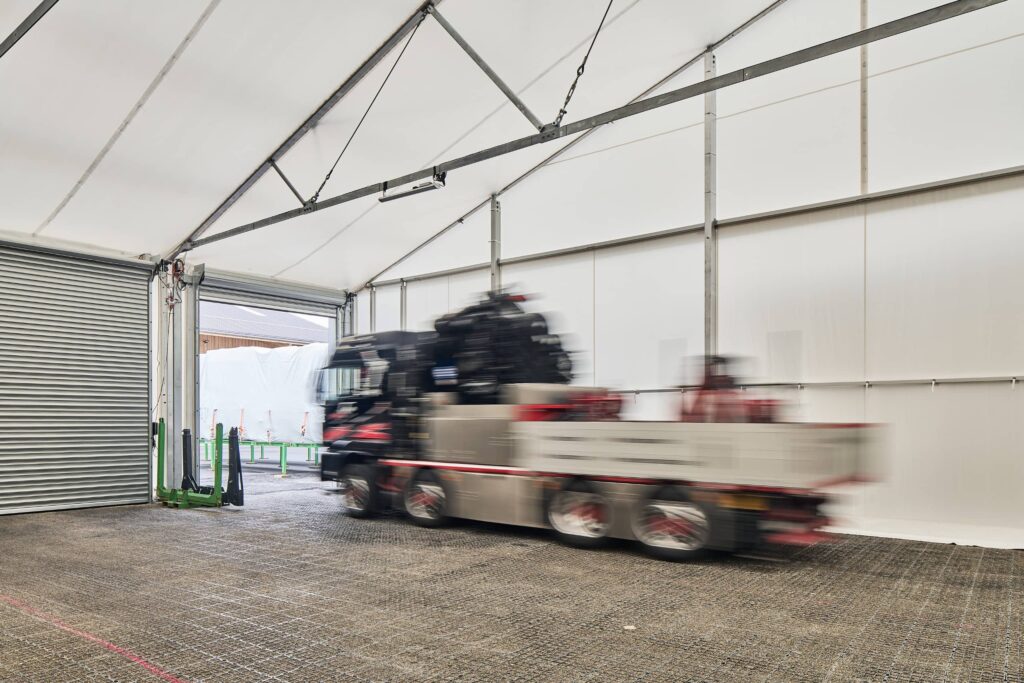
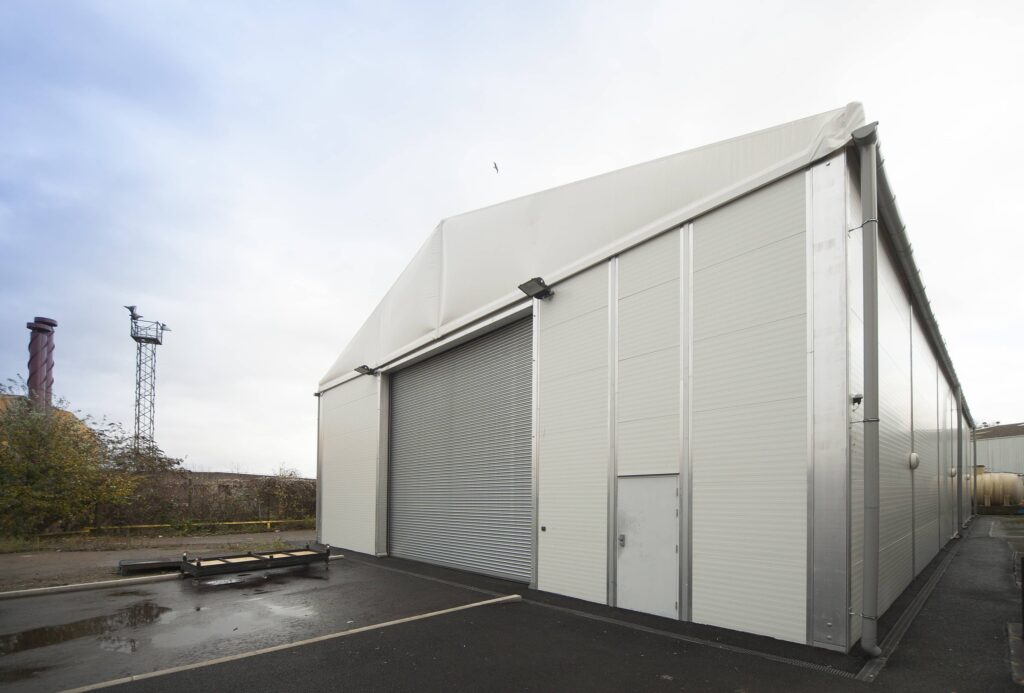
A temporary warehouse building is a modular, demountable structure that provides enclosed industrial space without permanent foundations or traditional construction. The frame is bolted together in repeating bays, typically 5 metres each, which means the building can be extended in length later, shortened, or dismantled and re-erected easily on another site.
The term covers a wide range of buildings. At the entry end sit open industrial canopies used for loading bays and yard cover. In the middle sit non-insulated lightweight buildings for ambient storage and production overflow. At the top sit insulated structures with sandwich panels, used for food, pharmaceutical and temperature-sensitive storage where a permanent warehouse specification is required but a permanent warehouse timeline and cap ex investment is not.
“Temporary” refers to the construction method and the ability to remove the building, not to its durability. Structures of this type routinely stay in place for a decade or more, which is why the semi-permanent label is increasingly used in the industrial sector.
When does a temporary warehouse make more sense than a permanent build?
The decision usually comes down to time, capital and certainty. If you know exactly how much space you will need for the next twenty years, then a permanent construction is a reasonable route. Most operational problems do not have this certainty.
| Business situation | Why a temporary structure works |
| Contract win with a fixed mobilisation date | Space is operational in weeks, so the contract start date does not depend on a construction programme |
| Seasonal or peak demand | Capacity is added for the period it is needed, then removed, relocated or repurposed |
| Site at capacity, no permanent land available | Existing hardstanding or yard space is converted into covered or enclosed operational space |
| Permanent build in progress | Production, storage or welfare continues on site while the main works proceed |
| Uncertain lease or site tenure | The asset moves with the operation rather than being lost with the site |
| Capital constrained | Rental and lease-to-buy structures convert a capital project into operating cost |
The honest counter case: if you need a fully rated multi-storey facility, heavy overhead cranage, or floor loadings tied into deep foundations, permanent construction remains the right answer. A good supplier will advise you of this before quoting.
What structure specification should you ask for?
Inefficient, overly complex or incomparable specifications are where most buying mistakes happen. A quote that looks cheap is often a smaller clear span, a thinner roof system, or a lower eaves height that will not accept a double-deck trailer. Set the operational requirement first, then compare like with like.
The table below shows the standard specification envelope for HTS Industries range of demountable structures and how it can be tailored to your commercial needs.
| Element | Standard range | What it affects |
| Clear span width | 5.00m to 40.00m | Racking layout, forklift turning circles, obstruction-free floor area |
| Eave height | 3.20m to 7.20m | Trailer access, double-deck loading, racking height, machinery clearance |
| Length | Extendable in 5.00m bays | Future expansion without replacing the structure |
| Frame | Anodised aluminium and galvanised steel | Corrosion resistance, design life, ability to relocate, extend or reduce structure |
| Roof system | Single-layer PVC, thermo-inflated PVC or insulated solid roof | Thermal performance, condensation control, natural light |
| Walls | Insulated sandwich panel, corrugated steel or industrial PVC | Security, thermal performance, appearance |
| Colour | RAL palette | Matching existing site livery and planning sensitivities |
| Entrances and doors | High-speed motorised roller doors, manual roller doors, pedestrian single and double door | Loading bay access size, designing operative workflow routes, machinery and storage layouts and optimising evacuation plans |
If you want to test dimensions before you speak to anyone, the HTS online 3D configurator lets you set width, length and eaves height, choose insulation and RAL colour, add roller doors and access points, and send the resulting specification straight to the UK estimating team.
An insulated or non-insulated space: which do you need?
This is the single largest cost lever when designing and quoting a building and its’ specification, so it is worth being precise about the requirement rather than defaulting to insulated for comfort.
| Non-insulated | Insulated | |
| Typical use | Ambient storage, yard cover, vehicle and plant storage, waste sorting, production overflow | Food, pharmaceutical, temperature-controlled storage, occupied workshops, sports and leisure |
| Thermal performance | Weatherproof shelter only | Twin-skin panel construction with controlled internal environment |
| Condensation risk | Managed by ventilation and specification | Substantially reduced by the panel system |
| Relative cost | Lower | Higher, driven by material specification |
| Heating viability | Poor, heat loss is high | Viable and efficient |
Do you need planning permission for a temporary warehouse building?
Sometimes, and it depends on duration, size, location and what is already on the site. As a general position in England, a structure in place for no more than 28 days in a calendar year may fall under temporary use permitted development rights. Beyond that period, most industrial structures of any meaningful size will need an application.
Three practical points that catch buyers out:
- Local planning authorities commonly grant temporary permission for a fixed term, often two to five years, with a renewal application at the end. Plan the renewal into your business case rather than discovering it later.
- Designated land, conservation areas, sites of special scientific interest and Article 4 Direction areas remove or restrict permitted development rights. Assume a full application in those locations.
- Development that reduces available parking or vehicle turning space is not permitted development, which matters on tight distribution sites where the obvious location for the structure is the yard.
Scotland, Wales and Northern Ireland operate their own equivalent orders. Where there is any doubt, the local planning authority should be asked directly, and a supplier that provides drawings, structural calculations and supporting documentation will make that conversation considerably shorter. HTS Industries can help with this process, providing all documents required smoothly throughout the planning process.
What about structural engineering?
For any structure that will be occupied, used for storage of value, or insured, the building’s engineering is the crucial part of the procurement process to explore.
Snow, wind and lateral load requirements vary significantly across the UK, so a structure engineered for a sheltered inland site is not necessarily adequate for an exposed coastal or northern one. Site-specific structural calculations, produced for your exact site location rather than a generic national figure, are the deliverable to insist on. The recognised industry reference for the design and use of demountable structures is the Institution of Structural Engineers guidance on temporary demountable structures, now in its fourth edition, which includes a dedicated chapter on loading and covers wind management planning.
Insurers will ask for site-specific structural calculations among other temporary building documentation, and a supplier who cannot produce them for your site has not engineered the building for your site.
HTS Industries supplies site-specific calculations for snow, wind and sway as standard, with full compliance documentation handed over at contract award for your records, space planning and for insurance purposes.
Buy, rent, lease or finance?
The commercial structure matters as much as the specification. Four routes are normally available, and the right one follows the expected duration of the requirement and the treatment you want on the balance sheet.
| Route | Best suited to | Considerations |
| Straight purchase | Requirements beyond roughly three years, or where the asset will be relocated between sites | Lowest whole-life cost, capital expenditure, warranty applies to new buildings |
| Rental | Use over a defined period, peak seasons, project mobilisation, low initial investment | Operating cost, fastest to approve internally, no residual asset |
| Lease to buy | Uncertain duration where purchase is likely | Spreads cost while preserving the option to own at end of term |
| Finance | Longer term needs with capital constraints | Ownership economics with phased payment |
One warranty point worth checking across quotes: HTS Industries includes a ten-year frame warranty on all brand-new buildings. Warranty terms vary widely in this market, and second-hand or refurbished stock is often quoted without a comparable position.
What drives the cost of a temporary warehouse building?
Any supplier quoting a price before understanding your site is guessing. The variables that move a quote most, in rough order of impact, are:
- Footprint, and specifically clear span width, since wider spans require heavier frame sections
- Insulated versus non-insulated envelope, driven by panel area rather than floor area
- Eave height, which affects both frame design and wind loading
- Ground conditions and the fixing method needed to anchor the structure
- Access points: roller shutter doors, personnel doors, dock levellers and windows
- Site access and craneage, which drive the installation programme
- Services: lighting and drainage
- Duration and commercial route, since rental and purchase price on entirely different bases
HTS Industries issues detailed drawings and a fixed-price quotation within five working days of the site survey. If you want an indicative figure to build a business case, the fastest route is to send dimensions, site postcode and intended use through the estimate request form or call 01276 462 600.
How long does it take from enquiry to operational?
This is where temporary structures separate from permanent construction most sharply. The realistic programme runs as follows.
| Stage | What happens | Typical duration |
| Consultation | Requirement, timeline and site constraints established, product and size advised | Same week |
| Site survey | Ground conditions, access routes, planning position and utility connections assessed | 1 week |
| Design and quotation | Overview drawings and a detailed quote issued | 5 working days |
| Manufacture | Building produced at the German production facility | 4 to 10 weeks from order |
| Delivery and installation | Structure erected on site by in-house crews | Under 14 days for typical installations |
| Handover | Compliance documentation issued for planning and insurance | On completion |
Average build time on recent UK projects has run at around eight days on site. The critical path is almost always manufacture, not installation, so an early order decision buys more time than any amount of pressure applied to the install programme.
Ten questions to ask every supplier
Use this as a scoring sheet across quotes. The answers separate engineered demountable buildings from non-specific temporary tents with invoices attached.
- Are the structural calculations site-specific to my postcode for snow and wind loads?
- Who manufactures the building, and who erects it on site?
- Is the clear span quoted an internal obstruction-free dimension?
- What is the eave height, not the ridge height?
- What warranty applies, to which components, and for how long?
- Is the building new or previously used, and how does that affect warranty?
- What documentation is provided at handover for planning, building control and insurance?
- Can the building be extended later in standard bays, and at what cost per bay?
- What is the manufacturing lead time and the installation duration, stated separately?
- What accreditations does the supplier hold, and can certificates be produced?
How to judge a supplier
Three signals carry the most weight in this market.
Control of the supply chain
If manufacture, delivery and installation sit with different parties, accountability fragments when something is late or wrong. HTS Industries manufactures at its own German production facility and installs with accredited UK crews, which is why the specification ordered and the building erected are the same thing.
Verifiable accreditation
Ask for certificates rather than logos. Relevant accreditations for this sector include ISO 9001 for quality management, ISO 14001 for environmental management, ISO 45001 for occupational health and safety, ISO/IEC 27001 for information security, EN 1090 for structural steel and aluminium fabrication, and SafeContractor approval. HTS Industries holds all of the above.
Reference projects at your scale and in your sector
A supplier that has delivered a 40 metre clear span insulated warehouse will understand this level of scheme, it’s commercial complexity and associated critical factors for success. With this expert knowledge, HTS structures are in operation with Unilever, Audi, BMW, Amazon, DHL, DP World, Veolia, Travis Perkins, Skanska, Siemens, Caterpillar and Procter & Gamble, among more than 500 UK installations.
Frequently asked questions
How long does a temporary warehouse building last?
Do temporary warehouse buildings need foundations?
Can a temporary warehouse be insulated for temperature-controlled storage?
How wide can a temporary warehouse building be without internal columns?
Is planning permission always required?
Can the building be moved to another site later?
Are temporary buildings available for domestic or residential use?
Next steps
If you have a footprint and a date, you have enough to start. Send the dimensions, the site postcode and the intended use to start the quotation process and book in a site visit survey. Explore the full range of temporary and modular buildings for UK industry, or call the UK team on 01276 462 600.