Keeping a community swimming through a delayed refurbishment.
Public-access swimming pool operator, Berlin — interim pool complex.
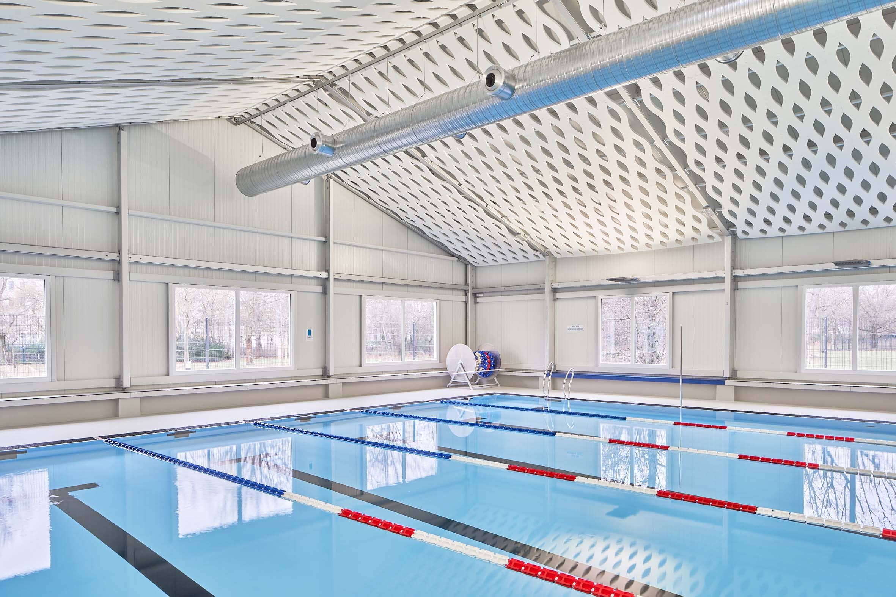
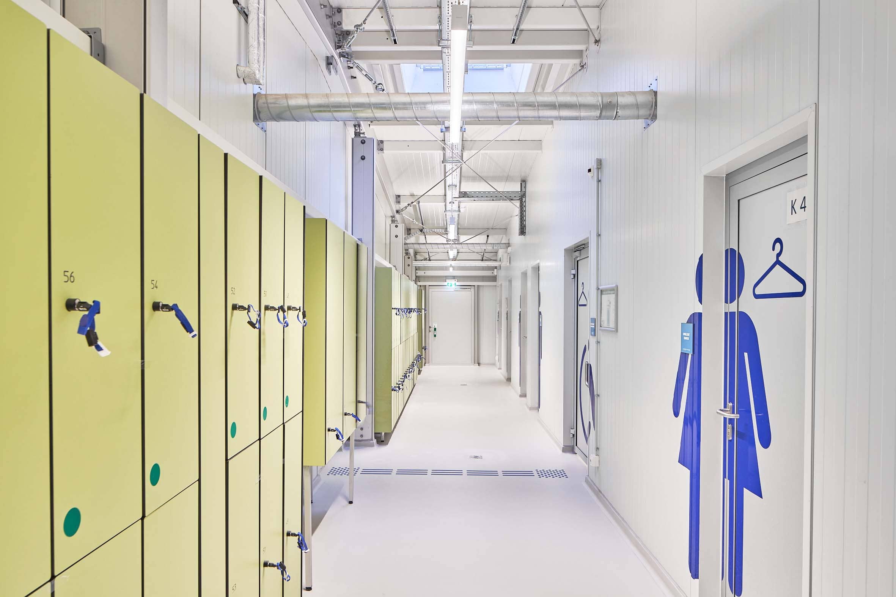
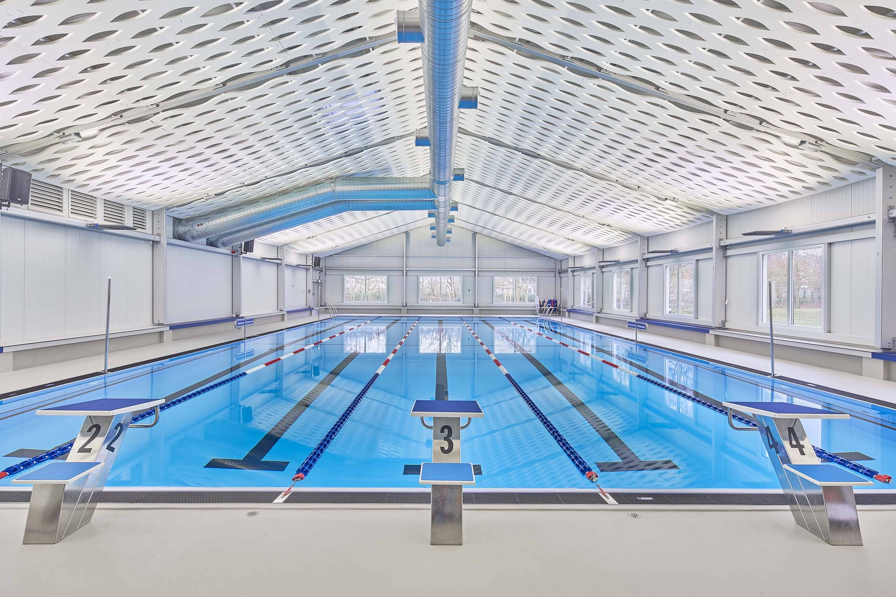
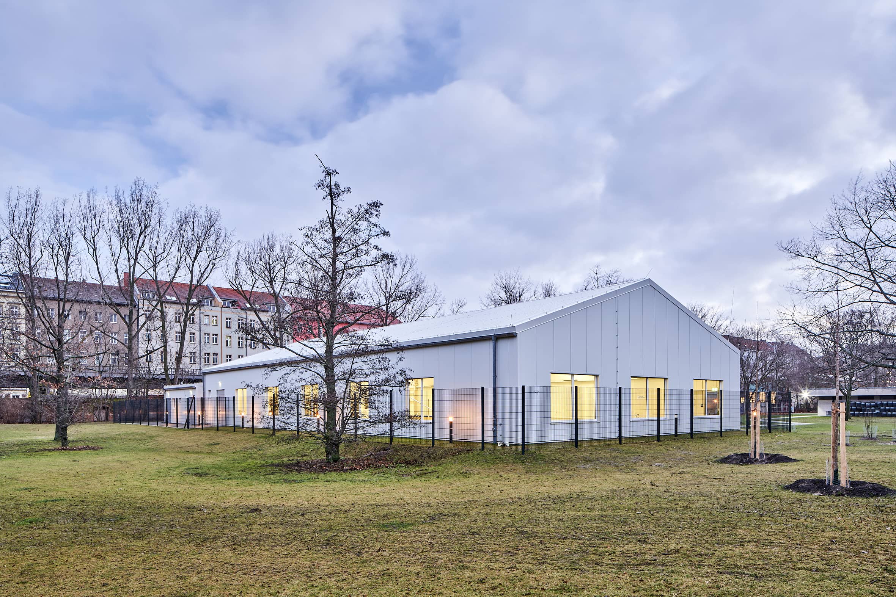
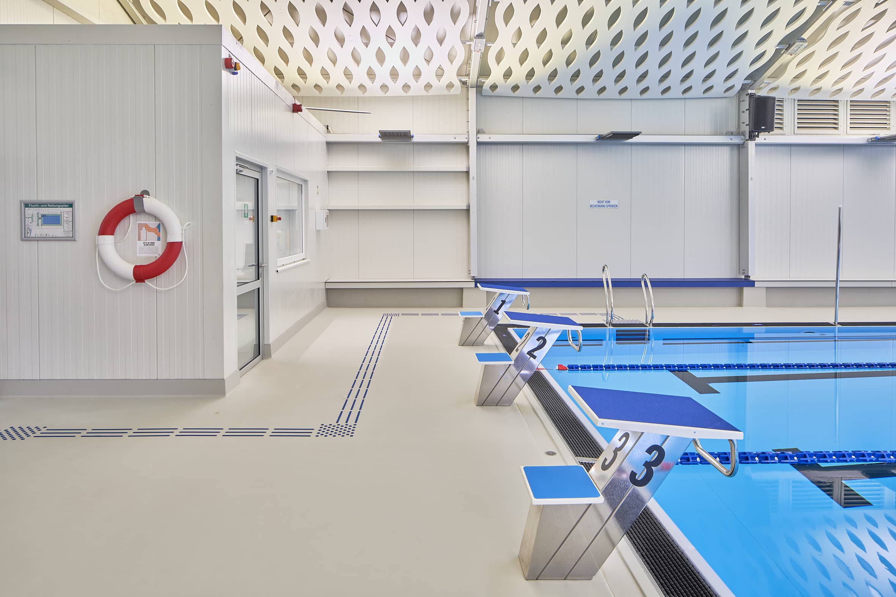
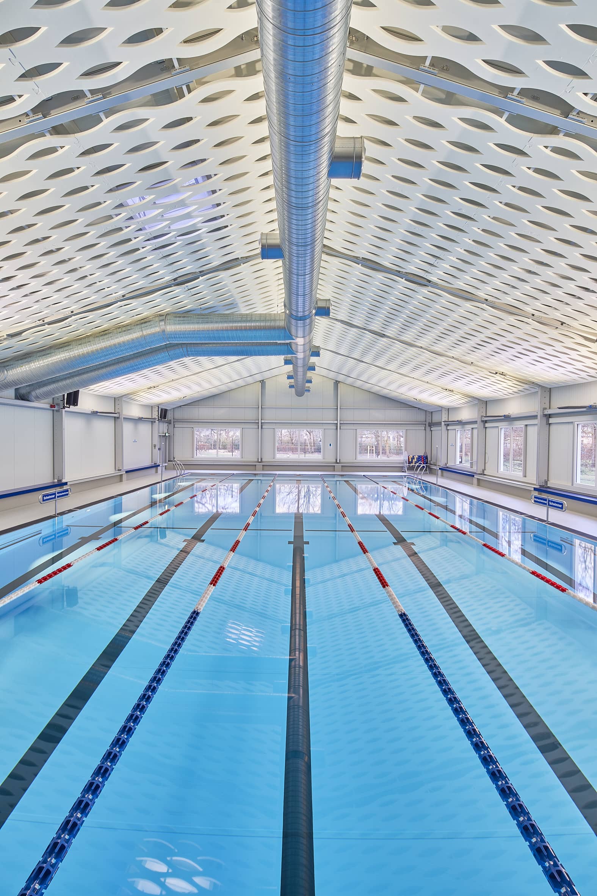
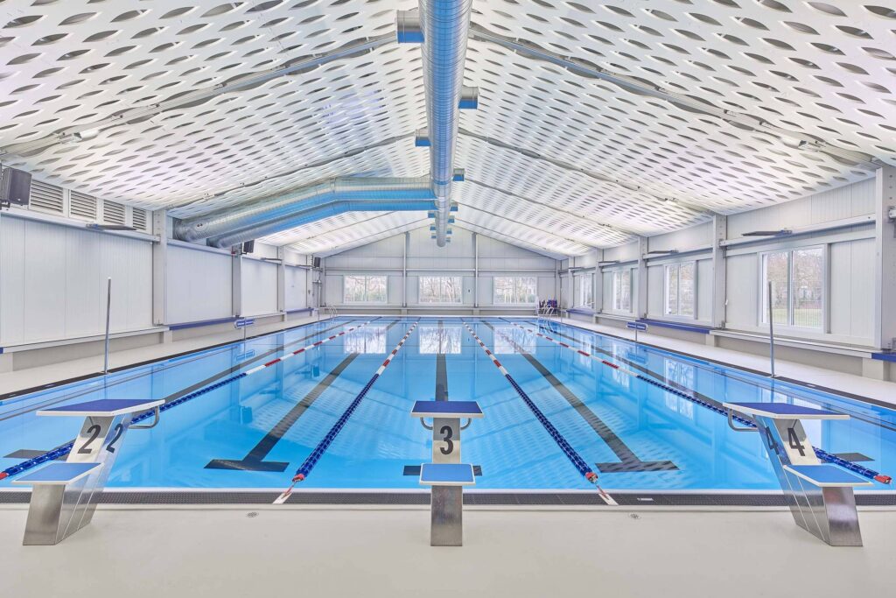
A 561 m² insulated, climate-controlled pool hall — engineered without corrodible components for a chlorinated environment, complete with changing and shower facilities, and designed to be dismantled and relocated to the next site on the renovation programme.
- Client: Public-access swimming pool organisation, Berlin
- Sector: Sports, leisure & public facilities
- Product: Custom Temporary Building, insulated sandwich panel system
- Scope: Insulated roof & walling, corrosion-resistant specification, changing & shower facilities
The requirement
A public-access swimming pool organisation based in Berlin needed to refurbish its existing indoor swimming pool complex. Due to supply chain challenges, the project was delayed, leaving a period during which the local community would be left without access to a pool at all.
A temporary sports structure housing an interim pool was therefore important not just to the client, but to the community, the schools and the clubs that depend on the facility.
The organisation had been searching for an interim solution for some time before contacting HTS Industries — and the requirement extended beyond this first site, since the wider renovation programme covers several complexes. Once the first refurbishment completed, the interim structure would need to be dismantled and relocated to the next swimming pool location.
There was one requirement above all others. Because of the chlorinated environment, the client needed assurance that there would be no corrosion of the frame, the structure or any of its component parts. In response to the organisation's regular project tender process, HTS Industries submitted a proposal that demonstrated exactly how such corrodible materials had been designed out.
The solution
- Custom-designed demountable sports structure, 17.00 m (width) x 33.00 m (length) x 4.20 m (eave height)
- Insulated sandwich panel roof and walling system, creating a fully climate-controllable internal space
- Powder-coated profiles and stainless steel fixings throughout, eliminating the corrosion risk from the chlorinated atmosphere
- Site-specific structural calculations for the greater Berlin area, allowing a 68 kg/m² snow load and 100 km/h wind speed
- Changing and shower facilities, installed by the HTS Industries team
- Fully demountable construction, engineered from the outset for relocation to subsequent sites in the renovation programme
A bespoke building drawn from the HTS range for industrial and sporting applications — specified so that the harshest thing in the room, the chlorine, could not shorten its life.
The benefit
The swimming pool client was delighted with the fast solution provided by HTS Industries, after initially exploring many sub-par proposals for their exacting needs.
The temporary structure opened for use by schools, clubs and the public for the duration of the renovation works. The organisation has been able to continue providing a vital service to local residents and groups — and the interim pool facility is generating an ongoing revenue stream rather than representing a cost of closure.
Beyond the aesthetics, the corrosion-resistant specification did a second job: the powder-coated profiles gave the pool an attractive finish, bringing a light but highly functional feel to the space for the people using it.
The client is so pleased with the end result that it now plans to use the indoor swimming pool for longer than initially intended. It is also planning further buildings across its network, to replace older, outdated facilities.
An interim pool that outlasted its brief — corrosion-engineered, revenue-generating, and ready to move to the next site.
Project gallery