Bring All Stock Back On-Site with Demountable HTS Storage Buildings
A national manufacturer of cleaning supplies.
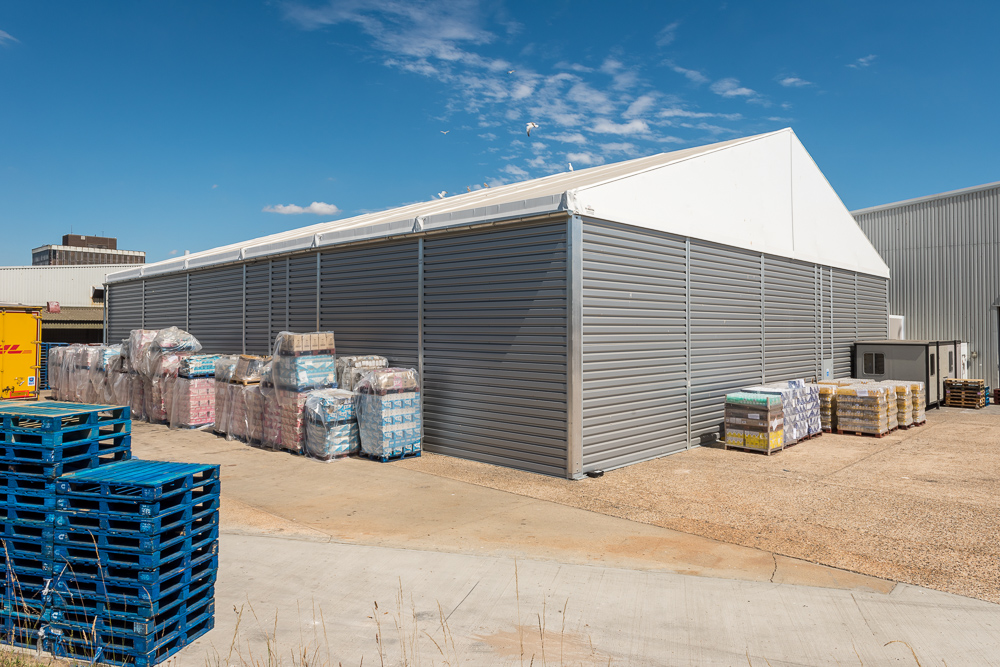
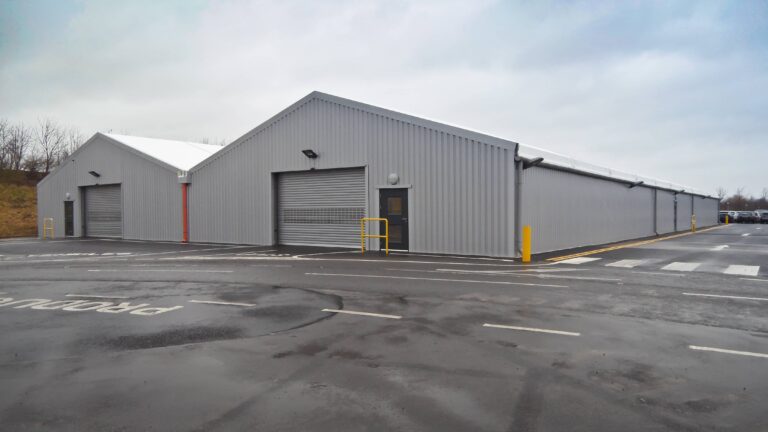
Two non-insulated semi-permanent storage buildings delivering 1,425 m² of on-site storage, installed in 9 days without interrupting the client’s operations.
- Client: National manufacturer of cleaning supplies
- Sector: Manufacturing & storage
- Product: Non-Insulated Lightweight Buildings, A-frame roof
- Scope: Single layer PVC roof, aluminium personnel doors, manual roller shutter doors, external guttering, concrete base with chemical resin anchors
The requirement
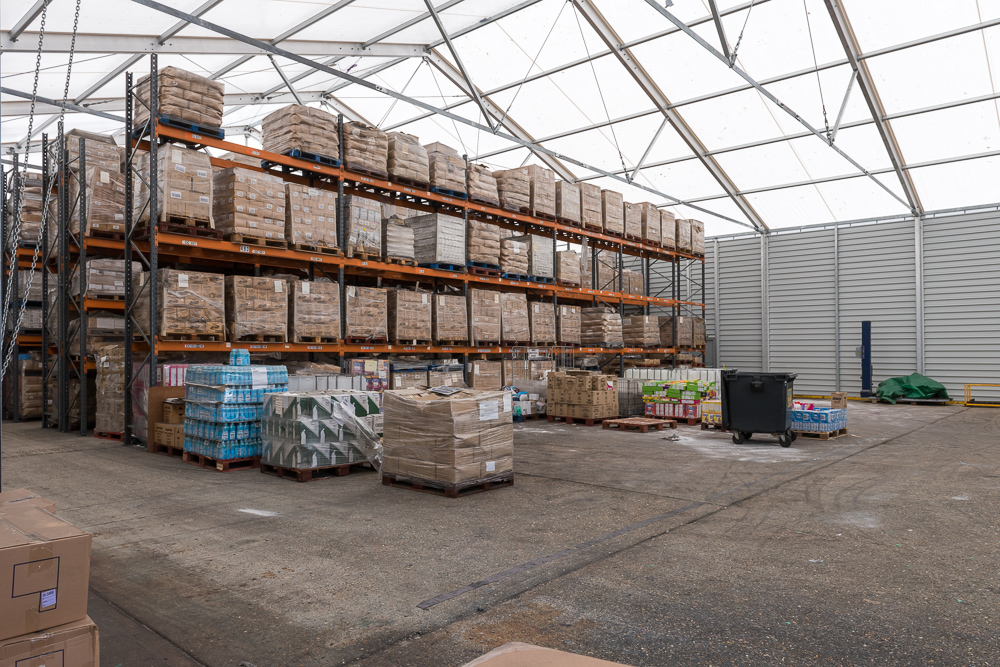
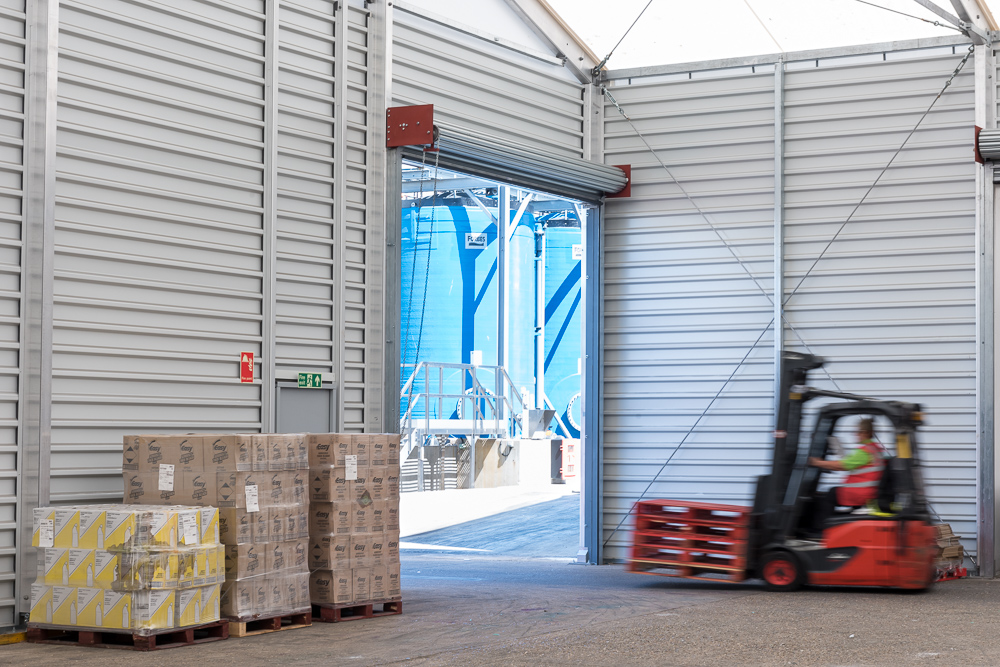
Having had a site audit of current stock held, a National Manufacturer of cleaning supplies detailed a problem with the stock available on site. With their use of off-site storage leading to high costs and complex logistical challenges, and disused areas around their current on-site facilities, the company began considering expanding their on-site storage space.
Using temporary on-site storage buildings meant they could eliminate their costly need for off-site storage and limit expensive logistical movements between the stock locations. The additional benefits also included that they could eliminate this cost more quickly than if they chose a more permanent solution such as a steel or traditionally built brick warehouse. Thus, in turn, reducing the payback period on the manufacturer's initial investment in the temporary building.
Notice was served on the off-site facility and the task of finding a reputable, reliable and cost-efficient on-site storage building provider became the client's top priority!
The solution
The company carried out the industry-standard cost comparison exercises. Although HTS Industries offers a premium made-to-order building at low factory prices, it was more the initial consultations, in-depth knowledge and initial expert responses that drew them to chose HTS Industries as their project partner.
Construction methods in particular were very variable across the comparison schemes – only HTS Industries insisted on the safest method of installation using a concrete base and chemical resin anchors. This achieved the highest structural safety credentials of all the bidding companies; something that the manufacturer client was very influenced by. After all, keeping their stock safe was second only to bringing all stock together efficiently in their priorities.
Additionally, HTS Industries is one of the few companies that provide structural calculations that are site-specific and not generic to a region or country.
The two buildings manufactured, delivered and installed by HTS Industries had the following specification:
- 2 non-insulated semi-permanent storage buildings measuring 25.00m x 30.00m x 6.20m and 15.00m x 45.00m x 6.20m
- Single layer PVC roof coverings for basic and secure protection
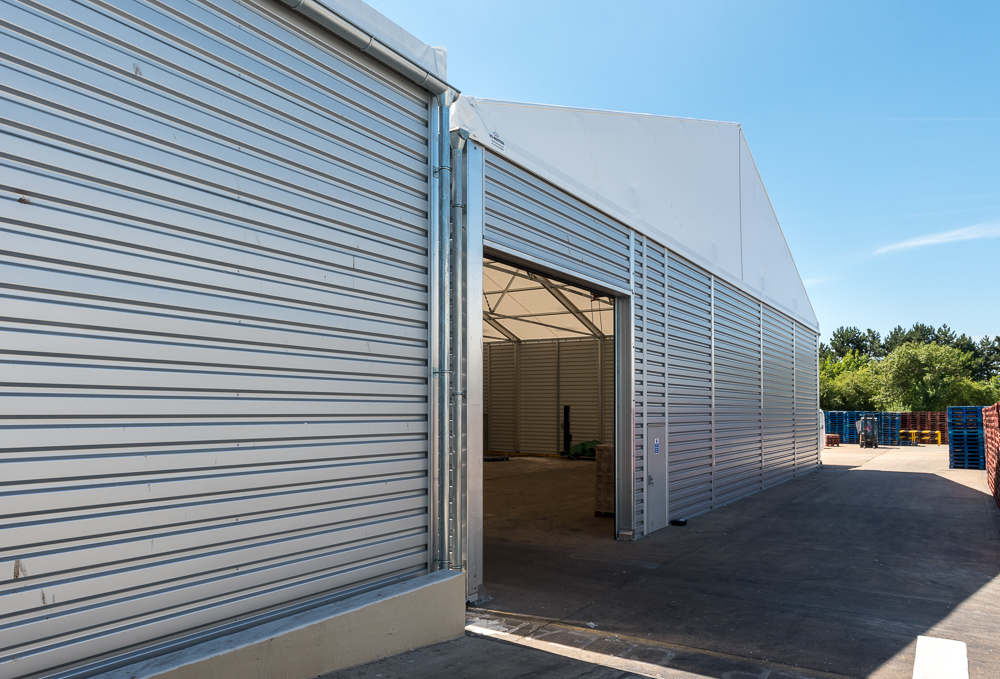
- Aluminium personnel doors and manual roller shutter doors for controlled access
- External gutter system and downpipes
- Designed and manufactured to meet the site-specific structural calculations
- Install time on site of 9 days, with disruption kept to a minimum for client operations
Two semi-permanent storage buildings, engineered to site-specific calculations and installed in 9 days around live operations.
The benefit
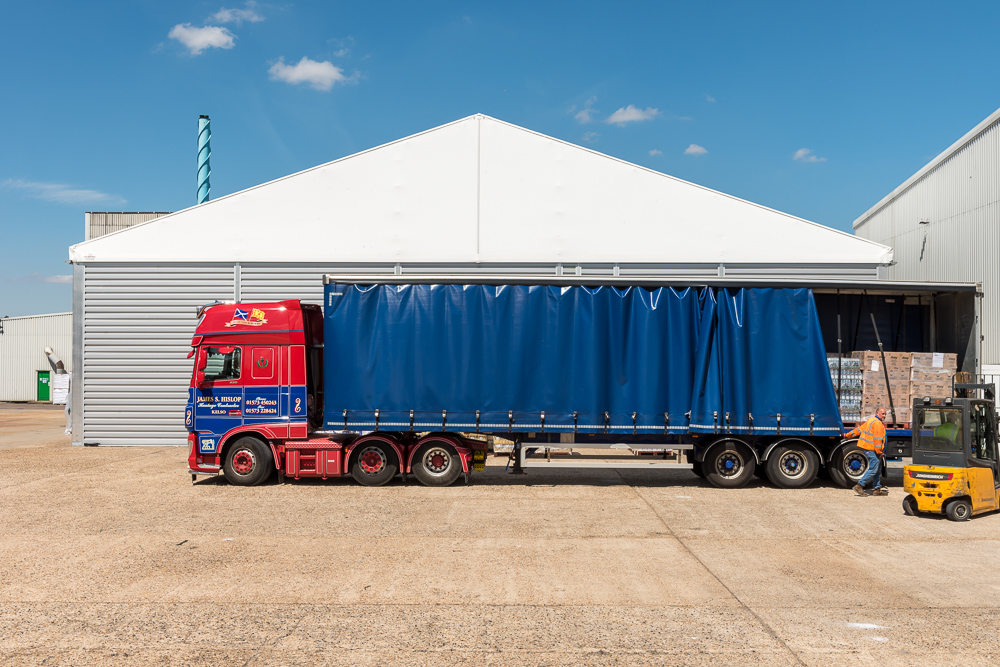
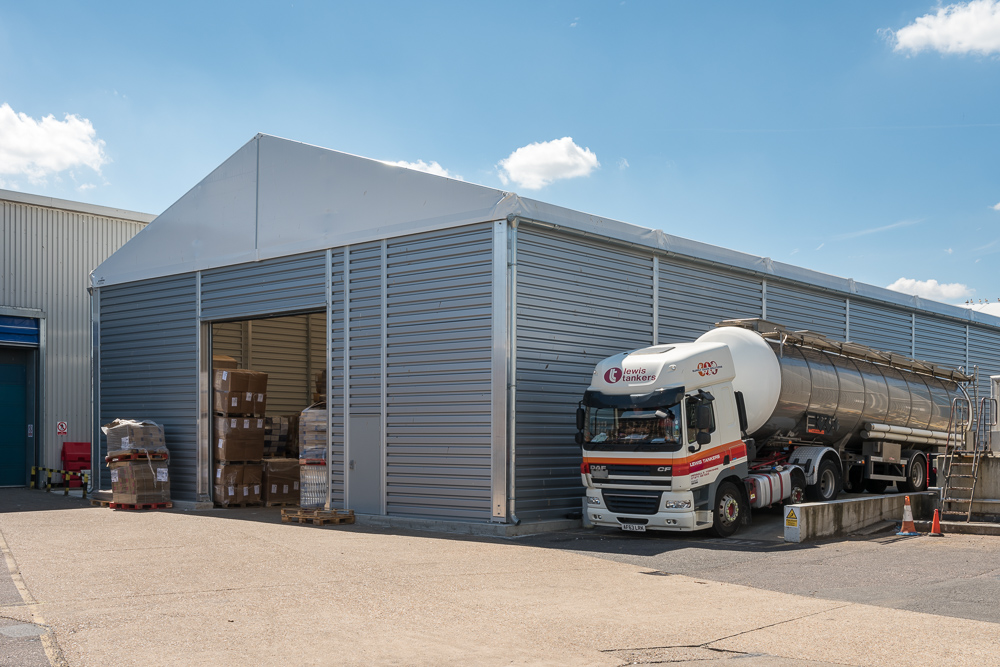
The speed of delivery and installation meant the client could move all their storage back on-site before their off-site location's contract finished. The second building was installed close to an off-loading area which saw a continual stream of vehicles for loading and unloading purposes.
HTS Industries was able to safely and expertly work around the clients' operations so the client could keep the site fully operational at all times during the delivery and build of their new storage space.
All stock brought back on-site before the off-site contract ended, with the site kept fully operational throughout the build.
Project gallery