750 m² of covered space, built in five days, without closing the site.
Family-run logistics and warehousing company — canopy extension.
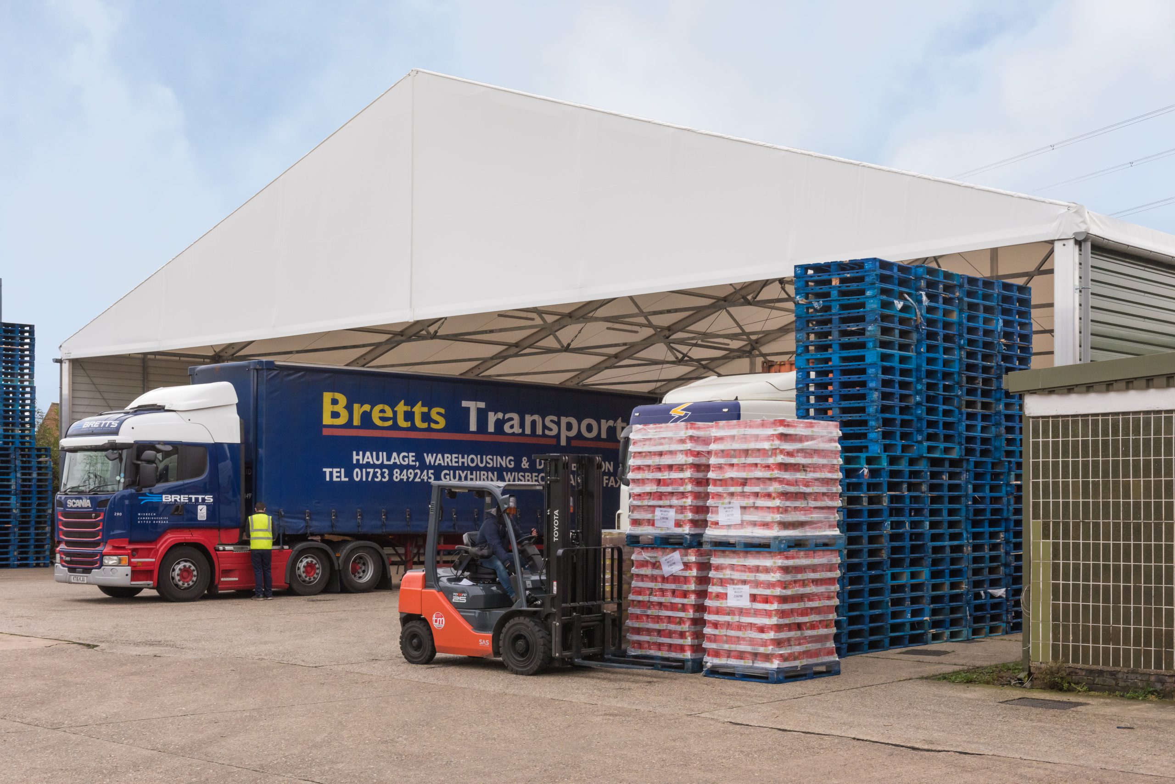
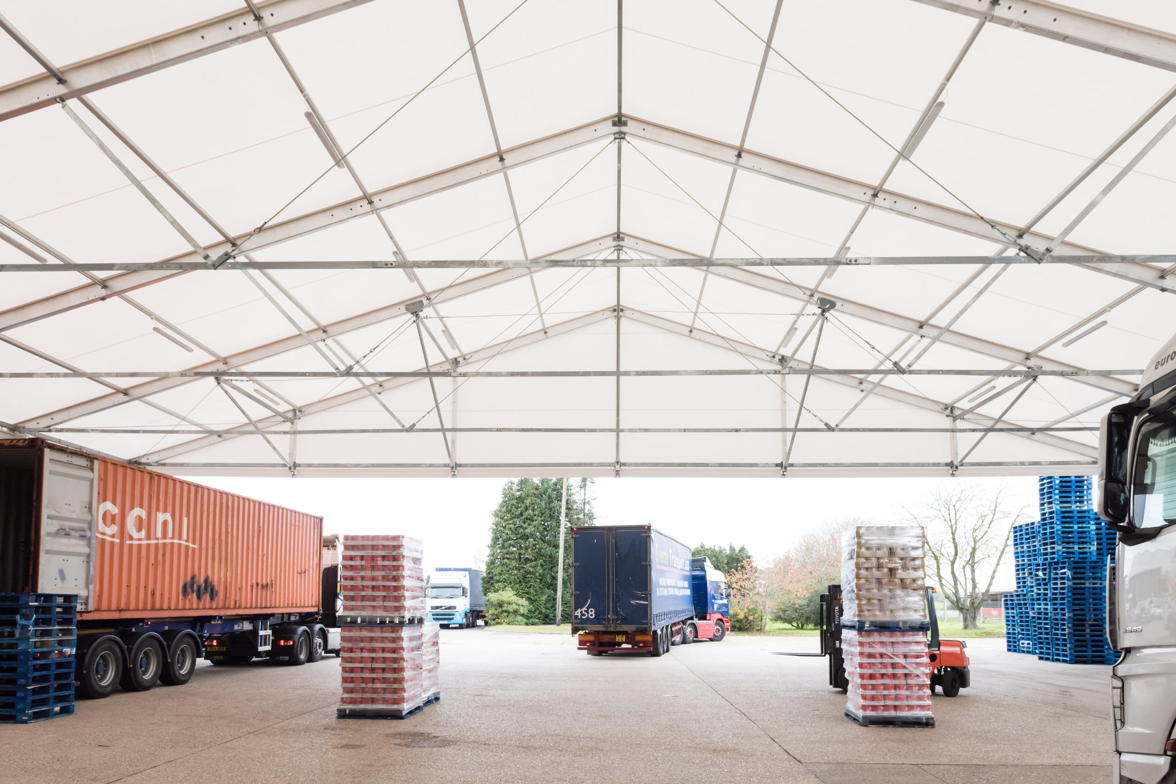
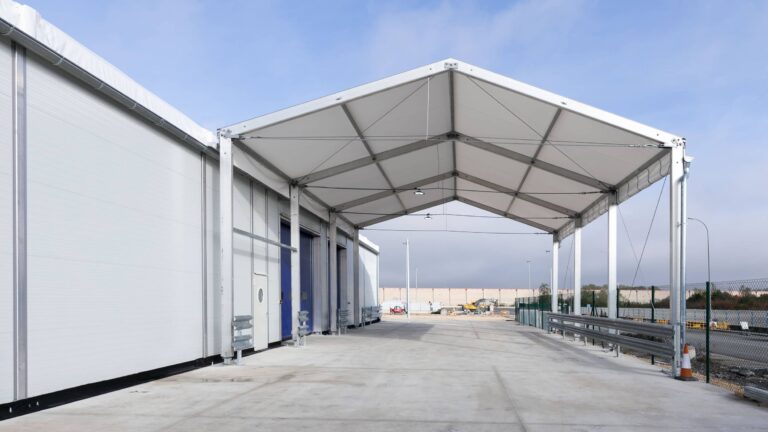
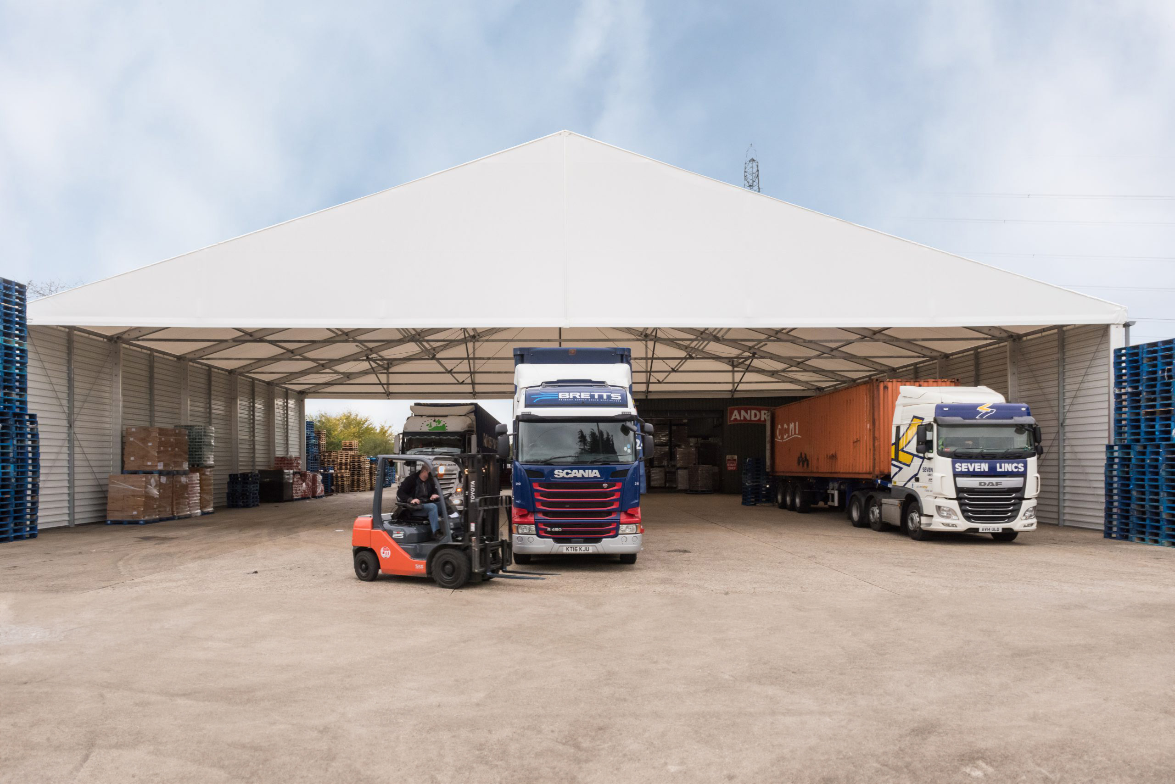
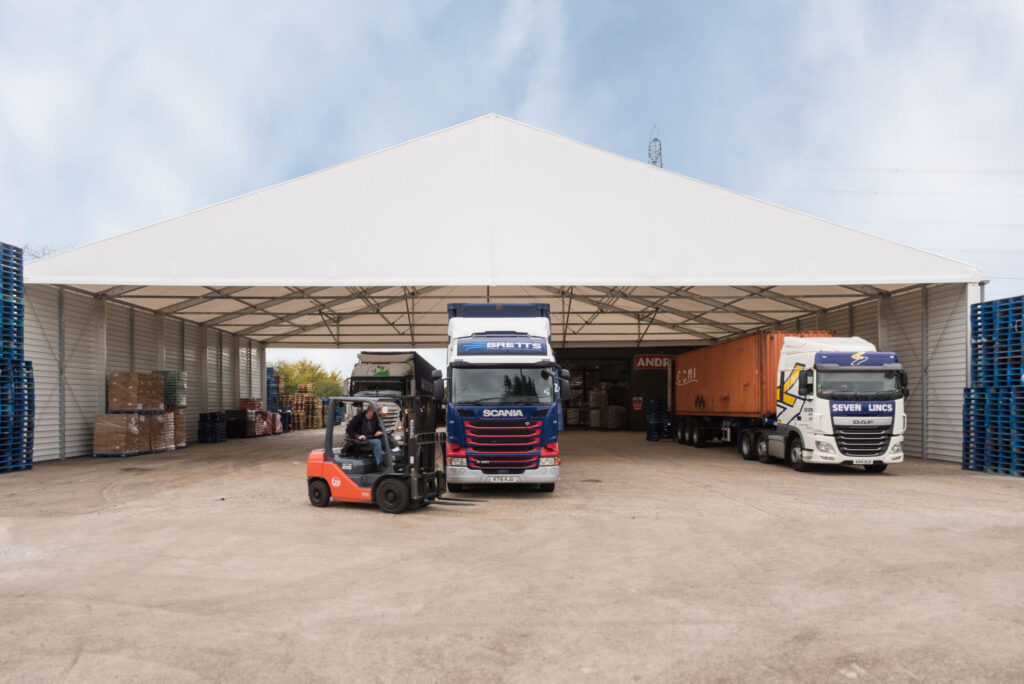
A 30.00 m x 25.00 m canopy extension installed directly alongside an existing warehouse — finished in the company’s corporate green, built in five days, and delivered inside a confined working yard that never stopped operating.
- Client: Established family-run logistics company
- Sector: Logistics & warehousing
- Product: Lightweight Canopy
- Scope: Canopy extension, corrugated steel walling in corporate colour
The requirement
The client, a reputable and established family-run logistics company, required a further canopy expansion to their existing warehouse.
With over 50 years of industry experience, excellent customer service and a first-class warehousing offer, the company has enjoyed steady organic growth. That growth led them to rapidly outgrow their existing facilities.
The solution
The problem was straightforward and pressing: unless they could expand with additional storage and loading space, they were going to struggle to meet ever-increasing demand. What they needed was a quick and cost-effective canopy solution — and one that could be built without taking a working warehouse offline.
- 30.00 m wide x 25.00 m length x 6.20 m eave height lightweight canopy
- Installed directly alongside the existing warehouse, extending the covered footprint
- Corrugated steel wall panels finished in the company's corporate green
- Build time — five days
The canopy was installed while the site remained fully operational, with disruption kept to a minimum inside a confined build area.
The benefit
The company expanded their operational space quickly and affordably, ensuring continued growth and increasing demand could be met.
Two details make this one worth reading twice. The first is that the build happened inside a confined area on a live site — a working logistics yard with lorries, stock and staff moving throughout — and still completed in five days with minimal disruption. The second is the finish: corrugated steel panels in the client's own corporate green mean the extension reads as part of the business rather than as a temporary structure bolted on beside it.
HTS Industries won the project on the strength of an original German quality product, designed and manufactured in-house, alongside the standard of presentation the client experienced from initial enquiry through to consultation.
Upon completion, the client is now looking at purchasing a second building for additional storage — one that will link up to the new canopy extension and sit alongside the existing warehouse facility.
A canopy in the company's own colours, extending a working warehouse — five days, no downtime.
Project gallery