Eight loading bays, weatherproofed, six weeks from order.
Transshipment and logistics operator — HGV handling centre.
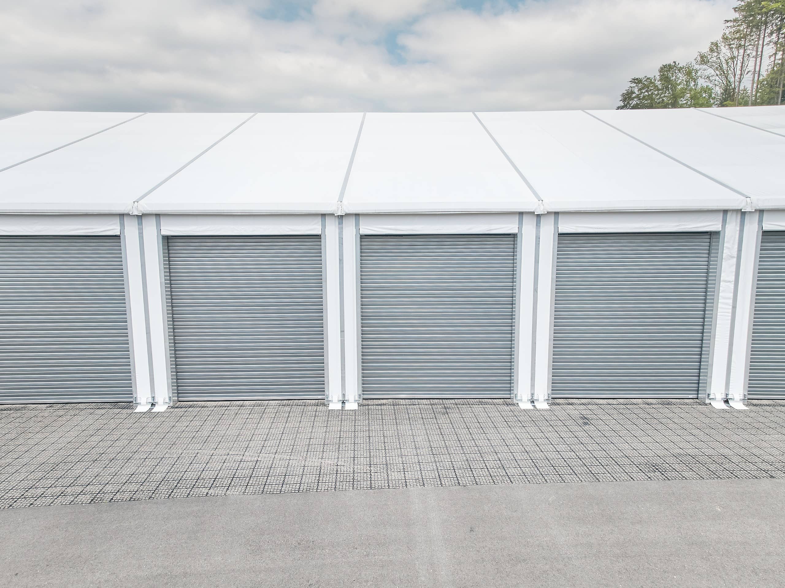
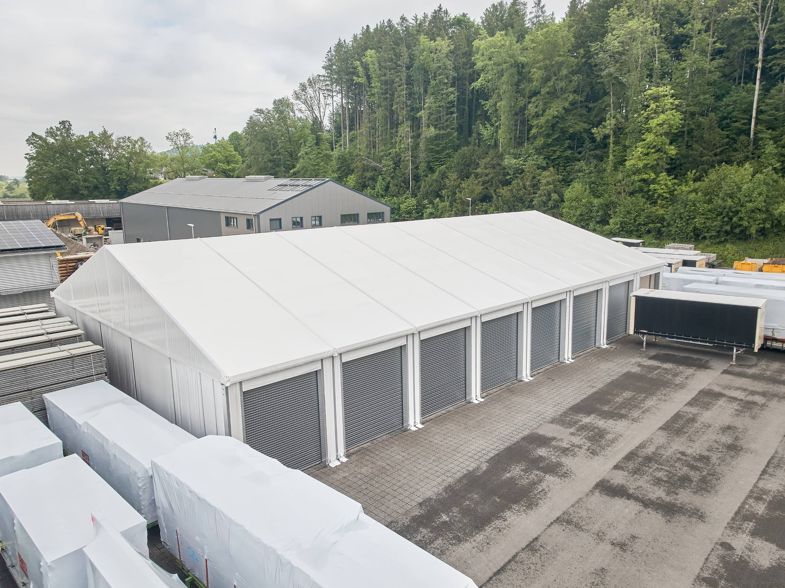
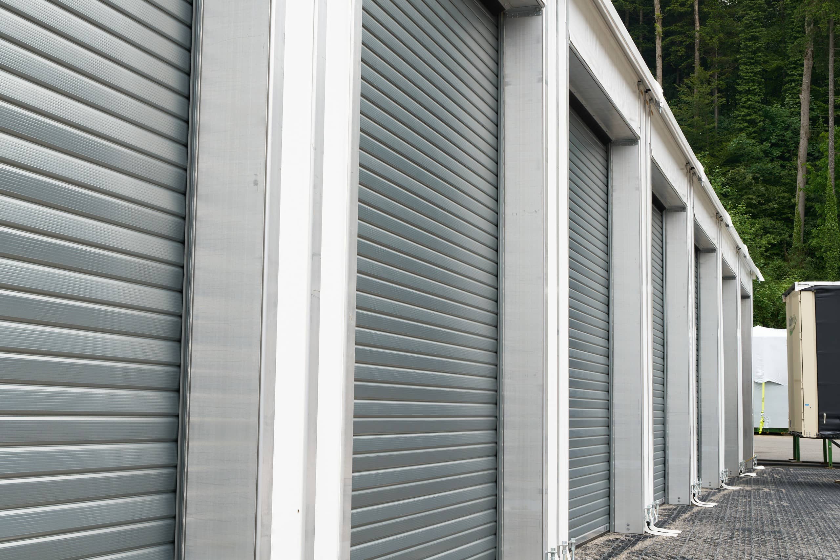
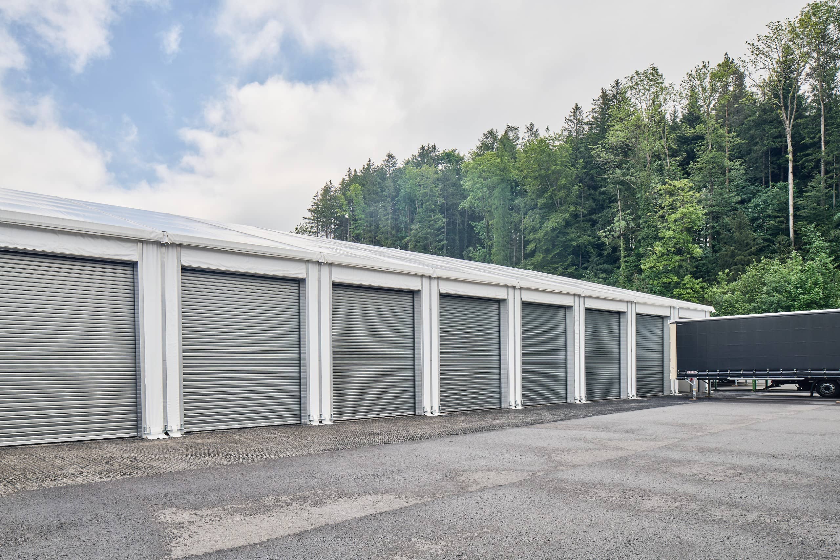
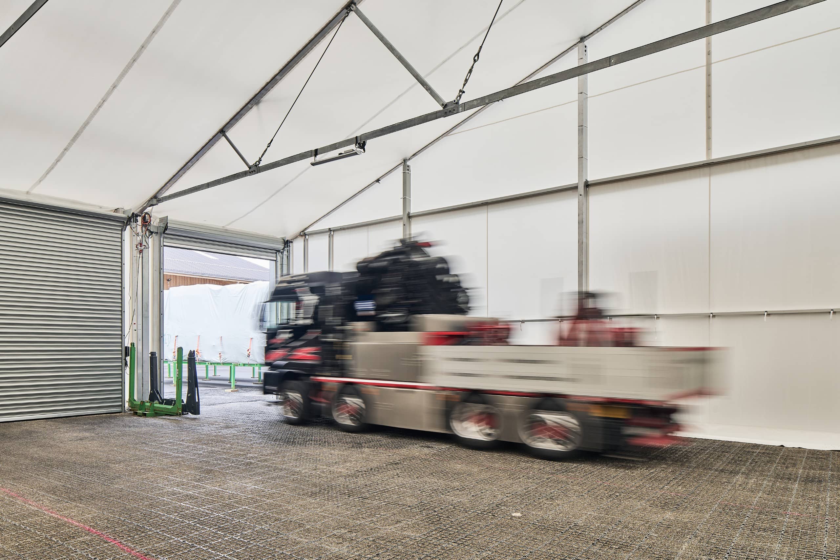
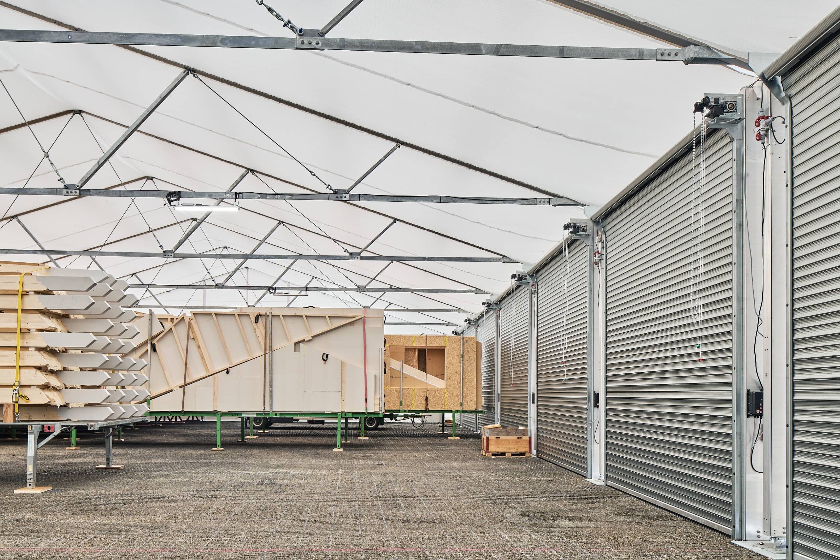
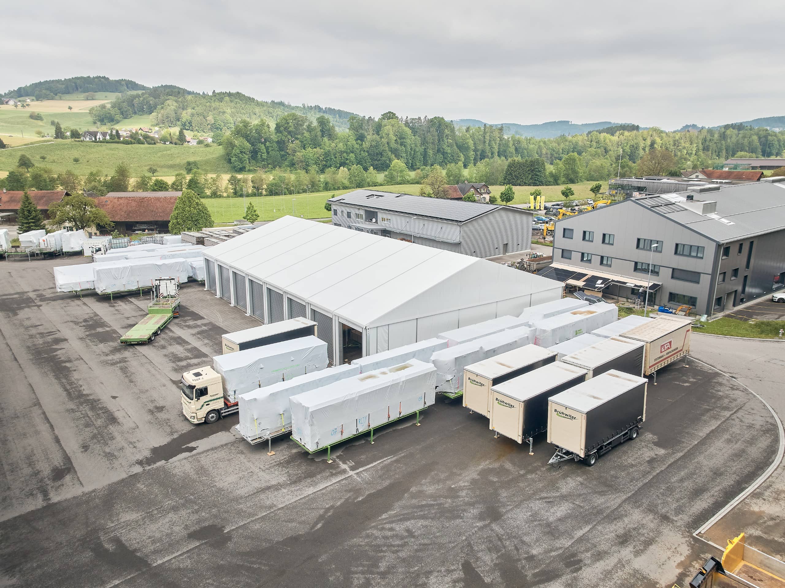
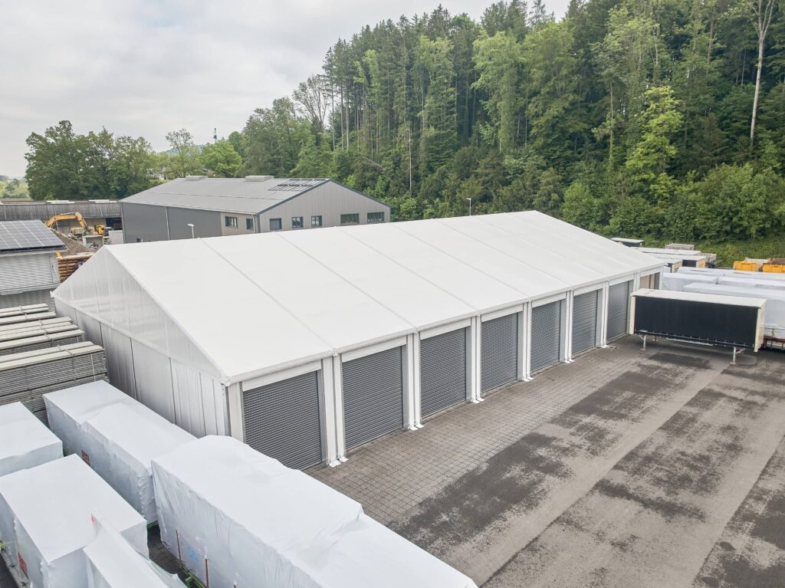
A 1,000 m² non-insulated building with a roller shutter door in every bay along one full elevation — eight HGV entrances, an anti-condensation roof protecting weather-sensitive stock, and translucent covers that keep the lights off through the working day.
- Client: Transshipment and logistics company
- Sector: Logistics & warehousing
- Product: Non-Insulated Lightweight Building, 18° A-frame gable roof
- Scope: Single-layer PVC envelope, anti-condensation roof layer, eight roller shutter doors, 300 LUX lighting
The requirement
In the logistics sector, efficiency, flexibility and independence from the weather are decisive factors when planning smooth on-site operations. Sophisticated building solutions play a key role — especially when reversing, loading and dispatching large HGV lorries and trailers.
A transshipment company came to HTS Industries with an enquiry, having been recommended by another client who had benefitted from an HTS lightweight building. The company needed a solution for a handling area that was, at the time, entirely unprotected from the weather.
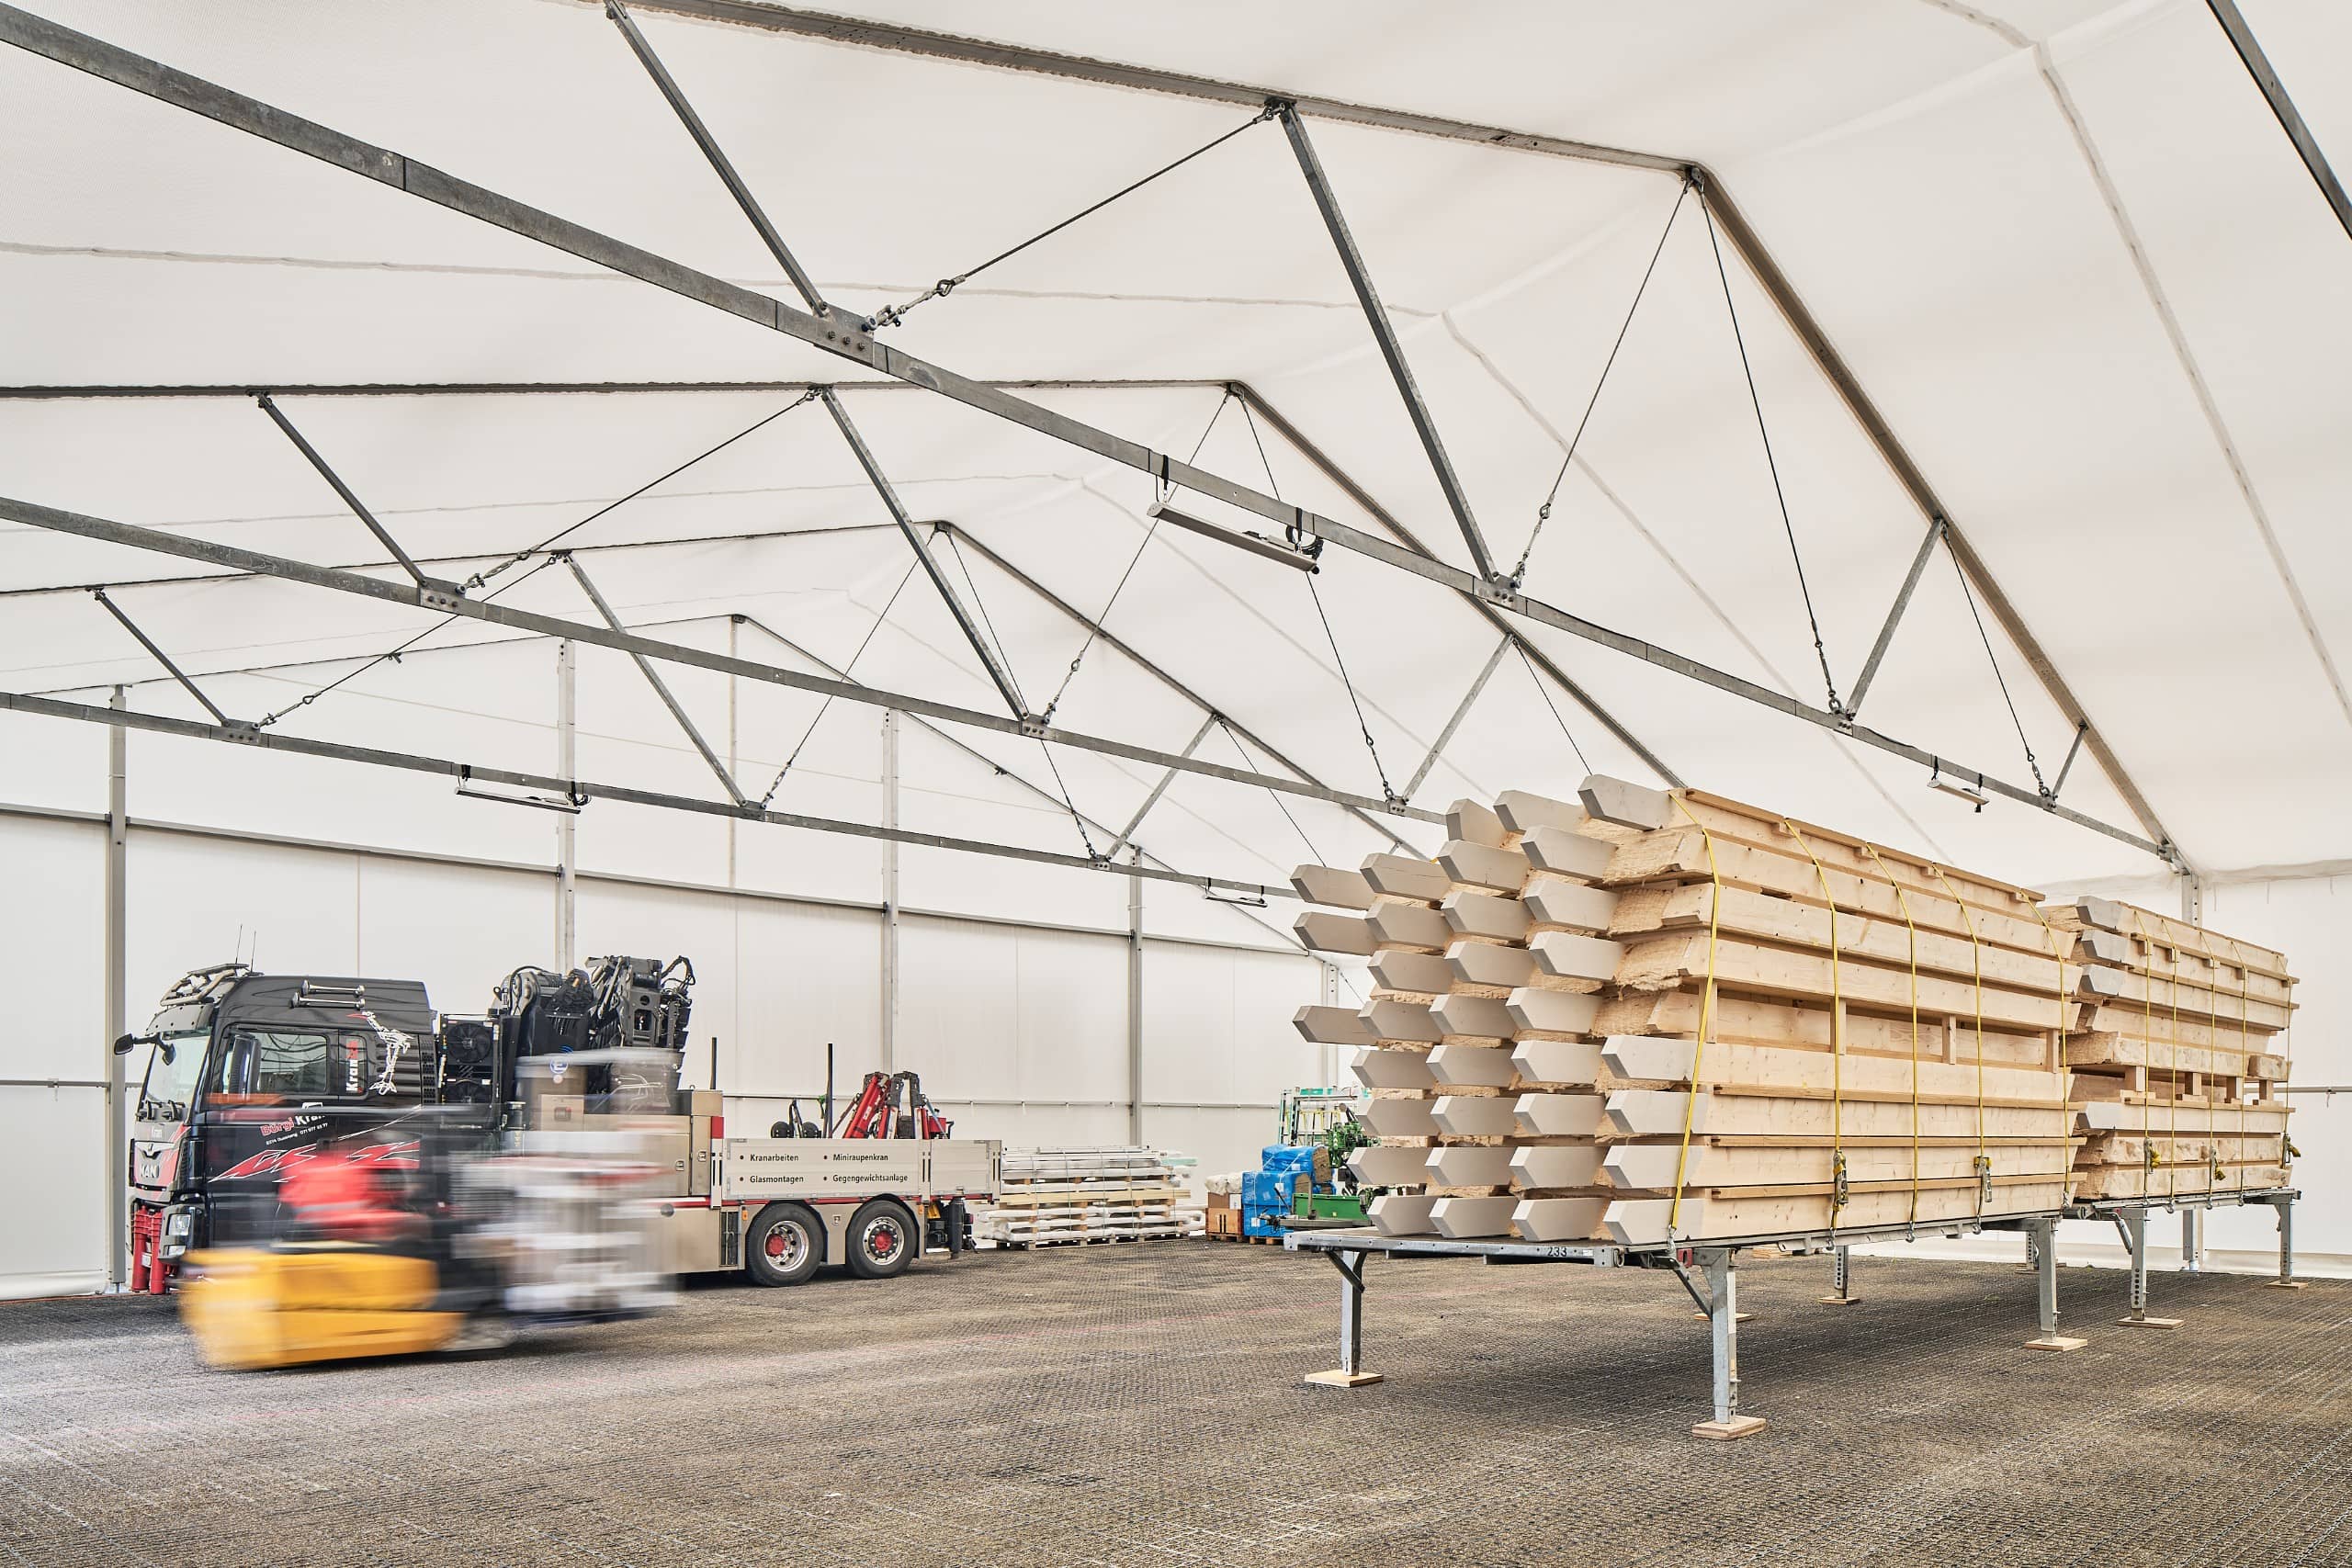
They were looking for something highly functional, quick and cost-effective, so that trailers could park and unload stock regardless of conditions. Because the goods handled are weather-sensitive, the structure had to protect against condensation as well as rain — a wet roof interior would damage stock just as effectively as an open yard.
To optimise its use, the building needed as many roller shutter doors as possible along one full length, allowing several lorries to park, load and pick up multiple trailers for onward transportation simultaneously.
The customer approached HTS Industries requiring an urgent solution in the shortest possible lead time.
The solution
- 25.00 m wide x 40.00 m long x 5.20 m side height non-insulated lightweight building
- A roller shutter door in each bay along one long side — eight doors, and therefore eight HGV entrances
- Single-layer PVC wall and roof covers, keeping costs to a minimum
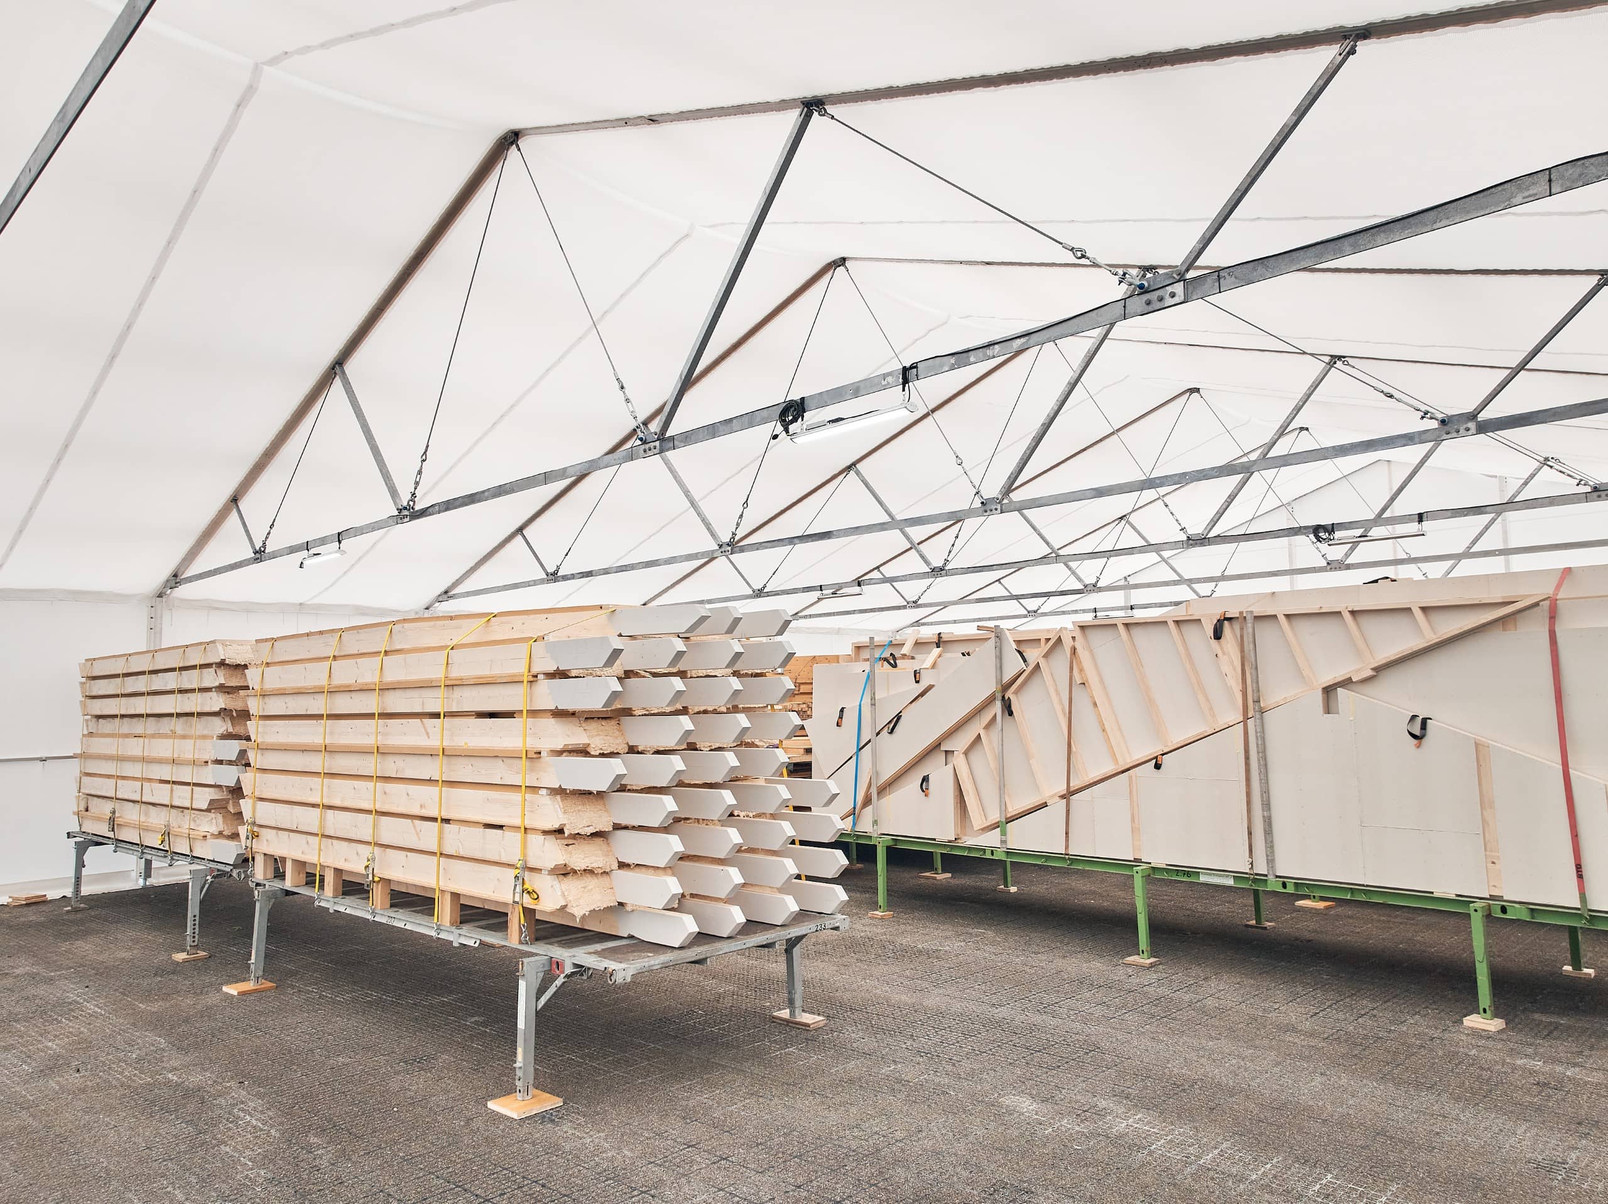
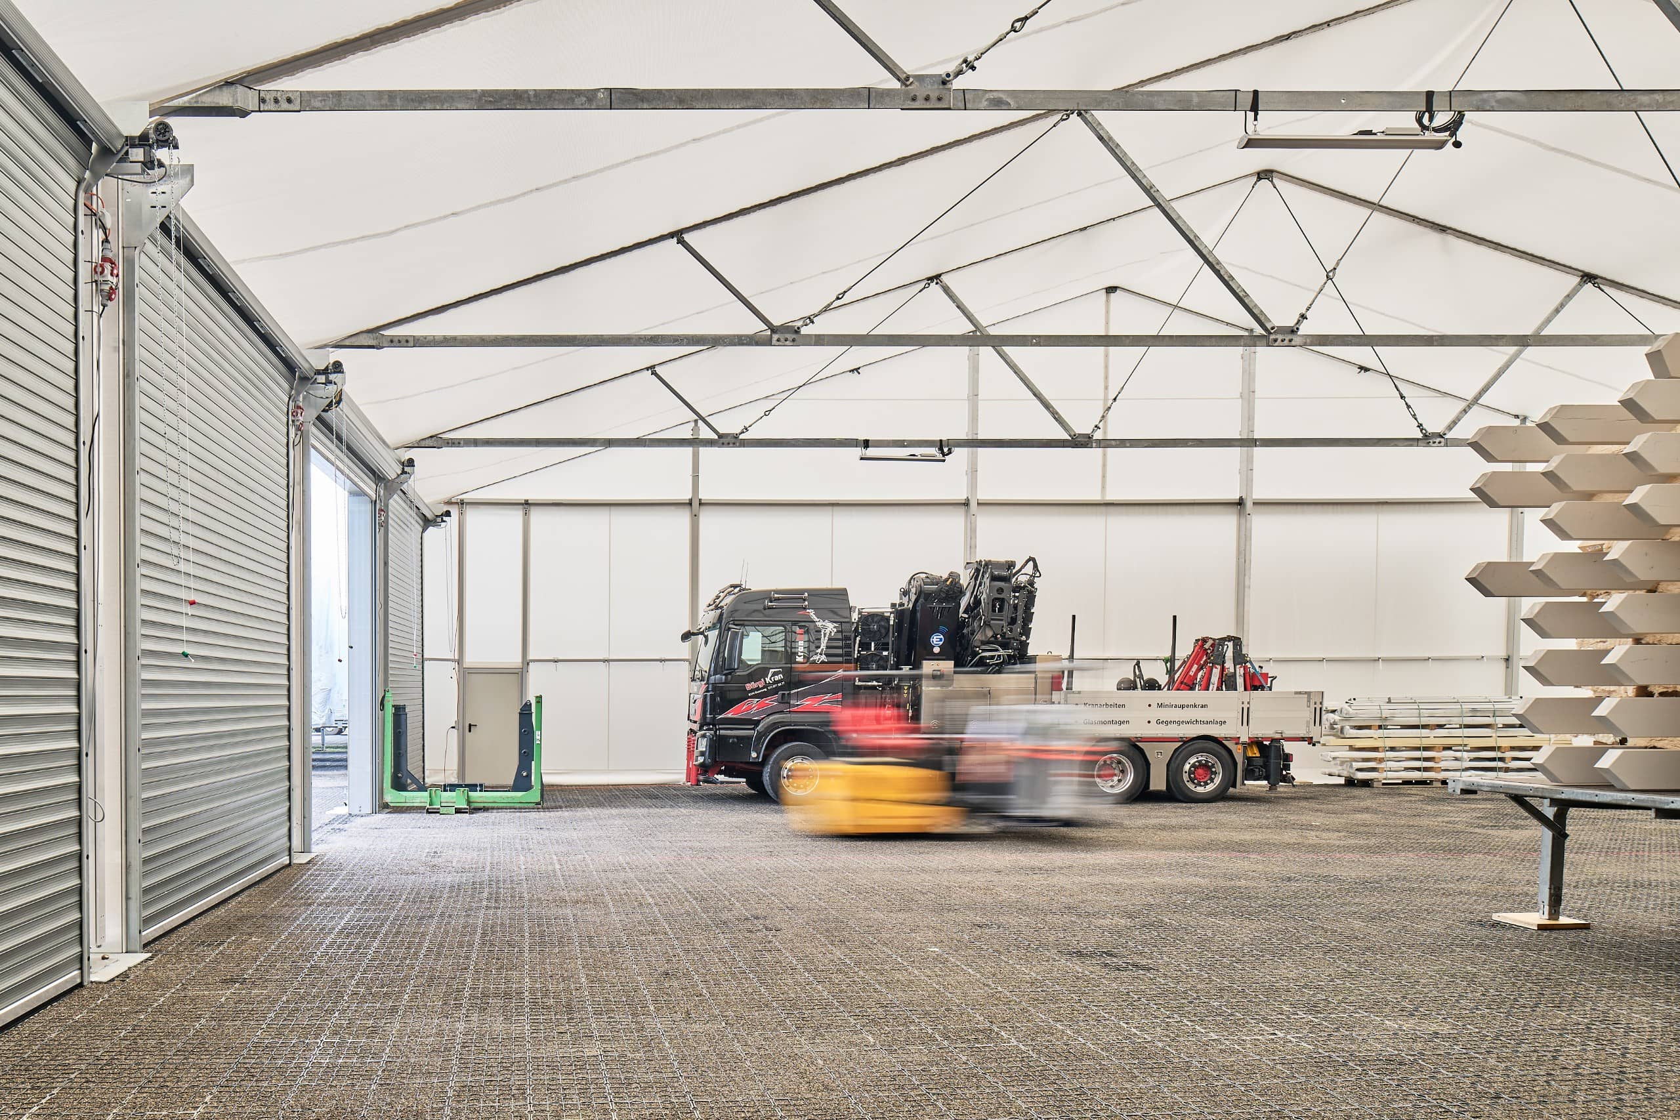
- Anti-condensation layer in the roof, re-routing moisture to the edges so it cannot drip onto the stock below
- Translucent roof covers, permeable to daylight
- 300 LUX lighting scheme, designed to stay switched off during daylight hours
- Designed, manufactured, delivered and built within six weeks of the confirmed order and specification
Assembly took place within a few days on ground that had already been flattened and paved — turning an exposed yard into a covered eight-bay handling centre without groundworks.
The benefit
The solution from HTS Industries met all of the customer's requirements: speed, cost-effectiveness and operational functionality.
The client can now store an increased number of trailers and goods regardless of the weather, and move them flexibly within a covered area. This makes operations far easier to plan, and leads to noticeable time and cost savings in their transshipment processes.
The translucent roof delivers a second, ongoing return. Because the covers are permeable to daylight, the 300 LUX lighting scheme can remain unused throughout the working day — significantly reducing energy consumption and handing the logistics company a recurring cost saving for the life of the building.
Notably, the enquiry itself came by personal recommendation from an existing HTS client — the clearest indication that a lightweight building of this type earns its place in a working logistics operation.
An exposed yard turned into an eight-bay covered handling centre — six weeks from order, days on site.
Project gallery