A 1,960 m² blackout arena, built to a fixed launch date.
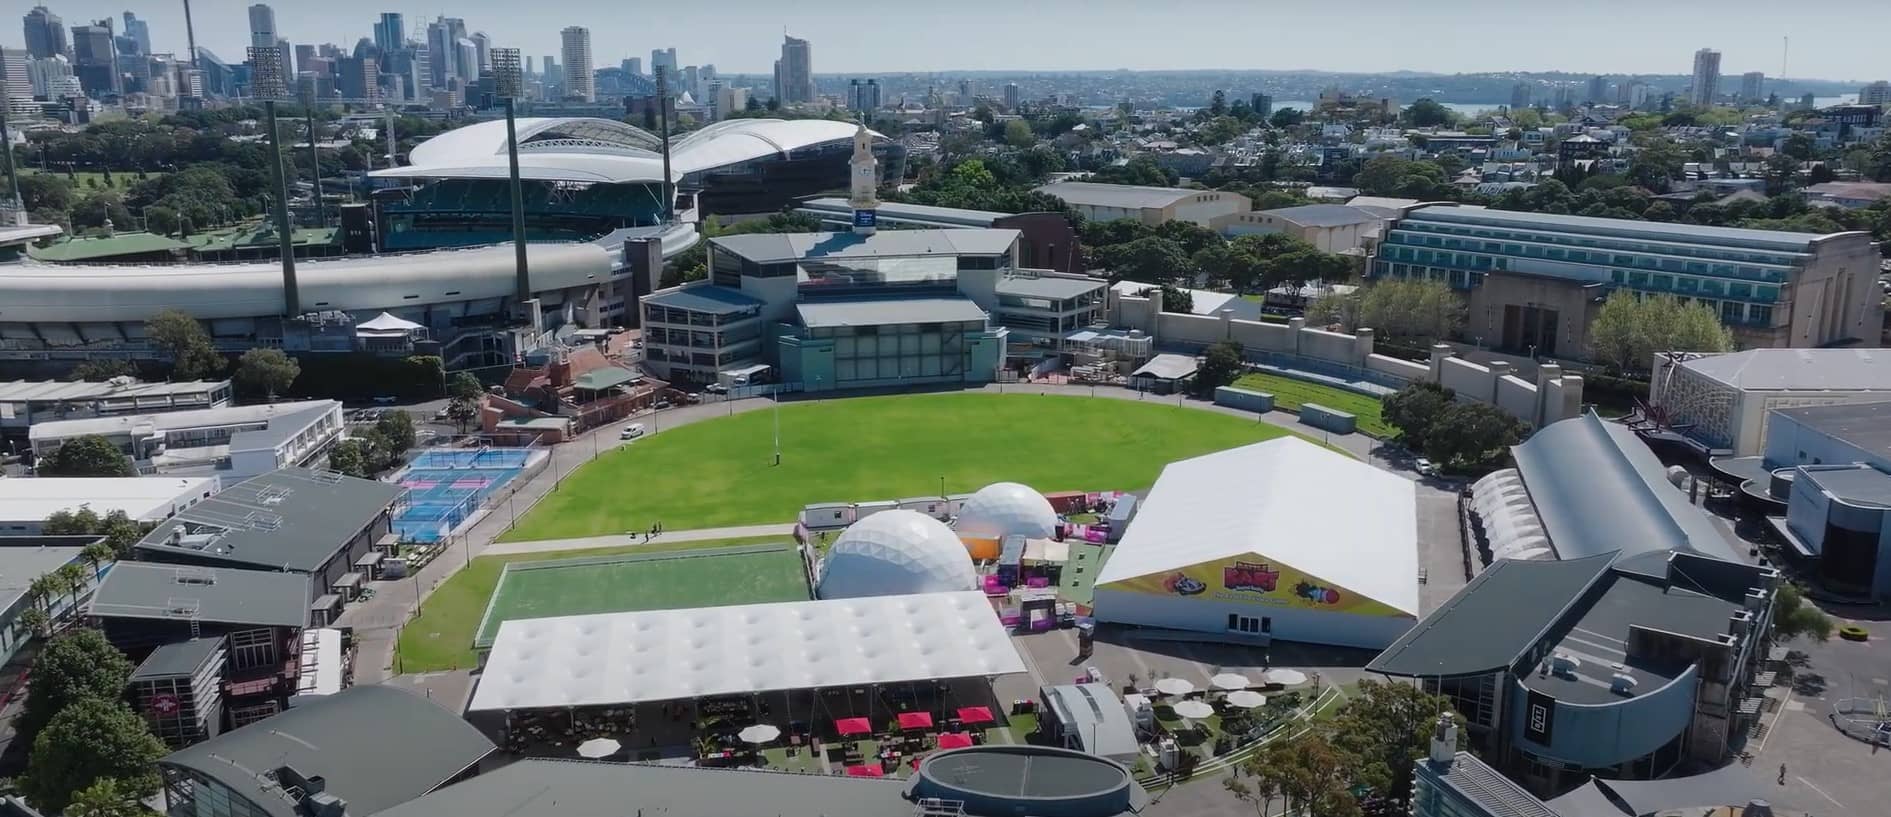
Hyper Karting — Battle Karts, Entertainment Quarter, Moore Park, Sydney.
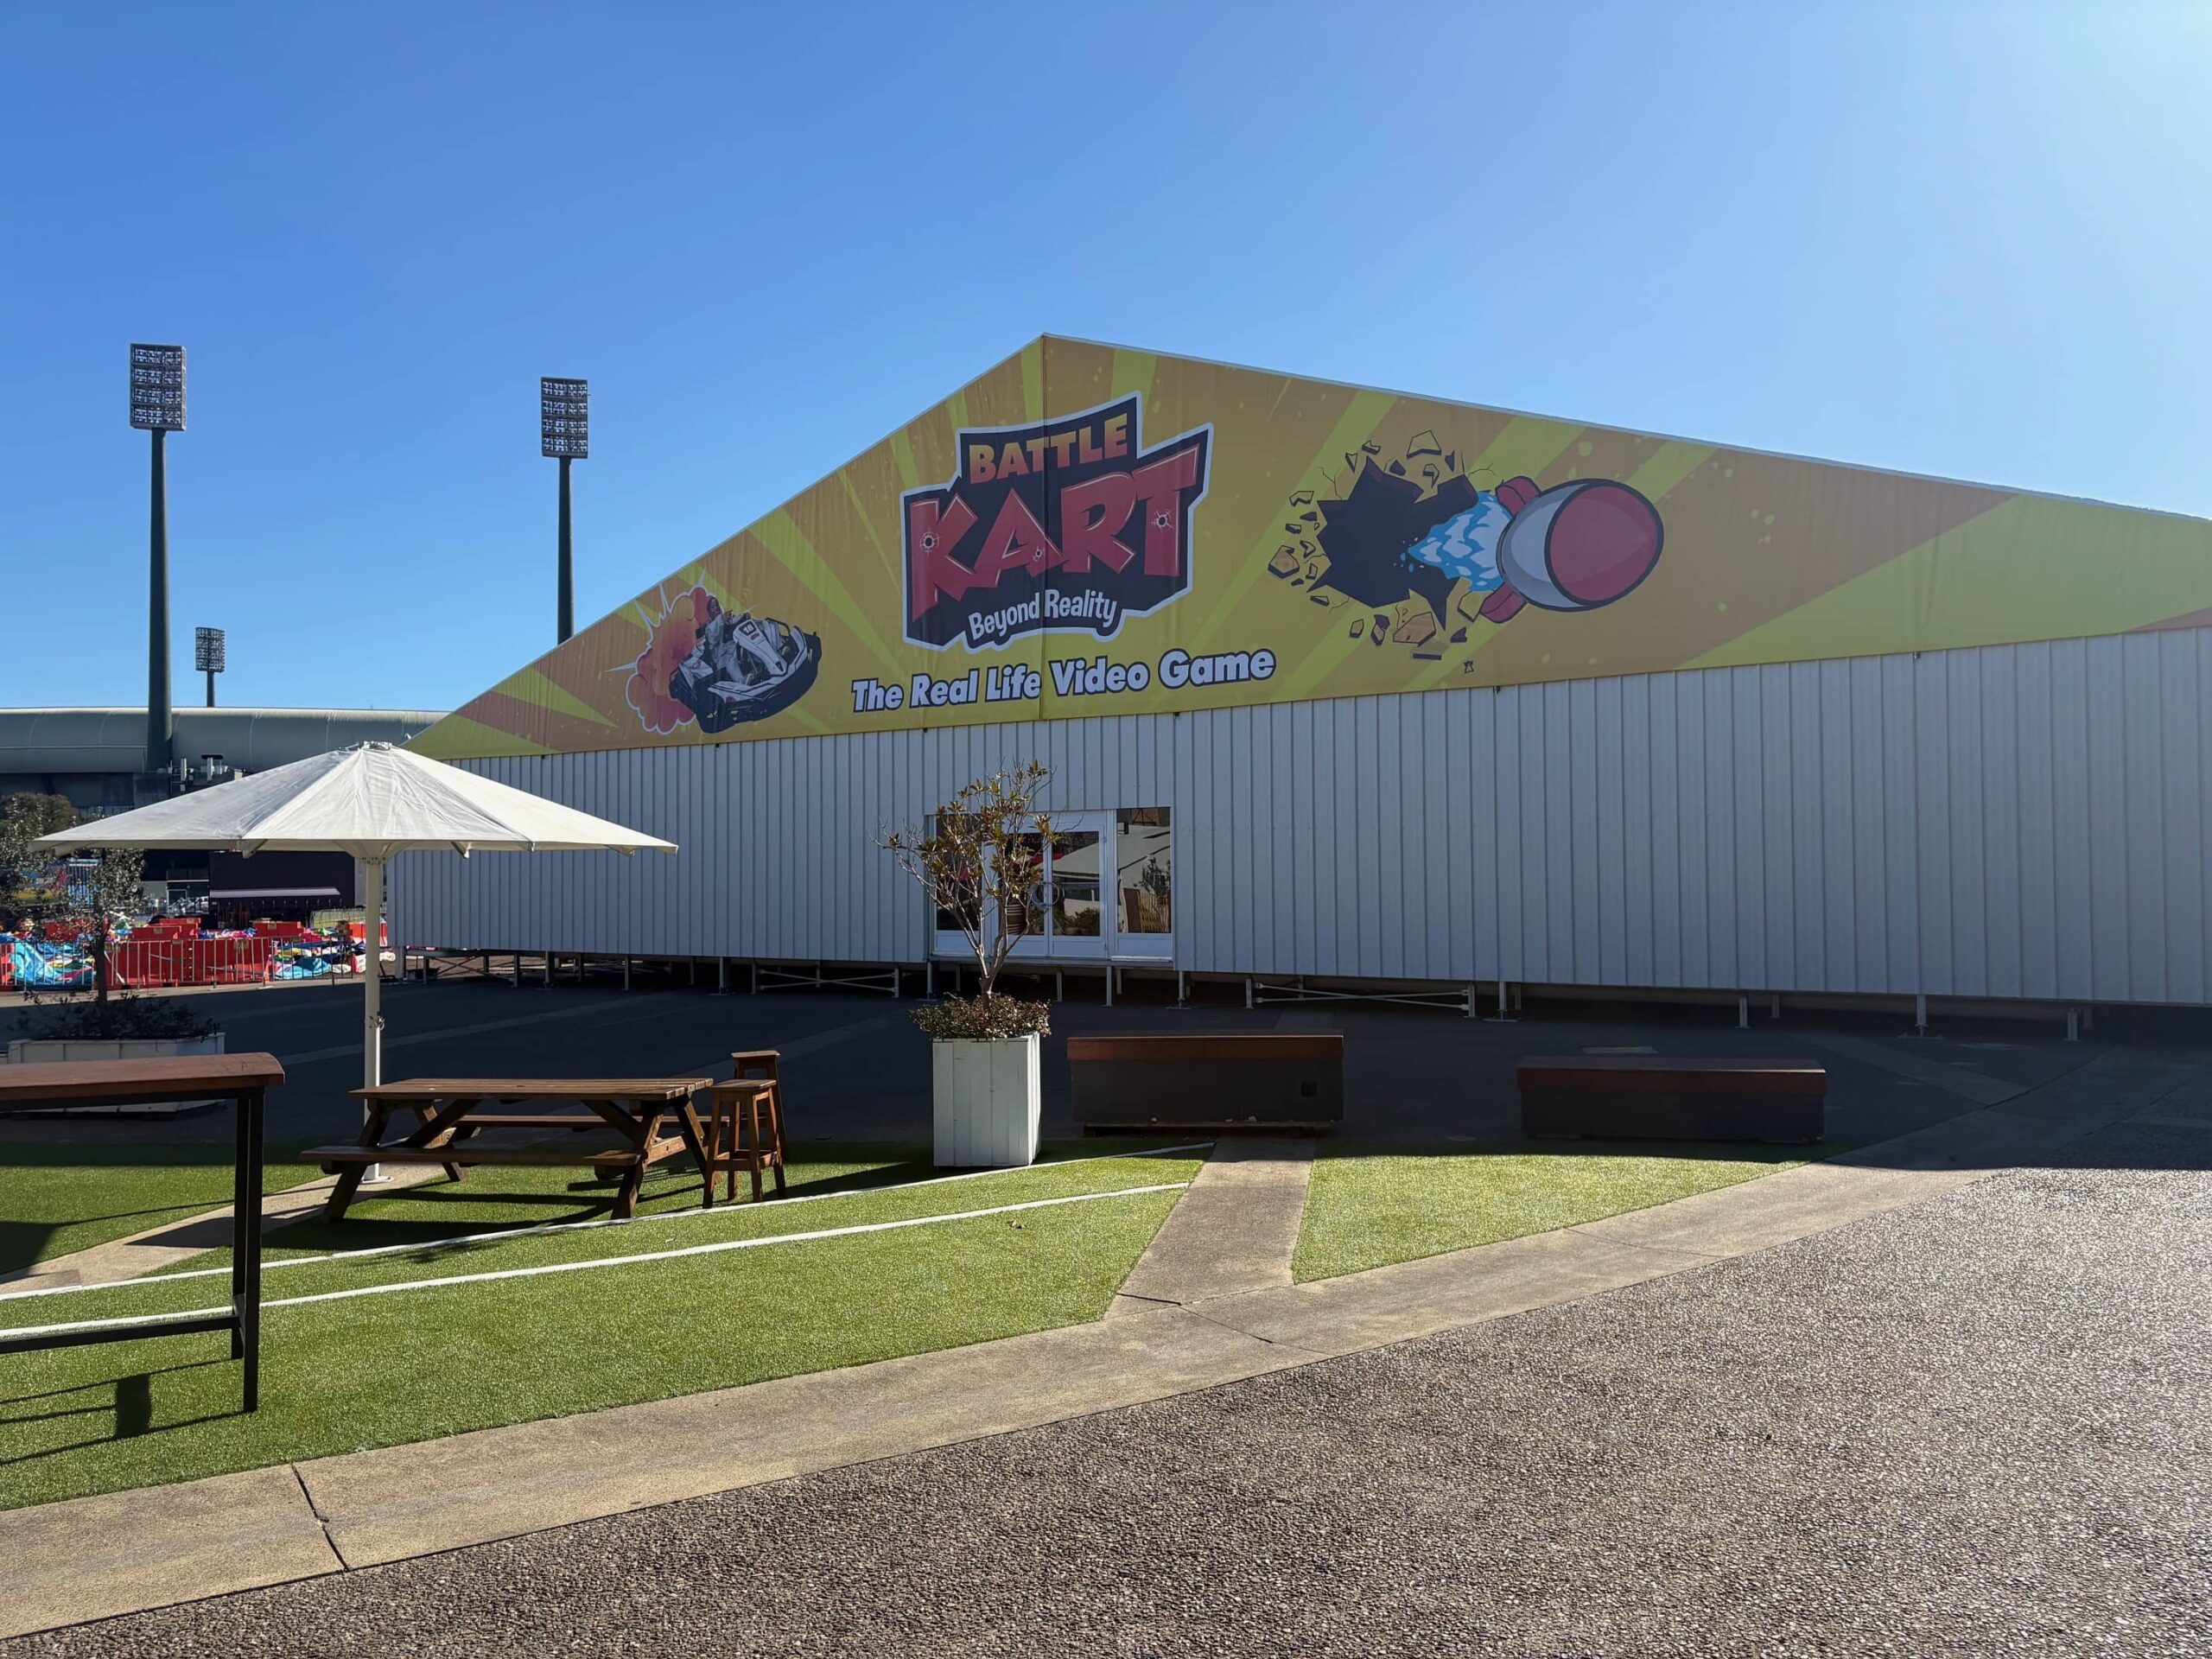
A fully insulated 35.00 m clear-span warehouse delivering the unobstructed, light-controlled interior that projection-based karting demands — installed on a live entertainment precinct and open to the public less than three weeks after handover.
- Client: Hyper Karting
- Partner: SPANIT
- Sector: Sports, leisure & entertainment
- Product: LX-Series Temporary Building, thermo-insulated roof
- Scope: Insulated envelope, blackout lining, levelled floor system, full build
The requirement
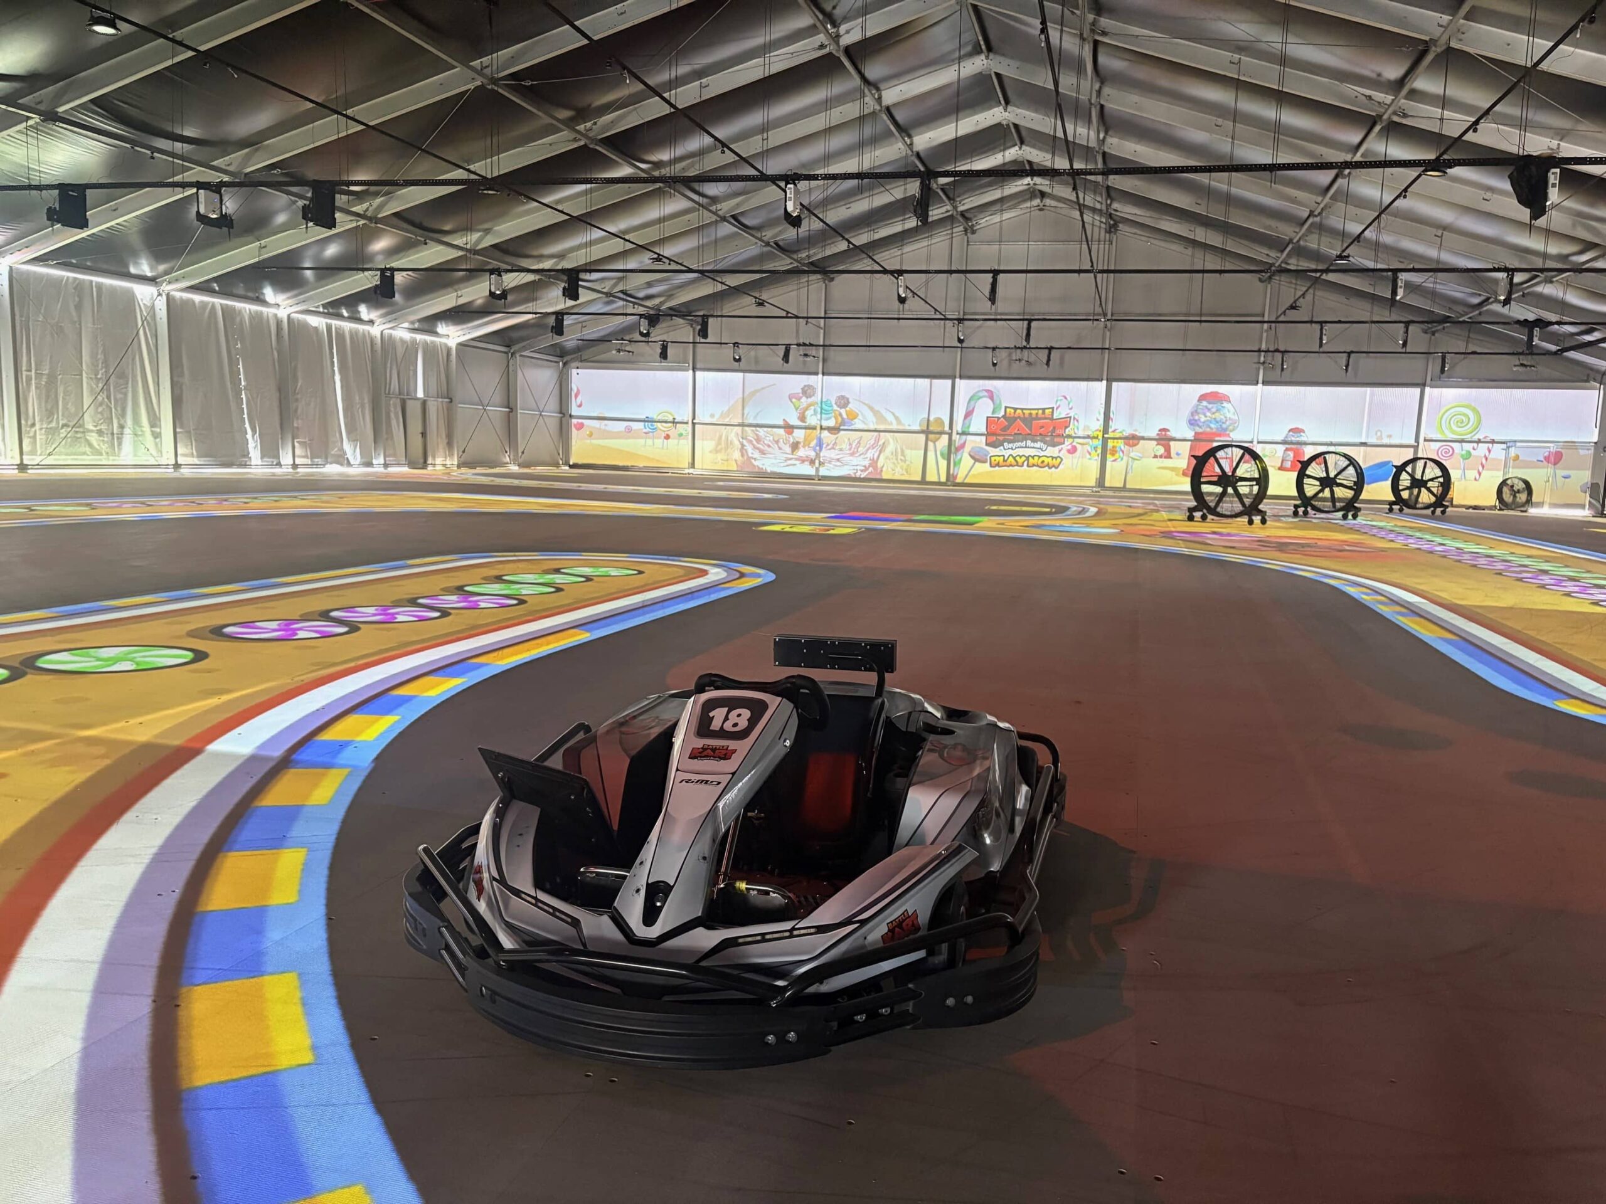
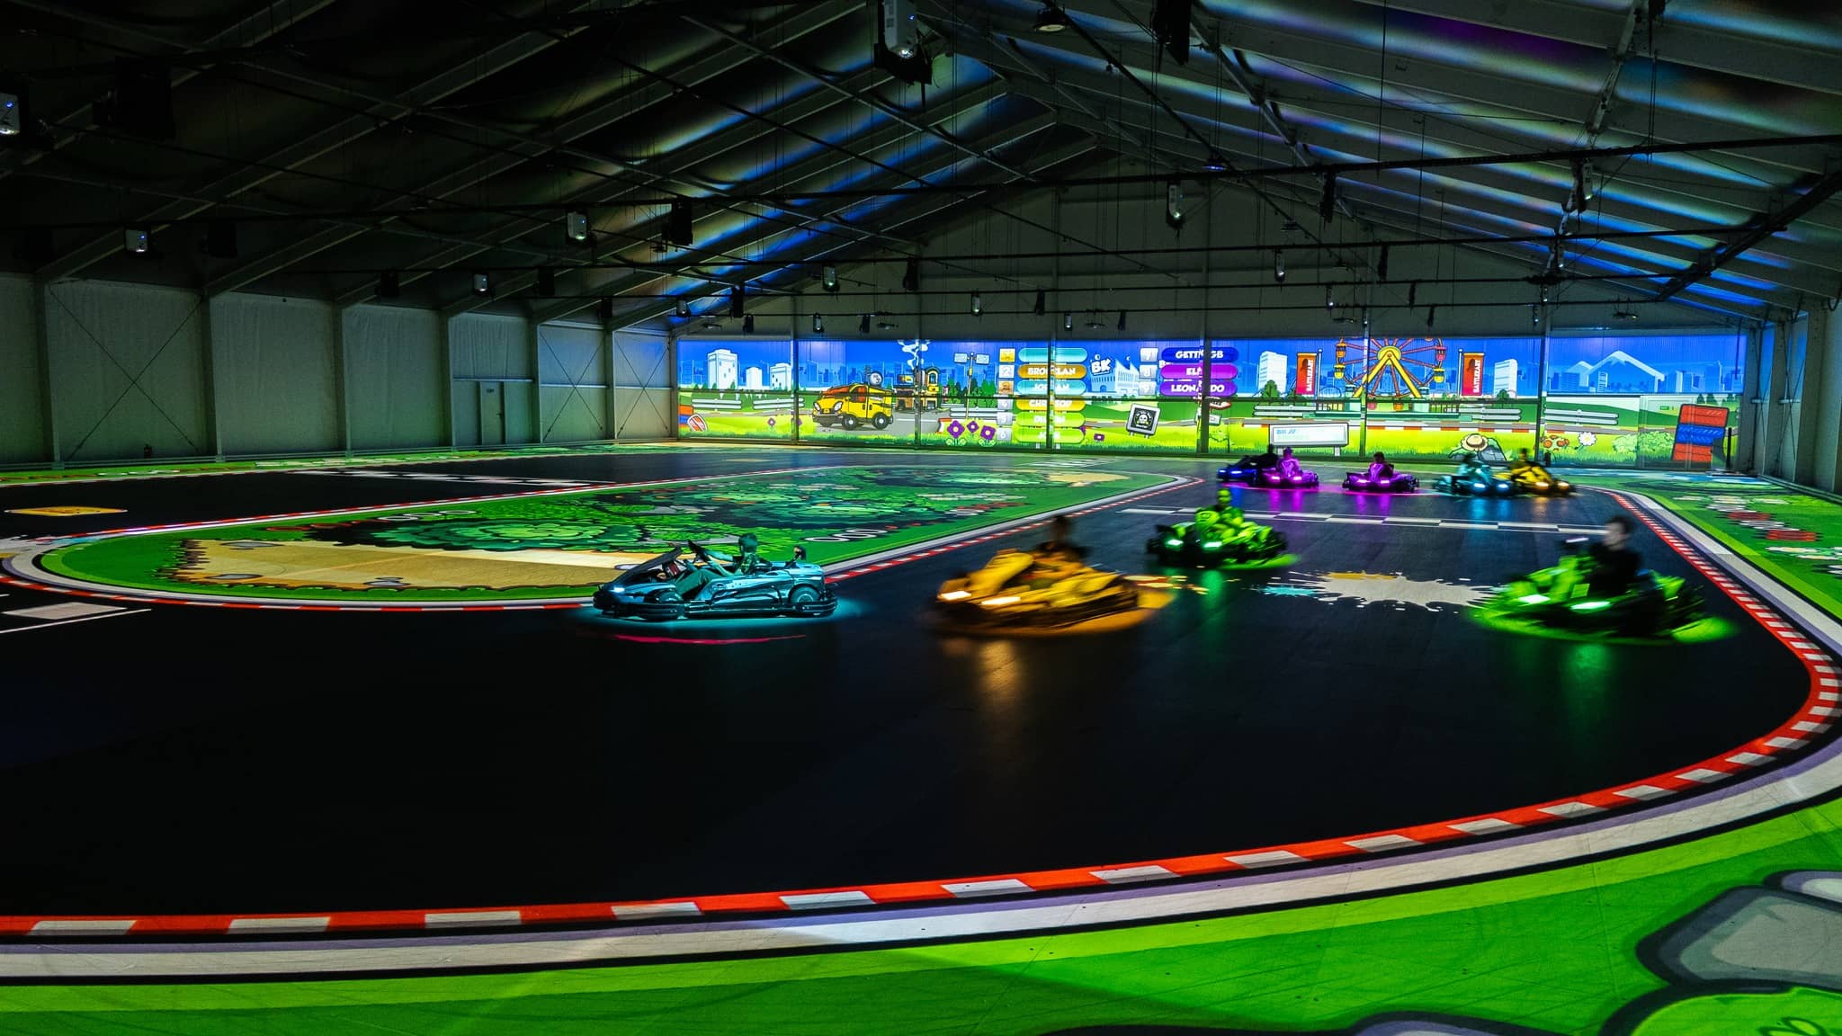
Hyper Karting, a leading entertainment operator in Sydney, set out to launch an exciting new attraction — Battle Karts, an immersive augmented videogame experience blending high-speed go-karting with interactive gaming.
To bring the concept to life, the client required a clear-span, fully enclosed indoor structure suitable for karting, lighting effects and digital projections. The installation site was the bustling Entertainment Quarter at Moore Park, Sydney — a location that demanded fast, efficient construction with minimal disruption to everything around it.
The solution
Hyper Karting needed a structure that delivered:
- A large, unobstructed internal footprint for safe and smooth go-kart operation
- A high-quality environment to support immersive lighting and gaming effects
- A durable building system capable of withstanding ongoing operational use
- Rapid delivery and installation to meet a fixed launch window in July 2025
- Rapid modular warehouse deployment — an insulated modular warehouse designed for fast installation without compromising structural performance or interior quality
- High-performance insulated envelope — the HTS Thermo roof system for superior thermal insulation and condensation control, with insulated sandwich panel walling providing rigidity, sound reduction and energy efficiency. Together these ensured a stable, comfortable internal environment — critical for guests and electronic gaming equipment alike
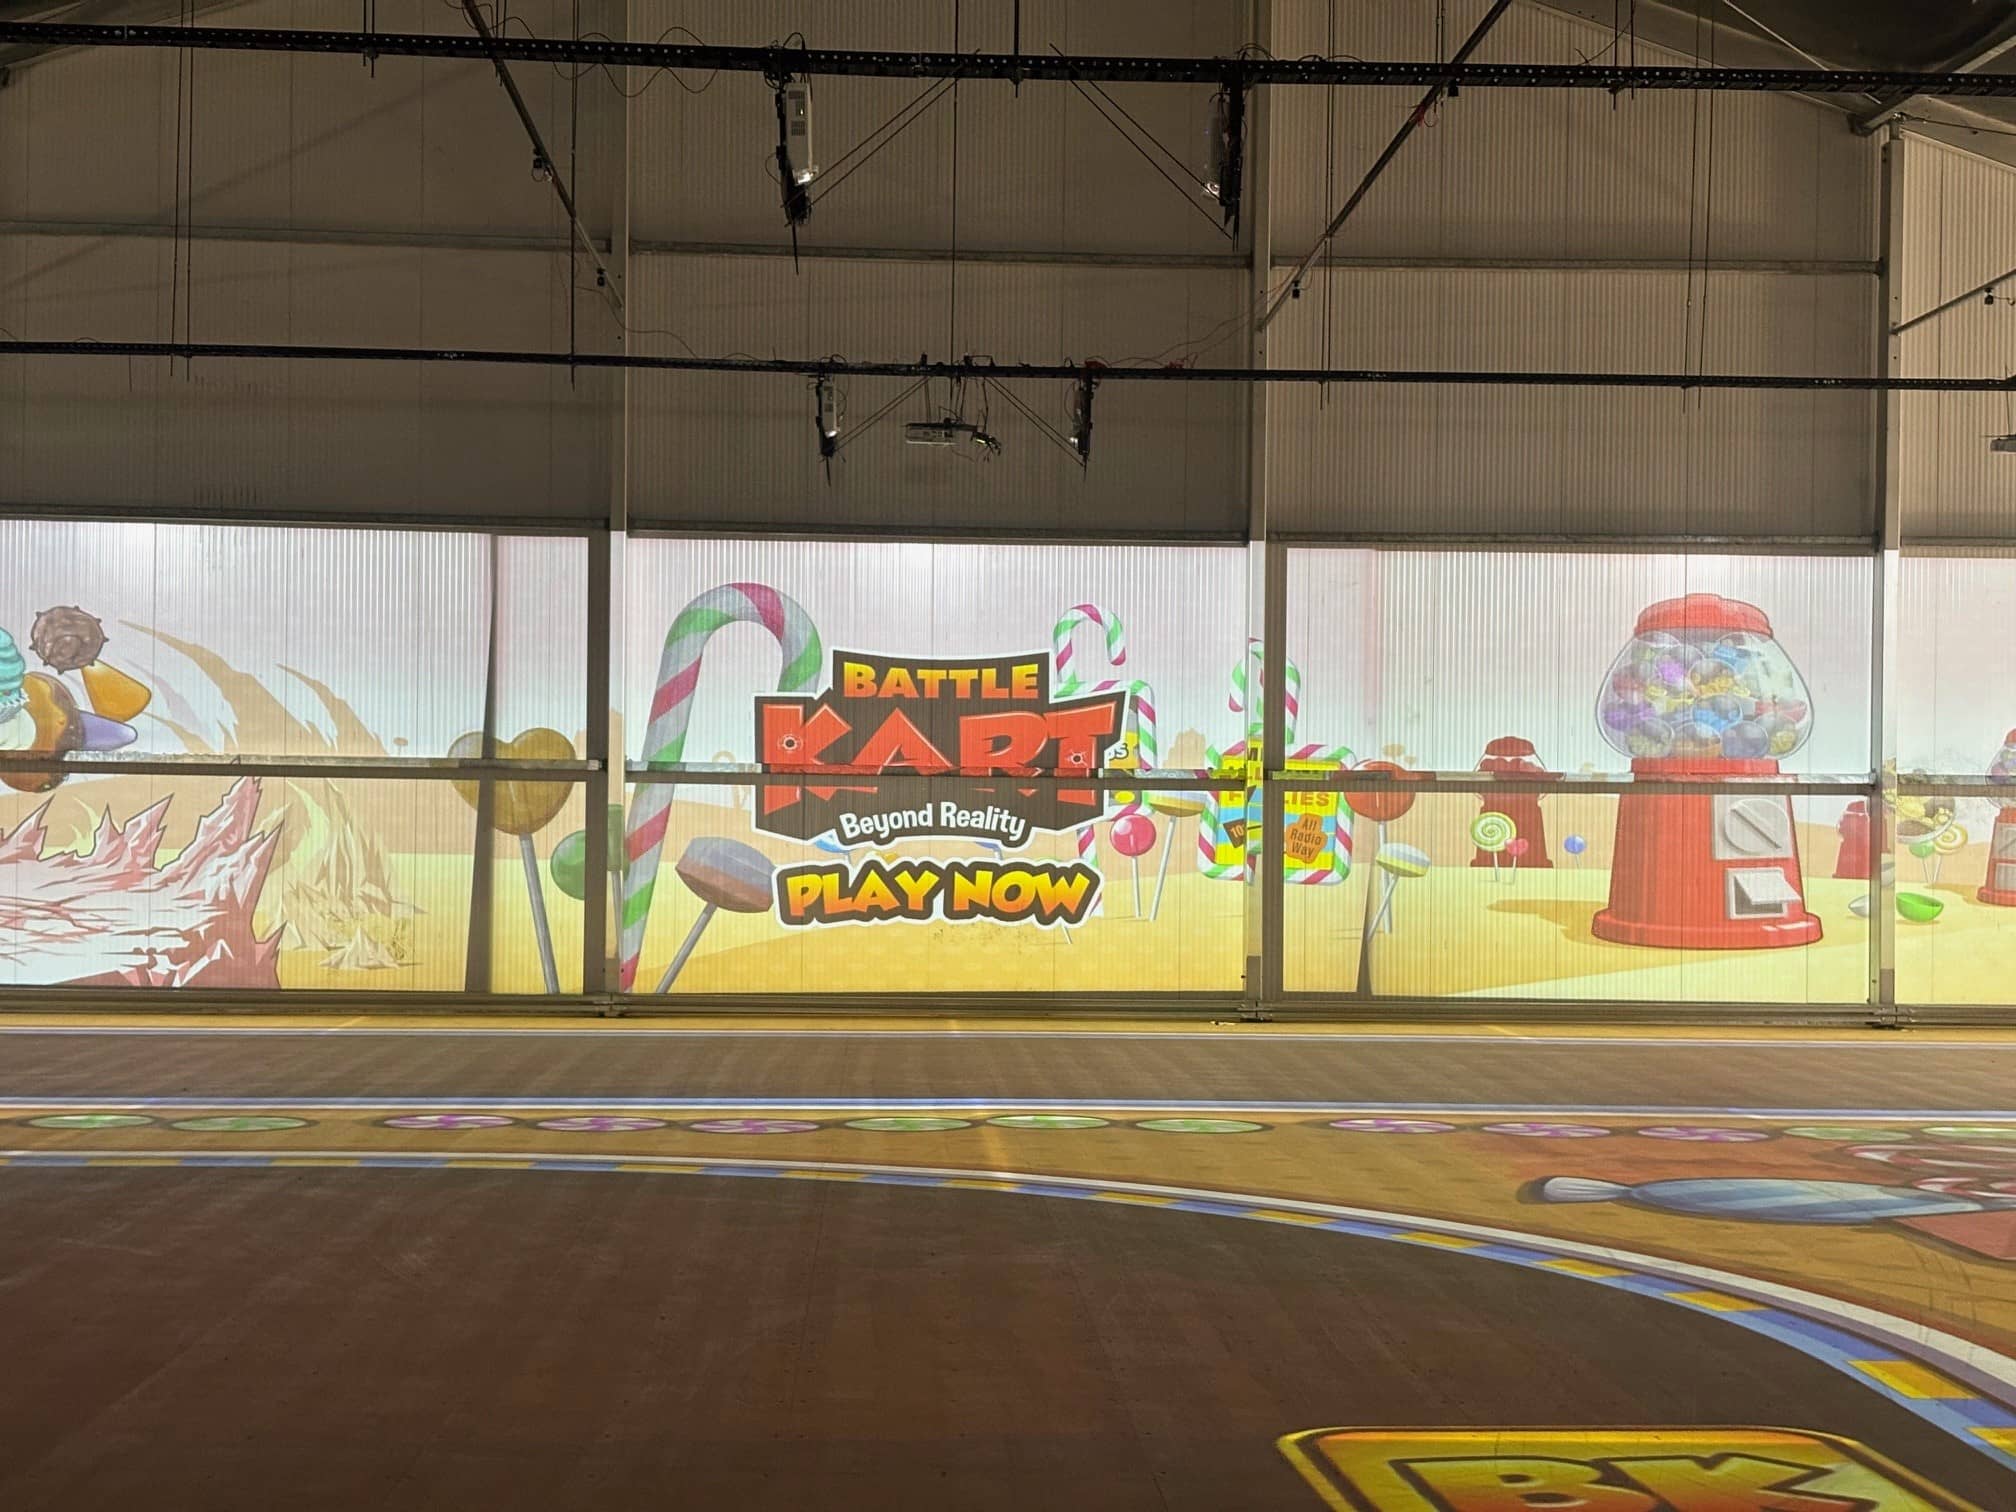
- Immersive-ready interior — blackout internal PVC fabric creating the controlled lighting environment essential for Battle Karts' visual effects and projection-based gameplay
- End-to-end delivery with project partner SPANIT, who supplied and installed the levelled floor system and constructed the warehouse structure from start to finish
Despite a tight schedule, the HTS Industries and SPANIT teams delivered the complete structure within the client's required timeframe — installation completed in June 2025, with the venue opening to the public less than three weeks later.
The benefit
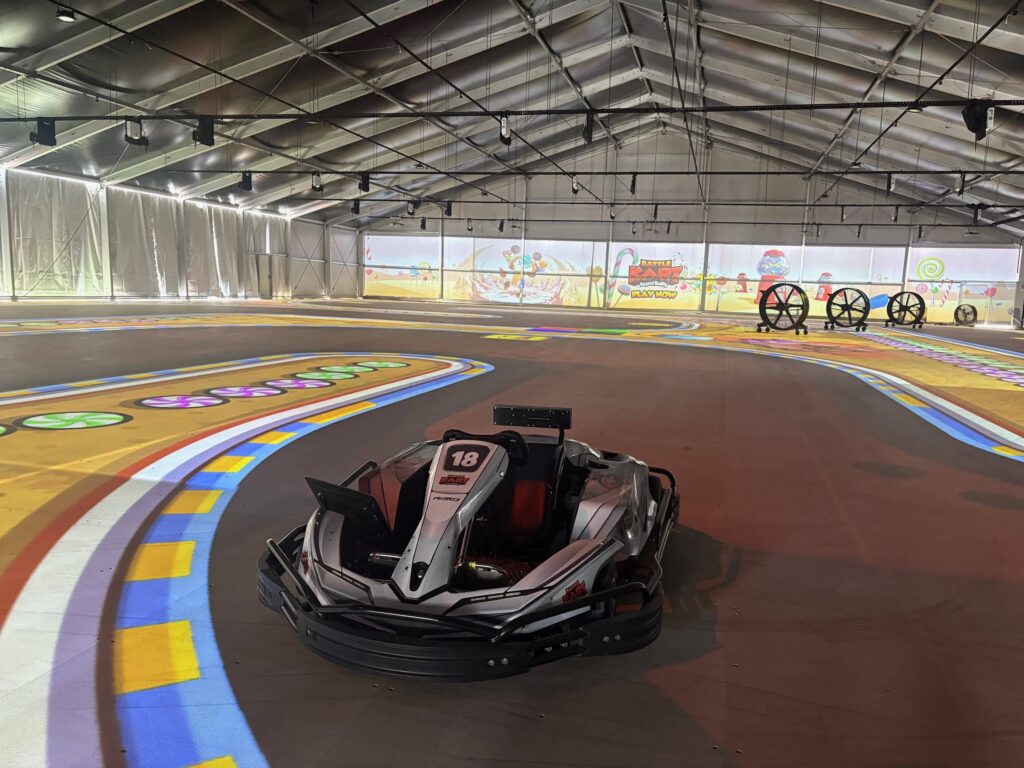
The result is a purpose-built, high-performance indoor arena supporting Hyper Karting's Battle Karts attraction — enhancing the customer experience while providing a flexible, durable and operationally efficient facility.
For the client, the value came in four forms:
- Rapid deployment of a fully insulated warehouse to meet strict launch deadlines
- A custom-built environment ideal for go-karting, lighting effects and immersive gaming
- High-quality modular construction, delivered with precision and efficiency
- A future-ready structure offering operational flexibility and long-term durability
The insulated envelope is doing more work here than it would in a conventional warehouse. Condensation control and thermal stability protect the projection and gaming electronics as much as they keep guests comfortable, and the sandwich panel walling's sound reduction matters in a venue where a dozen karts run at once inside a shared entertainment precinct.
A projection-ready arena on a live entertainment precinct — handed over in June, open to the public in July.
Project gallery