800 m² of storage, so the production floor could do its actual job.
National printing company — warehouse extension buildings.
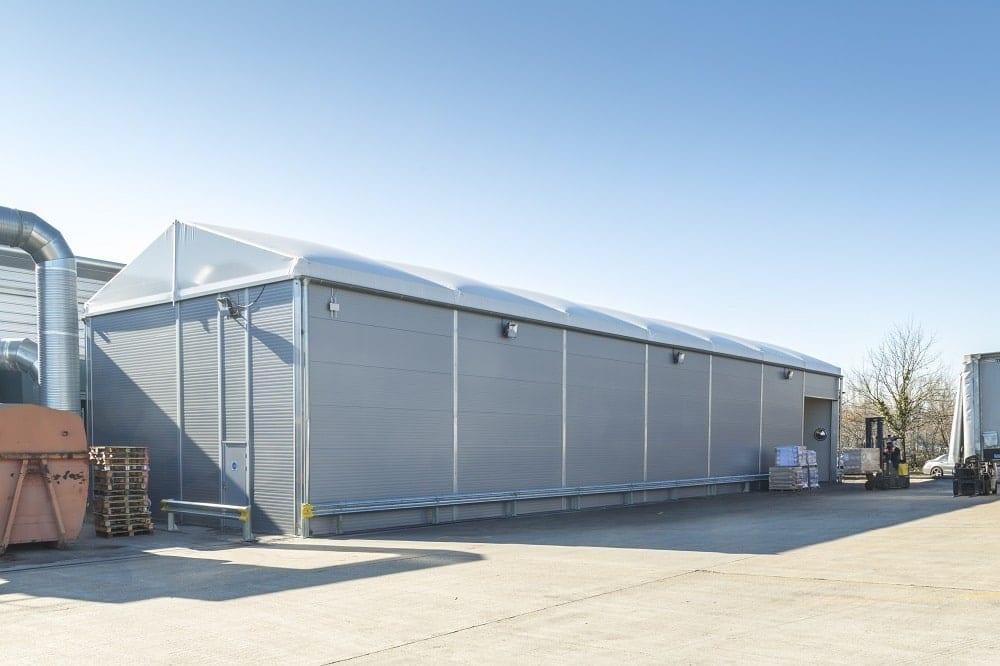
Two insulated warehouse extension buildings totalling 800 m², each erected in a week — moving stock and materials out of the production warehouse so new printing machinery could be installed and a growing order book fulfilled.
- Client: National printing company
- Sector: Manufacturing, print & warehousing
- Product: LT-Series Warehouse Extension Building
- Scope: Thermo-insulated roofs, 40 mm composite walling, gutters, high bay LED lighting, door sets
The requirement
The requirement for warehouse extension buildings came from a national printing company. Ongoing organic growth had led them to invest in new printing machinery — which needed to be housed in their existing production warehouse.
To create the space for it, stock and materials had to move out. But the only free space on site was outside, open to the elements.
The constraint was circular, and commercially urgent: to capitalise on growth they needed the new machinery, but the machinery was dependent on more space. A quick, affordable solution was imperative.
The client had already researched the market and identified temporary buildings as the right product — HTS among a handful of possible suppliers. What remained was choosing correctly. Making the wrong decision could have had serious implications for their anticipated growth trajectory.
From first contact, HTS gave them the confidence they needed on design and manufacturing capability, product quality, management expertise, service and ongoing support. Knowing they were dealing with the manufacturer itself — rather than a reseller — sealed that trust, and the contract was signed.
The solution
Two warehouse extension buildings:
- 15.00 m x 30.00 m x 6.20 m
- 10.00 m x 35.00 m x 6.20 m
Both structures included:
- Thermo-insulated roof covers
- 40 mm insulated composite wall panels
- External gutter system and downpipes
- 6 high bay LED lights
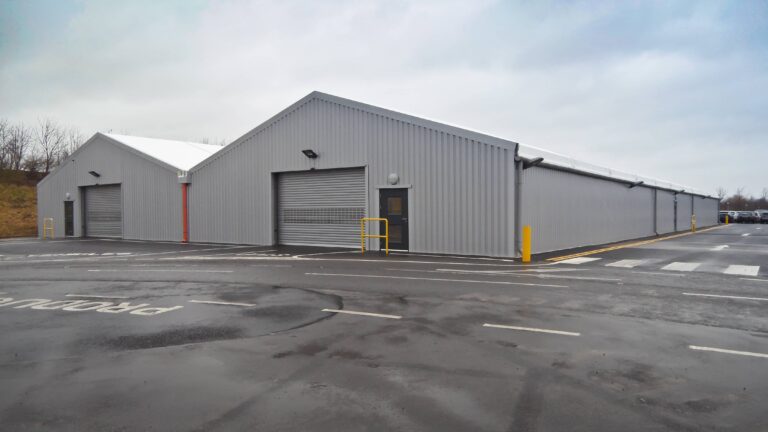
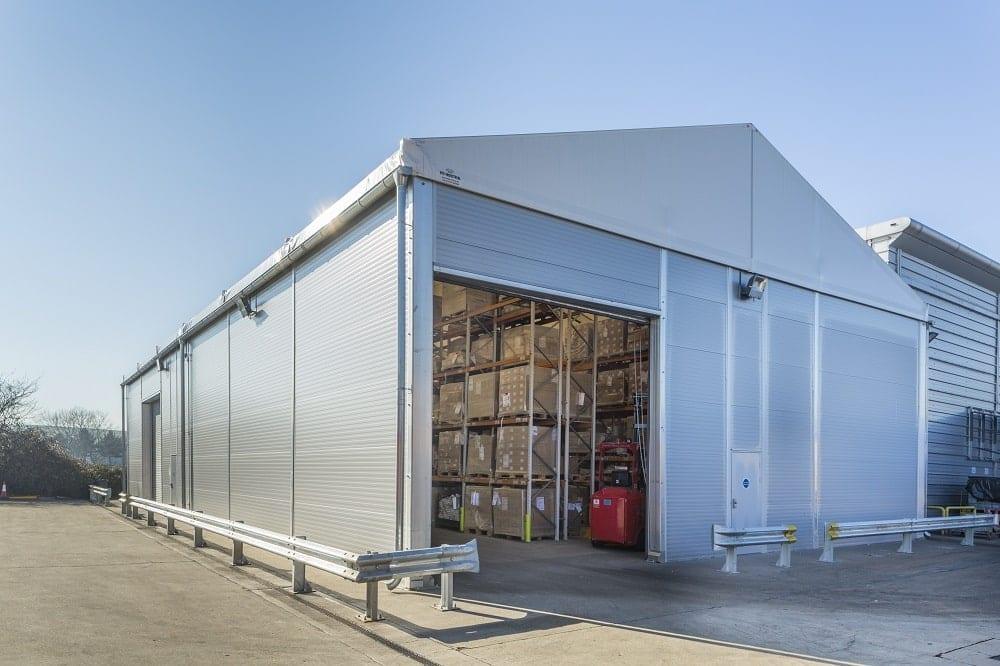
- 2 personnel doors on each building
- 2 roller shutter doors on each building
- Build time — one week per building
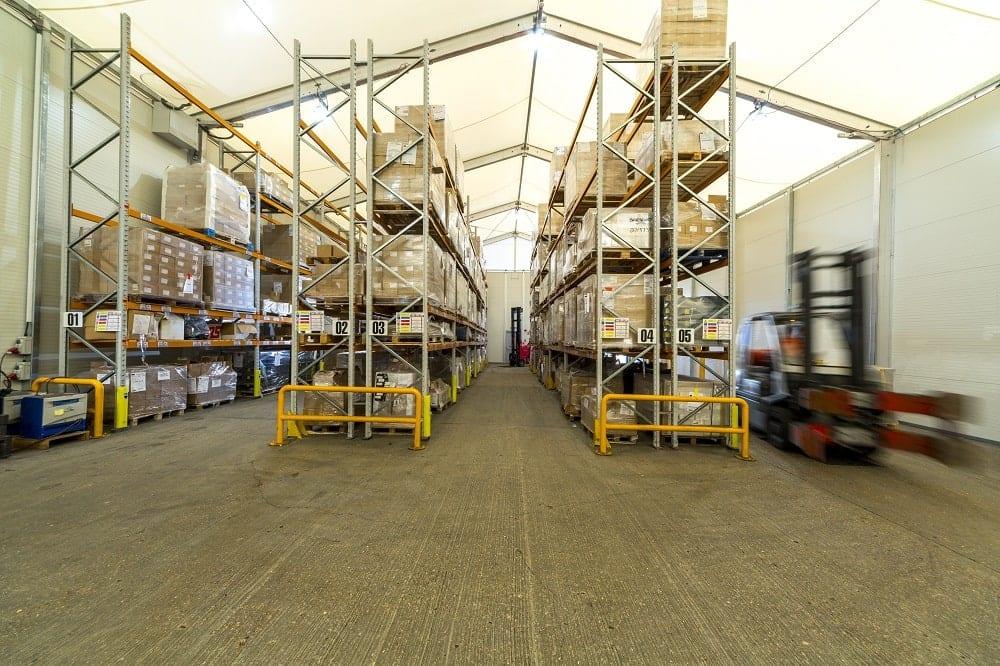
Two insulated, lit, weathertight buildings delivering 800 m² of usable storage — with the production warehouse never taken out of service to get them.
The benefit
Once stock and materials could be moved out of the production warehouse and into the new extension buildings, the new printing machinery could be purchased and installed — ready to start work on an ever-increasing order book.
The value here wasn't the storage in isolation. It was that 800 m² of insulated, lit, weathertight space unlocked a capital investment the client had already committed to but couldn't physically accommodate. Materials that would otherwise have sat outside, exposed, were properly housed, and the production floor was returned to production.
Because each building took a week to erect and could be anchored to the existing site, the client's output was never interrupted to make room for the thing that would increase it.
Two buildings, two weeks, and a production floor finally free for the machinery it was bought for.
Project gallery