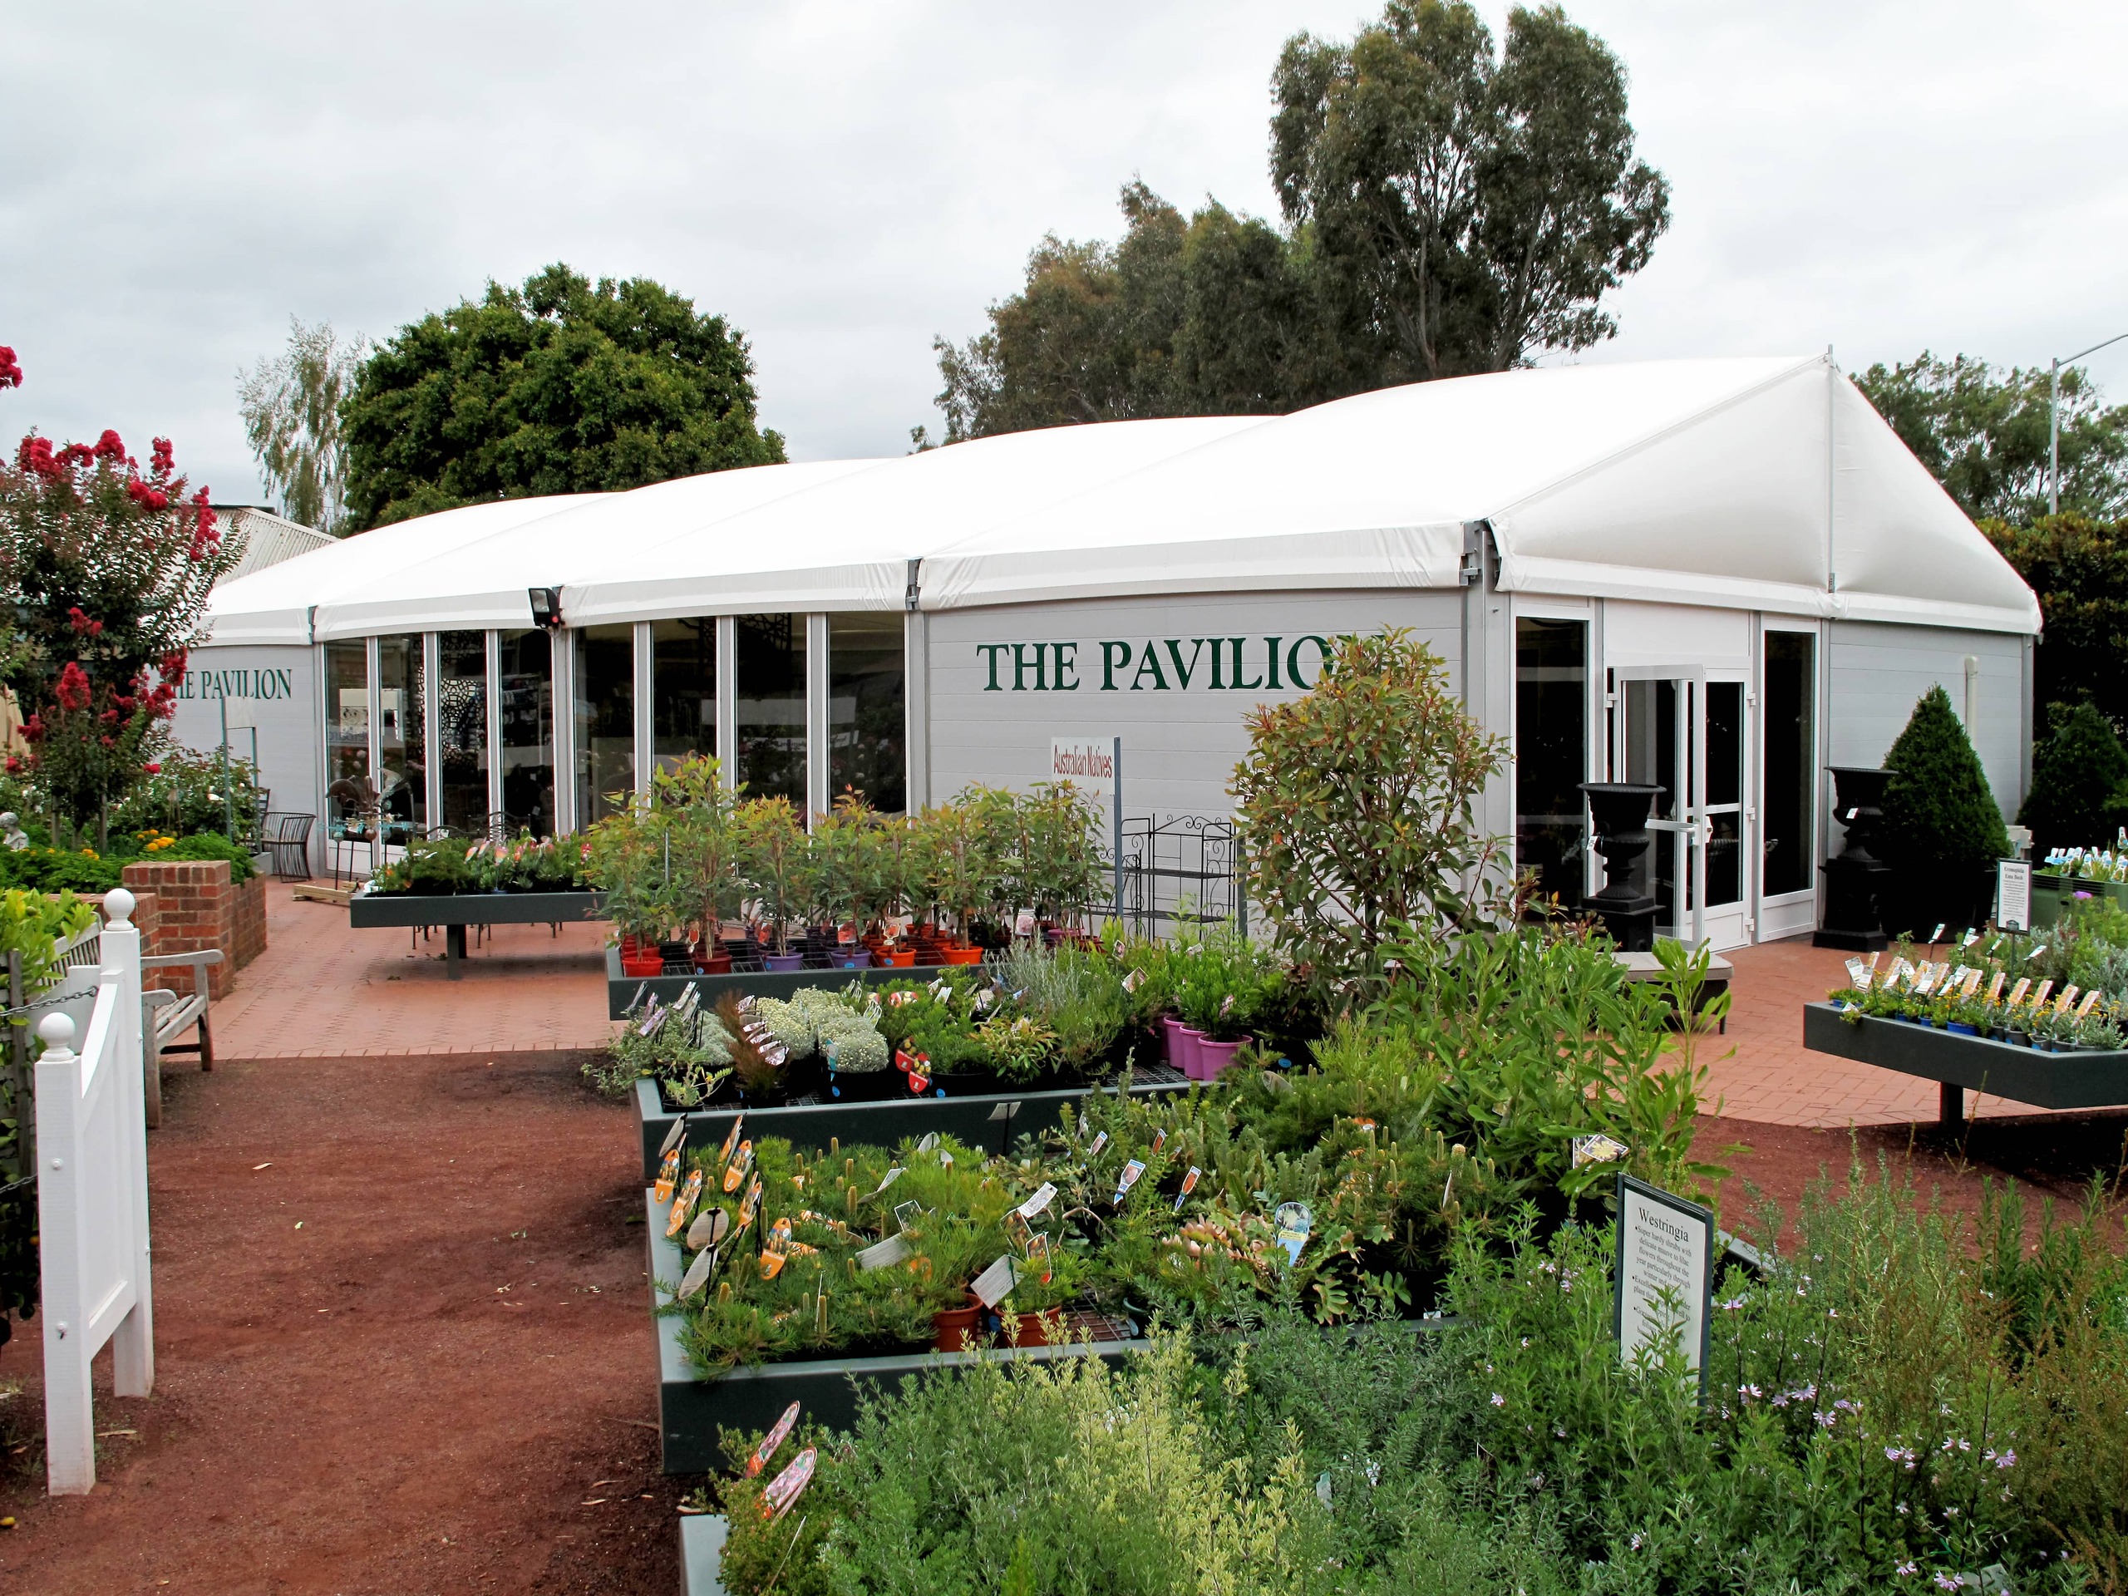
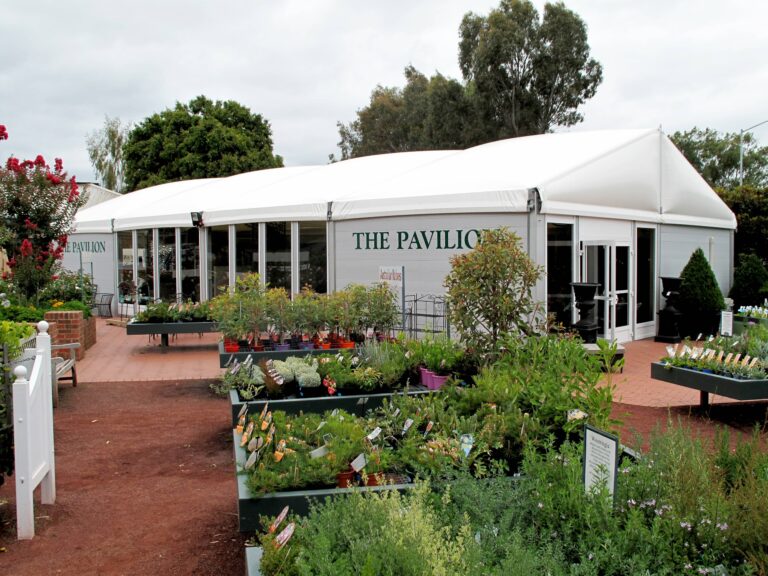
Insulated retail showroom for a growing garden centre.
The Greenery, a leading garden centre and plant nursery — Australia.
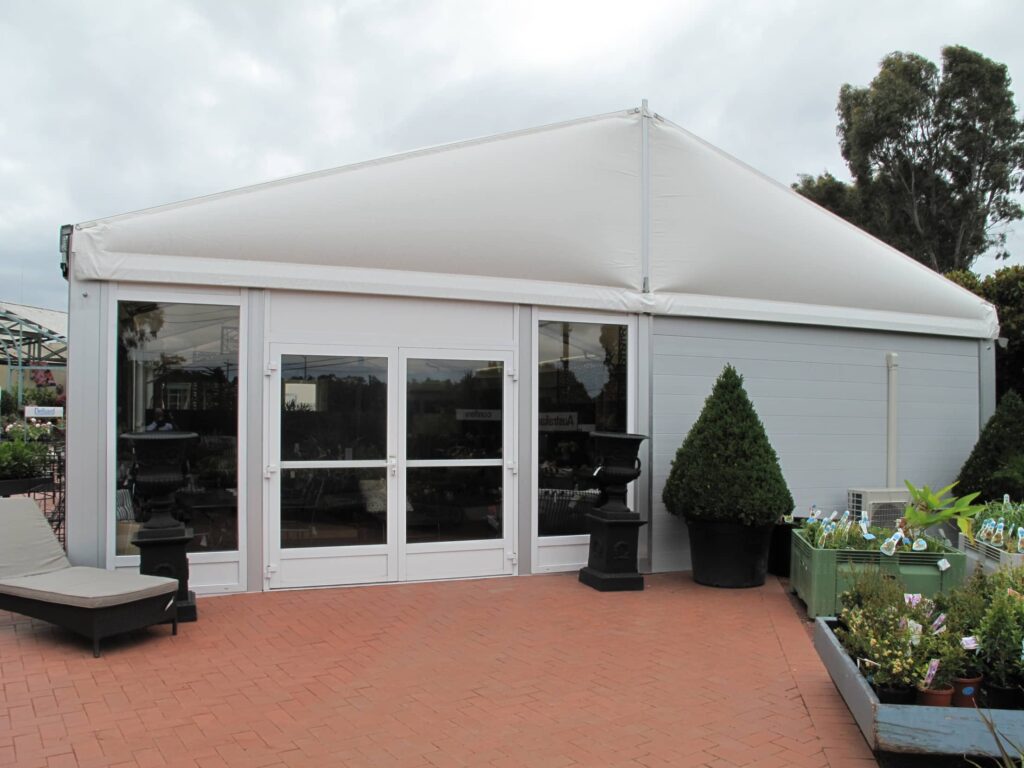
A 200 m² demountable insulated building delivered as a permanent-feel retail showroom for an expanding indoor and outdoor furniture range — installed directly onto the existing ground surface, with no foundations required.
- Client: The Greenery, garden centre & plant nursery
- Sector: Retail & horticulture
- Product: Lightweight Insulated Building, thermo inflatable roof
- Scope: Insulated roof & wall panels, vertical glazing, entrance canopies, integrated guttering
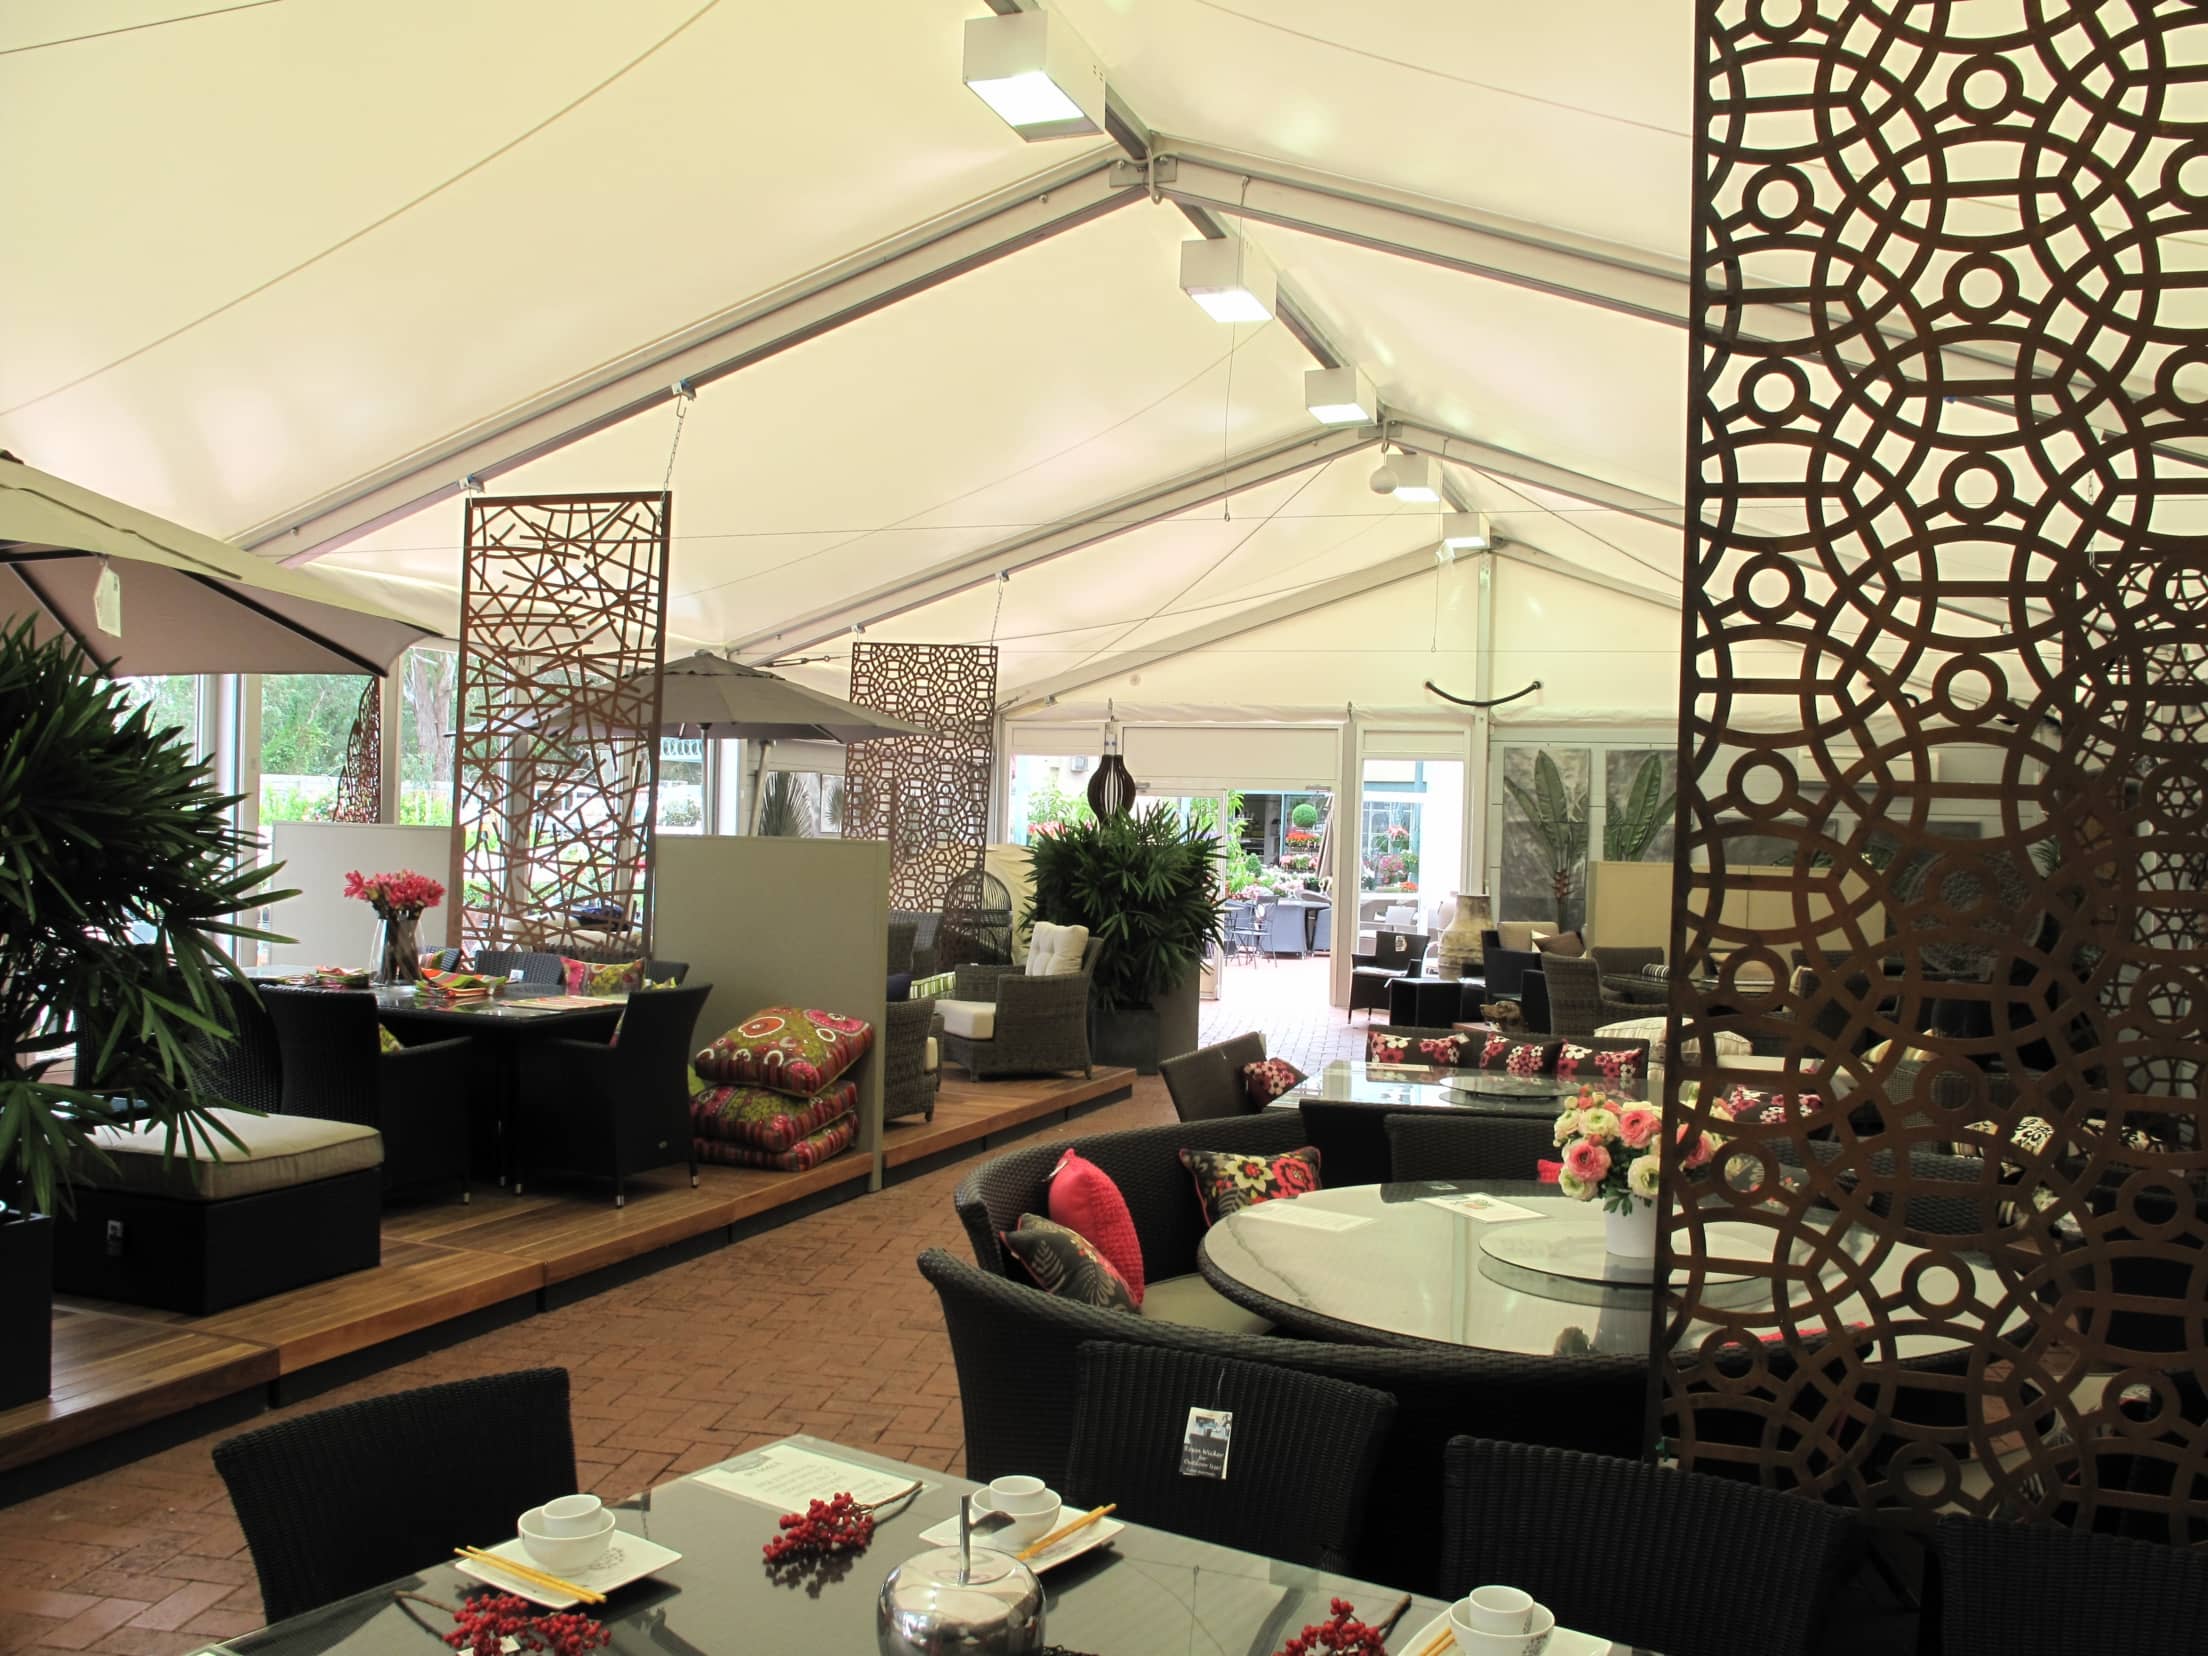
Retail Showroom
The requirement
A well-known and top-rated garden centre and plant nursery, The Greenery, turned to HTS Industries when it needed extra on-site retail space for its indoor and outdoor furniture range.
Having explored the alternatives — a traditionally built industrial unit, and semi-permanent greenhouse structures — the client approached HTS about our range of demountable lightweight buildings.
With demand for indoor and outdoor furniture rising rapidly, it was imperative that the garden centre capitalise on that growth by stocking and showcasing more of the range, quickly and affordably.
The solution
Although the client wanted the building on a permanent basis, they also valued the option to relocate the structure to another part of the site in line with future expansion.
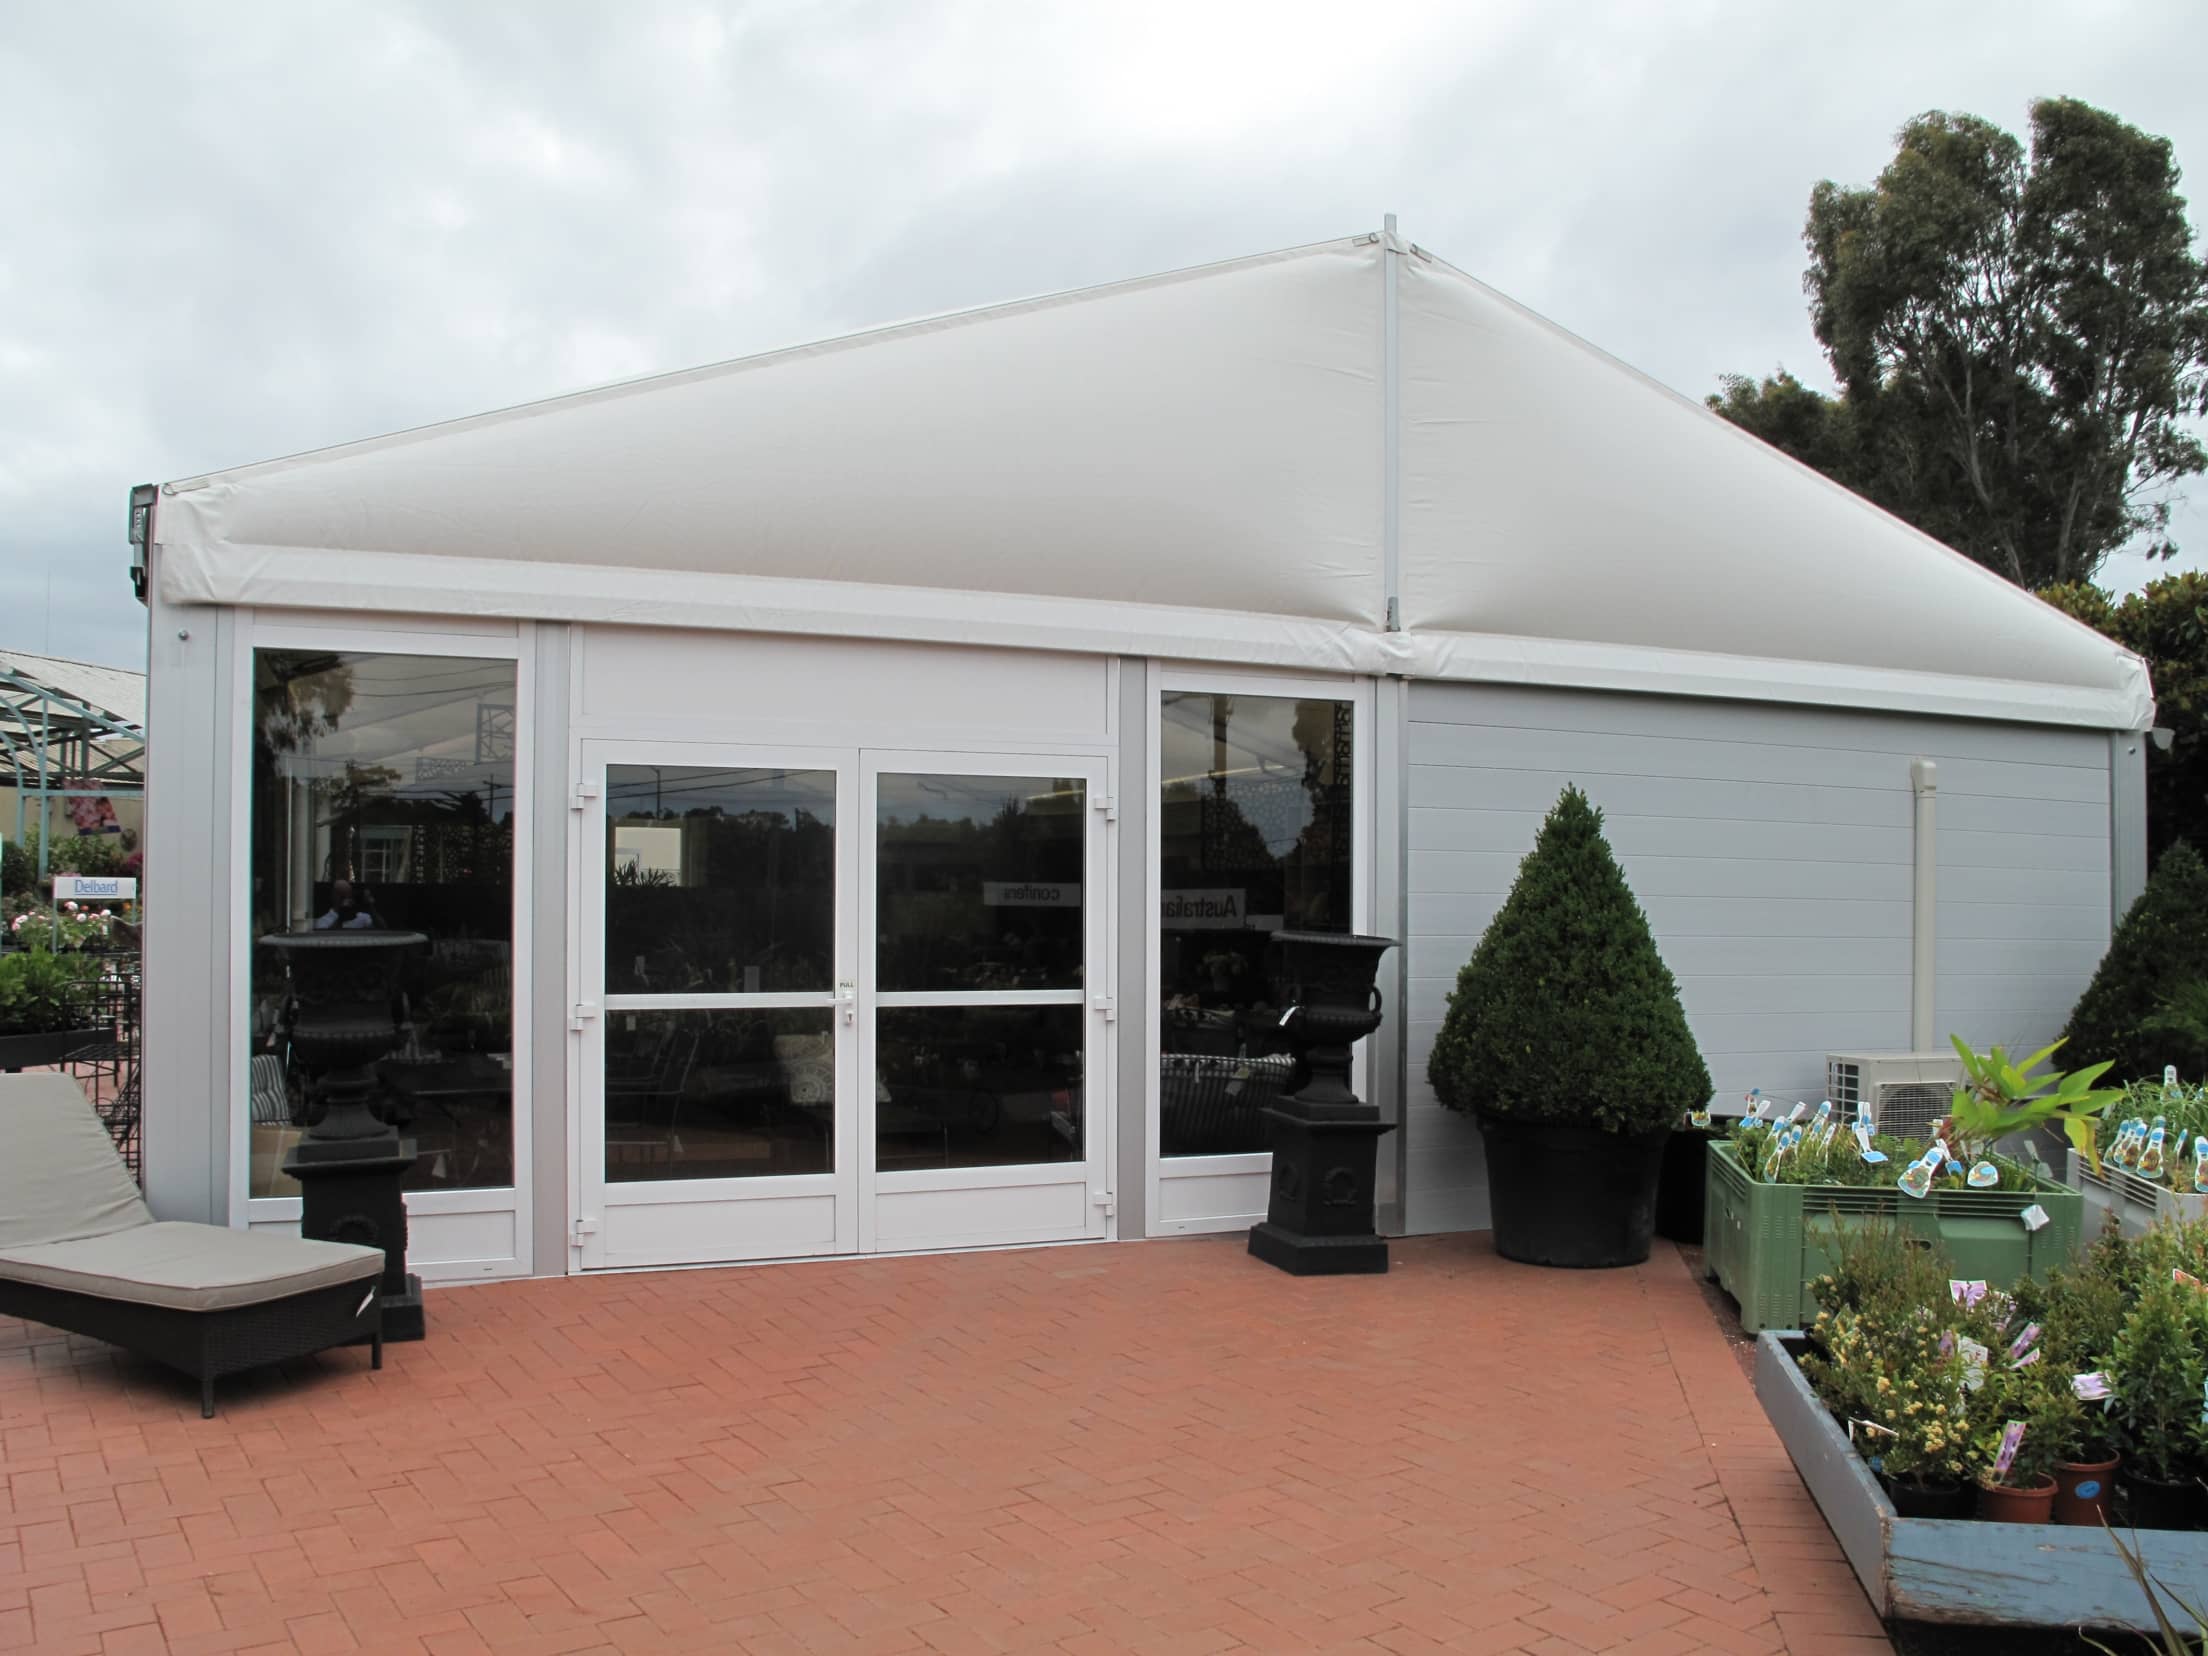
- 10.00 m x 20.00 m lightweight insulated building with a 4.20 m eave height, providing 200 m² of instant, protected retail space
- Thermo inflatable roof system with double-layer non-translucent thermal PVC fabric covers
- Combination walling of vertical glazing units and horizontally stacked insulated wall panels
- Two double glass door units with overhead entrance canopies
- Fully integrated gutter system across the structure
- Direct installation onto the existing ground surface, with no complex foundations required
A demountable solution that delivered the presence and comfort of a permanent showroom, without the cost, disruption or programme of traditional construction.
The benefit
Demountable industrial buildings such as this insulated structure can easily be adapted to make attractive and functional retail spaces.
Here, the resulting modular structure provided 200 m² of much-needed showroom space for a fast-growing market in garden furniture — enabling the company to capitalise on that customer demand with minimal investment or delay, and so maximise its overall return.
Because the building sits directly on the existing ground surface and remains fully demountable, the client retains the flexibility to relocate it elsewhere on site as the business continues to expand.
Since installation, and having seen the extensive list of benefits first-hand, the client has purchased a second, larger lightweight building for the same site — bringing even more commercial retail space into use.
Retail space that looks and performs like a permanent showroom — delivered demountable, foundation-free and ready to relocate.
Project gallery